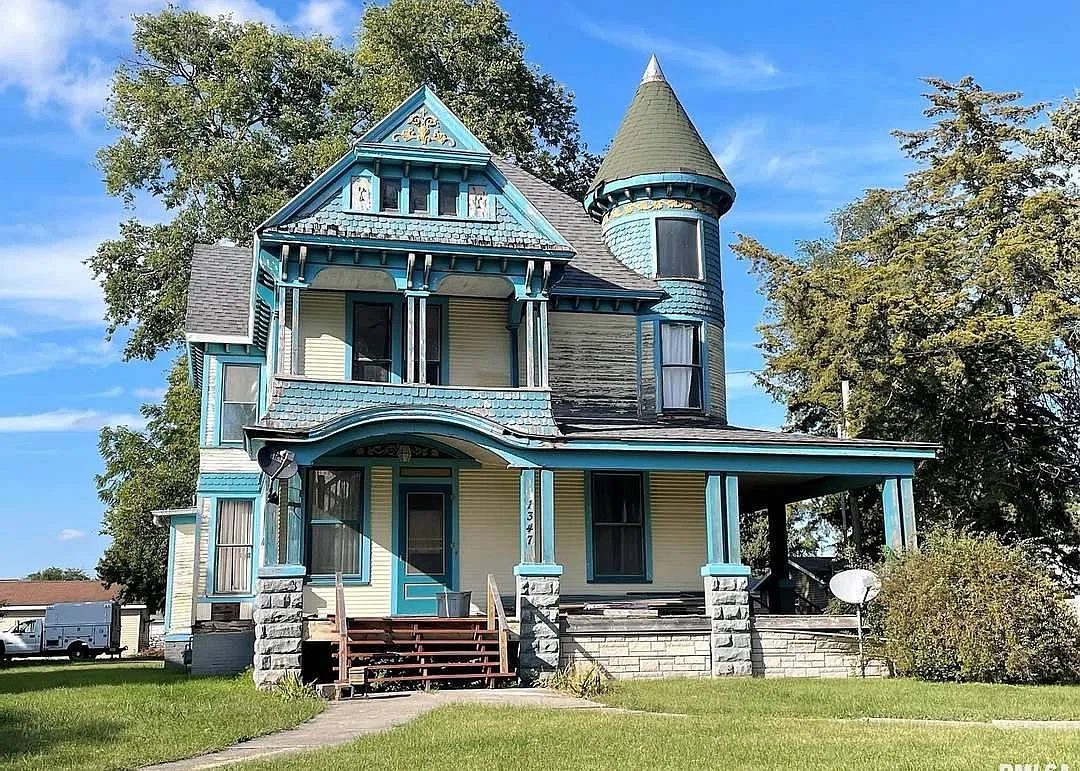
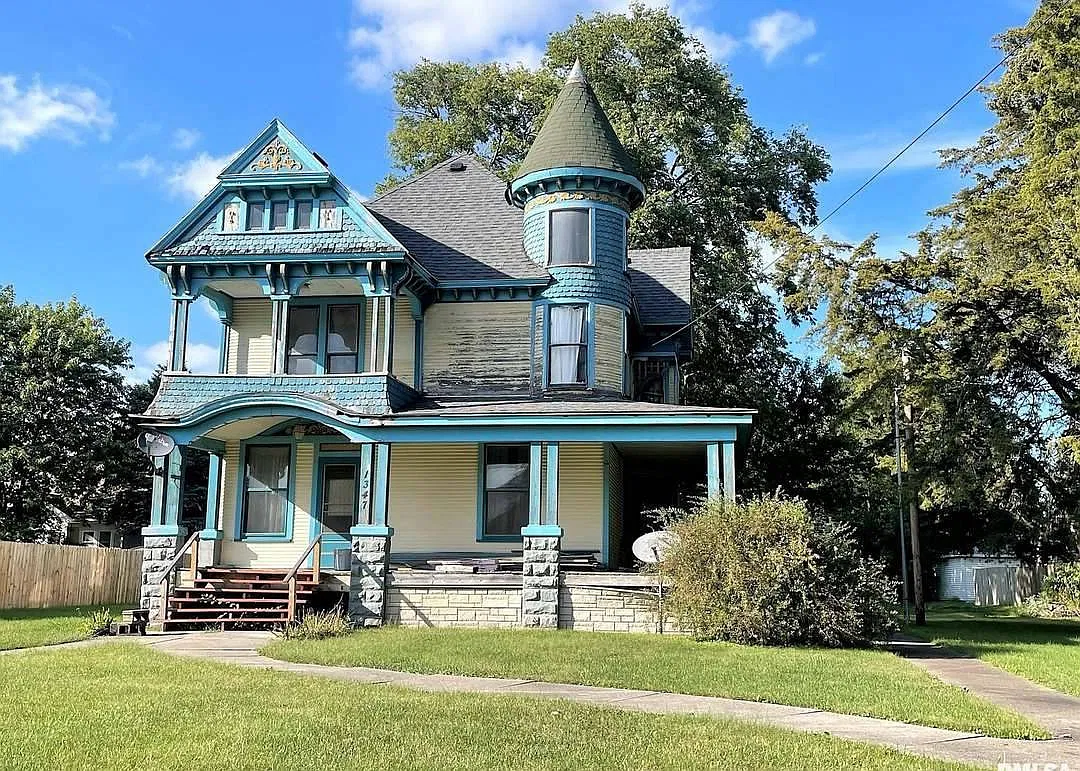
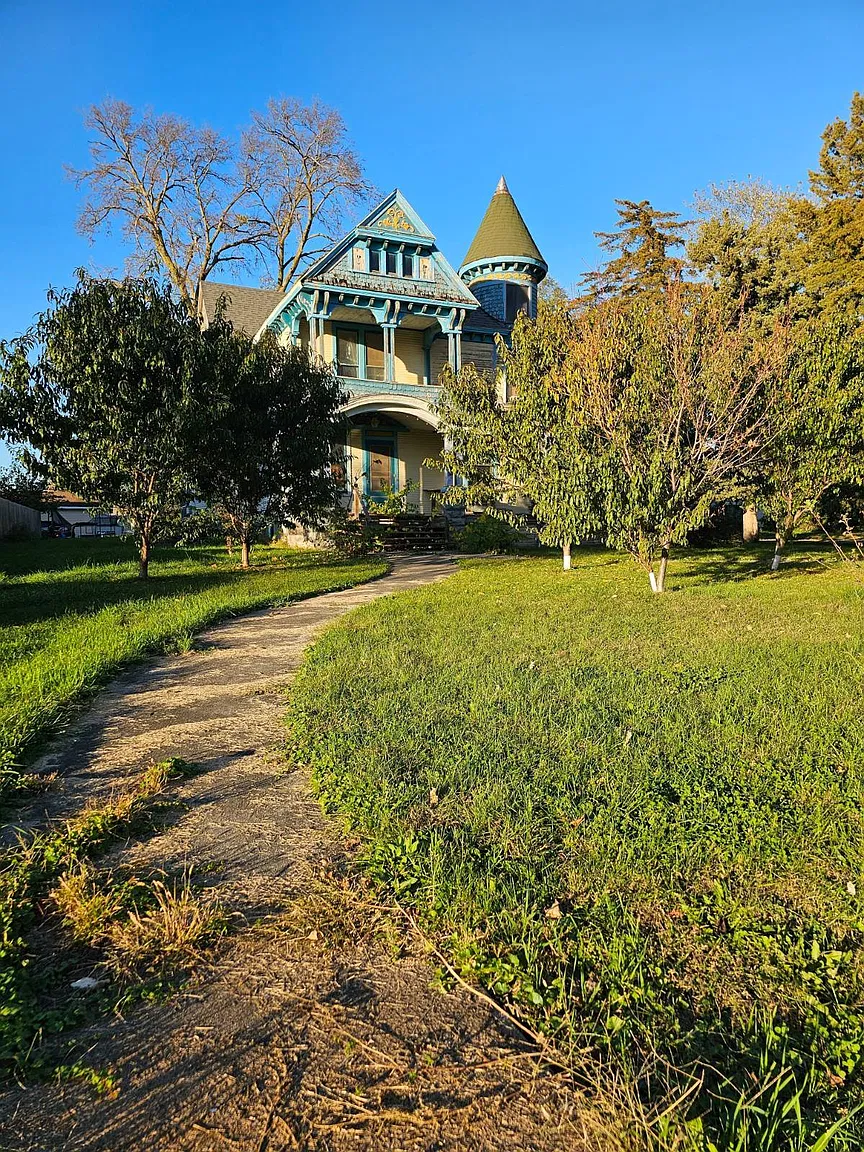
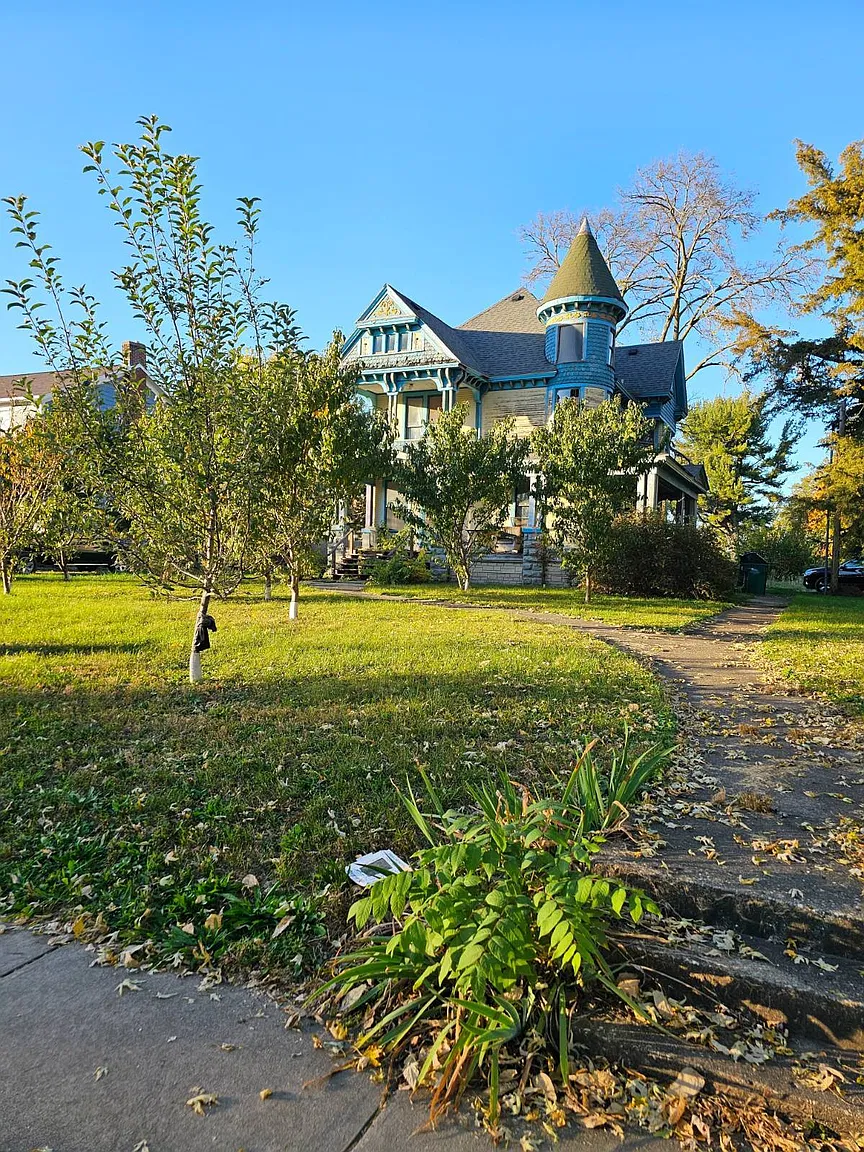
Rich in 19th-century architectural grandeur, 1347 W Main Street Galesburg IL is an 1886 Queen Anne Victorian restoration project ready to be brought back to its original glory. Spanning 2,608 square feet of living space in the 61401 zip code, this 3-bedroom, 1-bathroom single-family residence showcases a castle-like grand turret, stunning stained-glass windows, ornate original woodwork, a gorgeous fireplace, an expansive wraparound covered porch, and a second-floor balcony for $55,000.
Architectural Profile & Core Details
Built in 1886 and offered as-is at just $21 per square foot with zero HOA fees, this distinctive Galesburg Victorian stands apart from cookie-cutter construction with authentic late-1800s craftsmanship. Its classic compartmentalized floor plan and soaring turret provide a rare canvas for historic preservationists, renovators, and old-house enthusiasts.
| 💰 Asking Price | $55,000 |
| 🆔 Property ID / ZPID | 91386690 |
| 🏛️ Architectural Style | 1886 Historic Victorian with Grand Turret (As-Is Fixer-Upper) |
| 📅 Year Built | 1886 |
| 📐 Square Footage | 2,608 sq. ft. ($21/sqft) |
| 🛏️ Bedrooms | 3 Bedrooms |
| 🛁 Bathrooms | 1 Full Bathroom (+ Additional Full Bath Plumbed/Ready for Remodel) |
| 🌟 Special Features | Grand Turret, Stained-Glass Window, Wraparound Covered Porch, 2nd-Floor Balcony |
| 📍 Location | 1347 W Main St, Galesburg, IL 61401 |
Ornate Woodwork, Stained Glass & Main Living Spaces
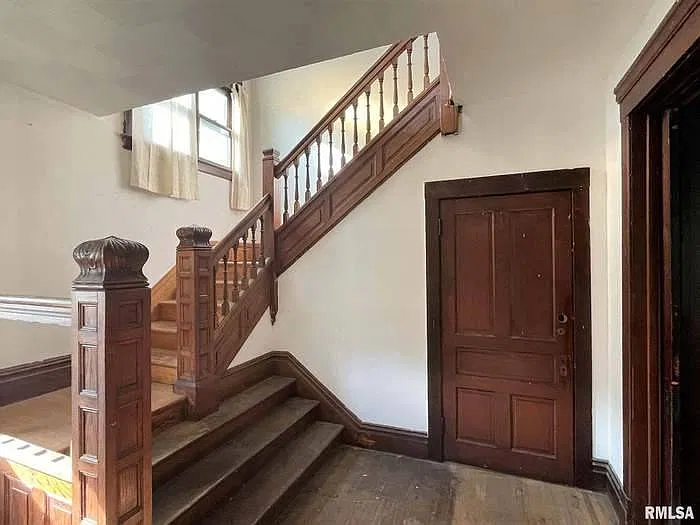
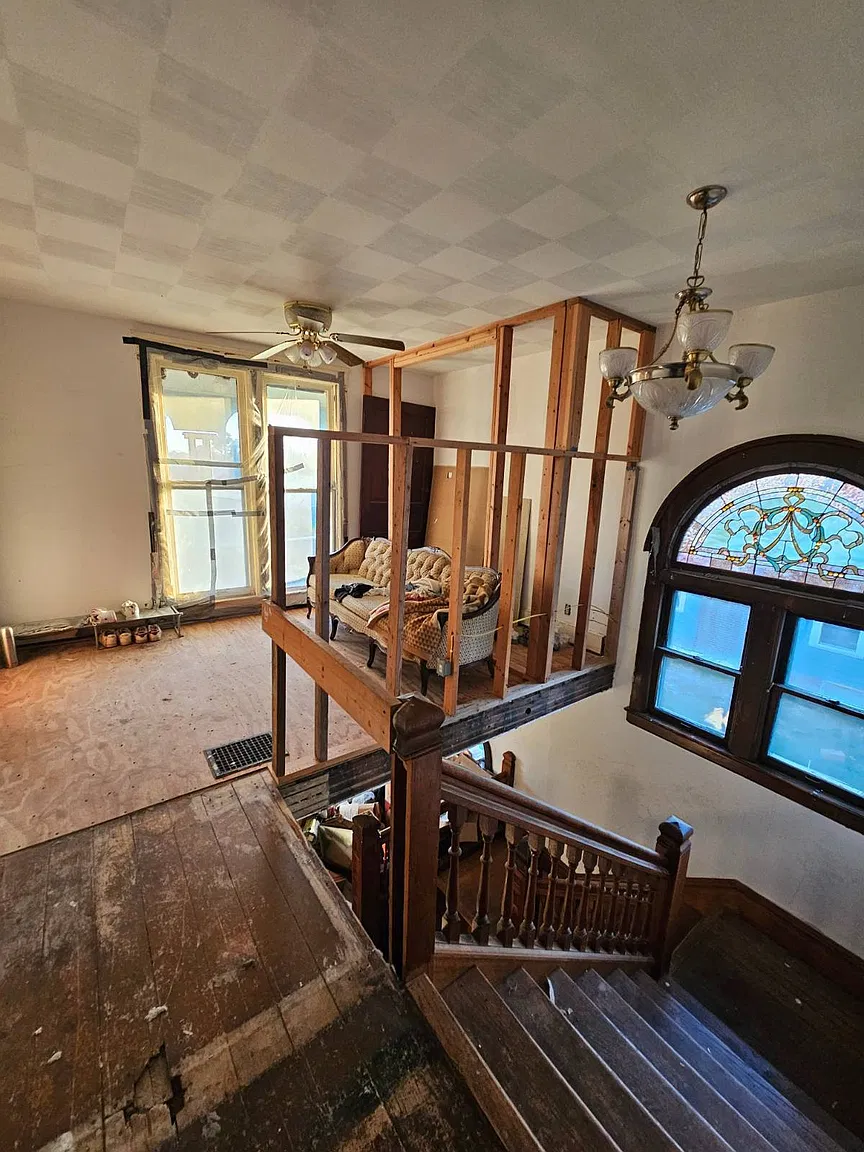
Inside, the 2,608-square-foot interior preserves remarkable vintage details, highlighted by a gorgeous fireplace, grand staircase, ornate trim, and a stunning stained-glass window. Spacious rooms arranged in a traditional compartmentalized layout offer generous proportions for restoring formal parlors, dining areas, and custom living quarters.
Bedrooms & Bathroom Remodel Potential
This Victorian home Galesburg IL features 3 spacious bedrooms alongside 1 existing full bathroom, plus a second full bathroom space awaiting plumbing completion and a full remodel—allowing buyers to easily upgrade the residence into a 2-bath layout while adding immediate value.
Wraparound Covered Porch & Second-Floor Balcony
Exterior architectural highlights include a sweeping wraparound covered porch and a charming second-floor balcony that accentuate the home’s castle-like turret silhouette. Located along West Main Street in Galesburg, the property combines historic curb appeal with convenient access to local amenities and Knox County landmarks.
🔗 Listing Credit & Source Details
For full listing info, price history, and private showing arrangements, view the original property page on Zillow Listing.
Explore more featured real estate listings across the region: