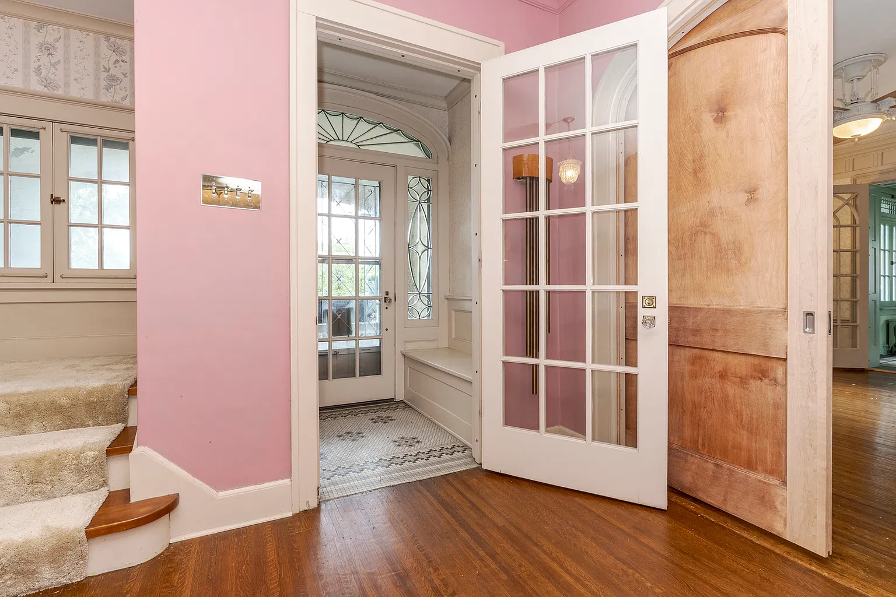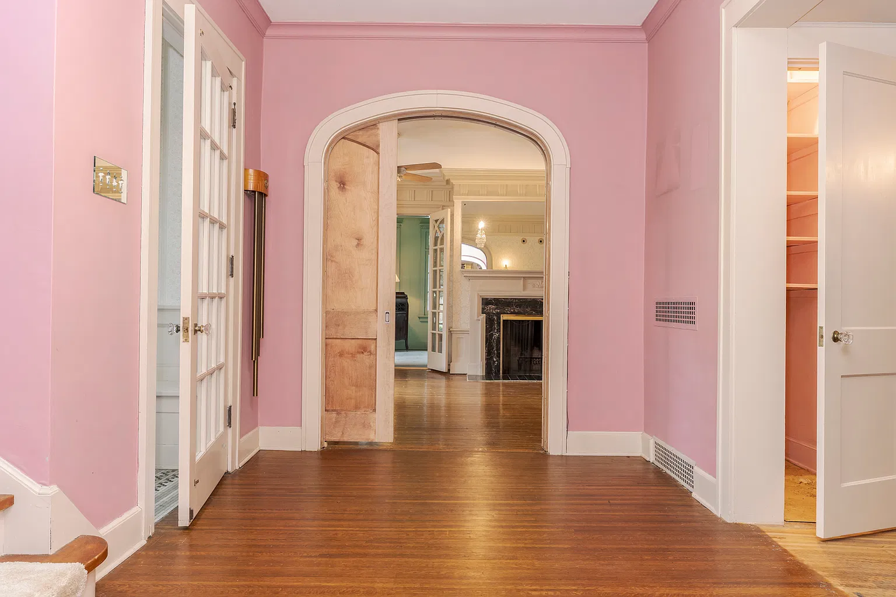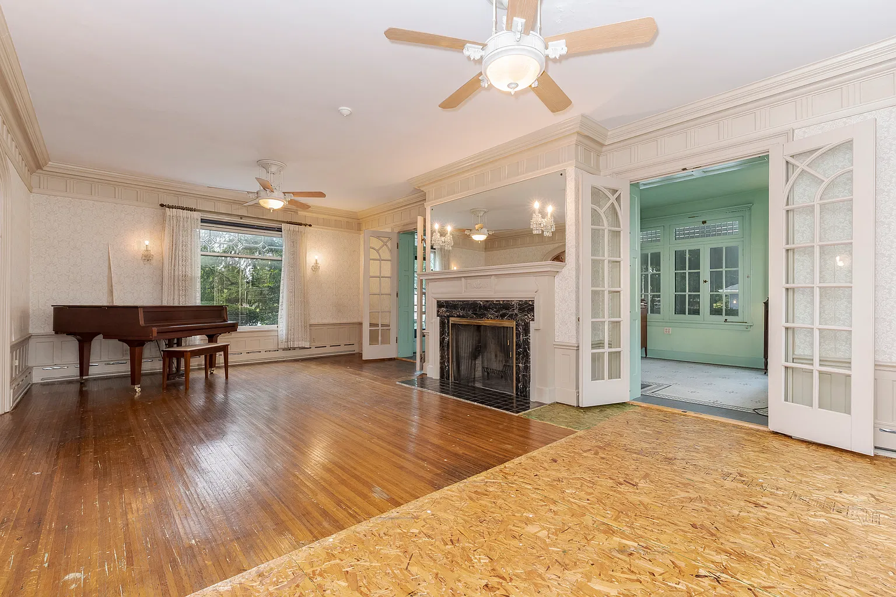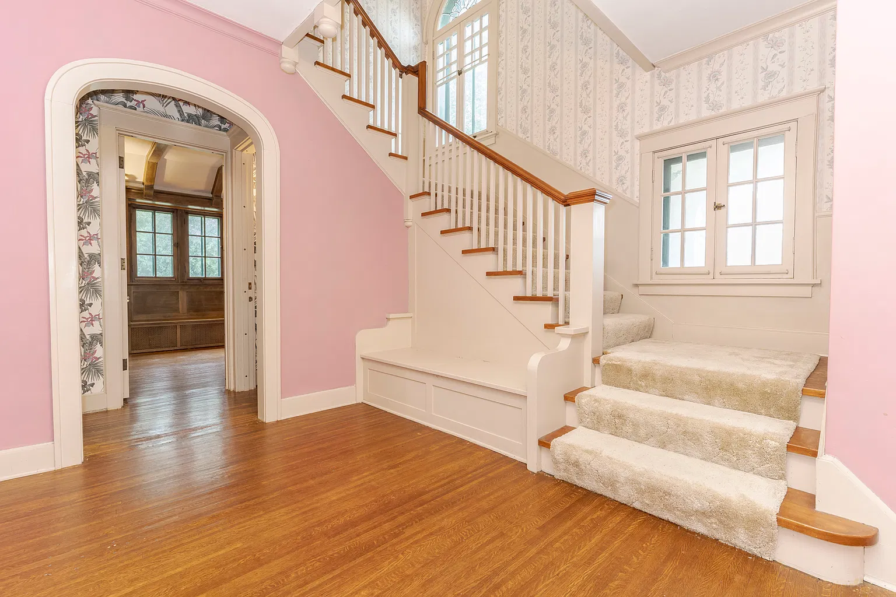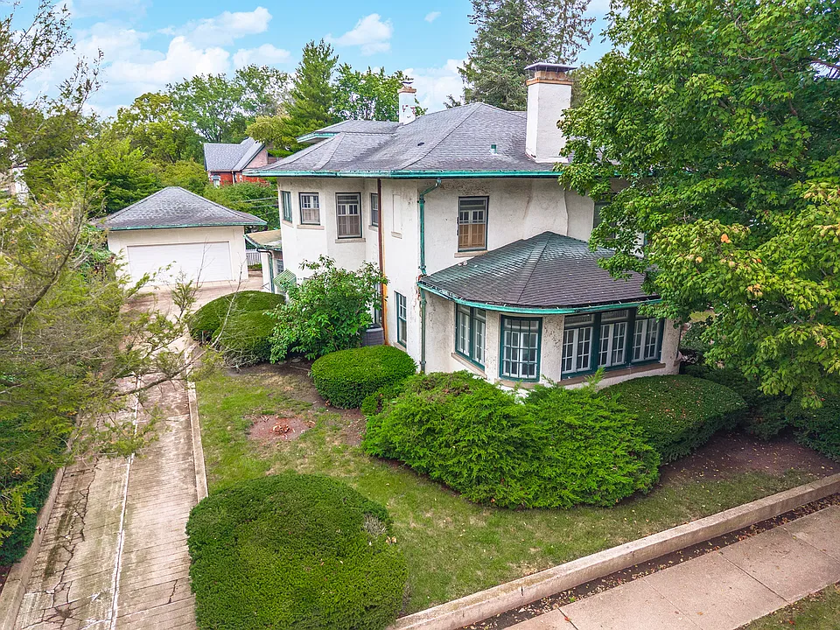
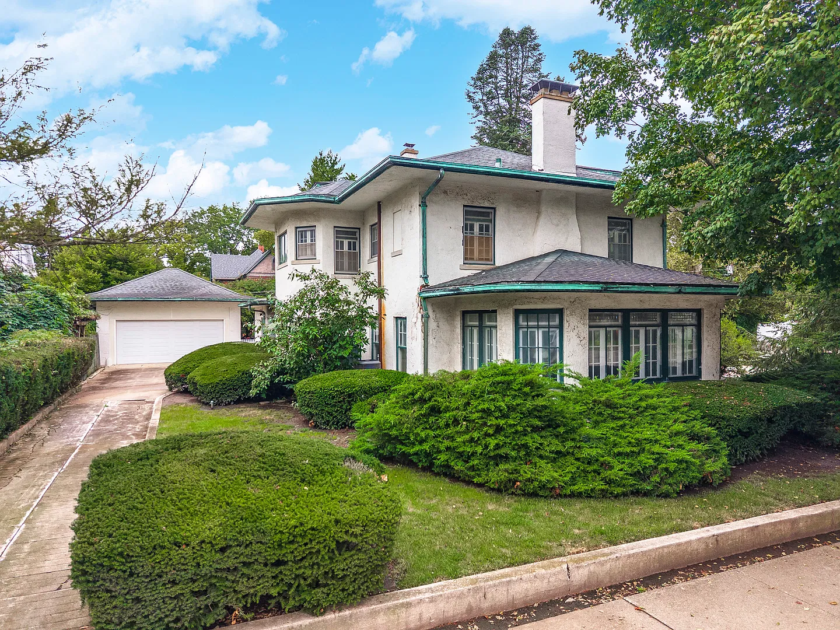
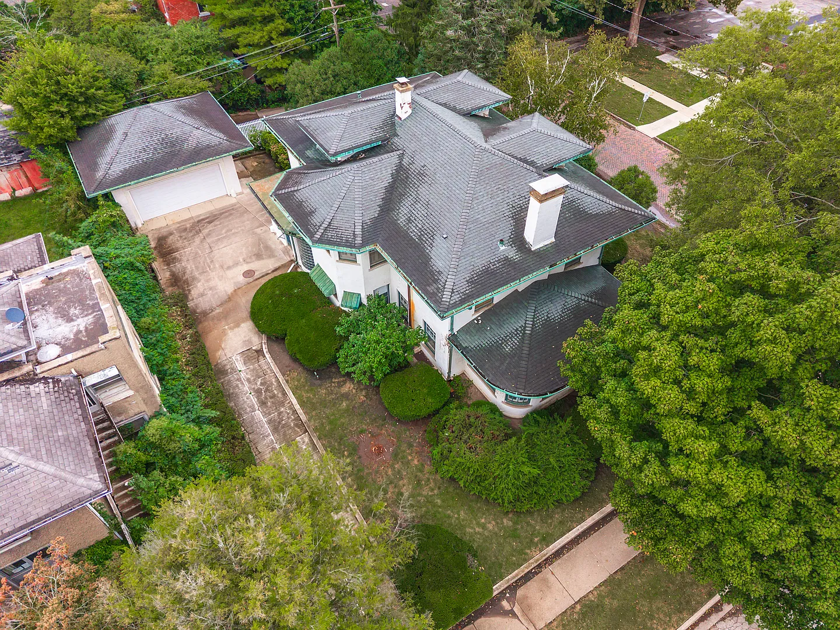
Known locally as the iconic Historic A.M. Legg House, 100 N Walnut Street Pontiac IL is a magnificent 1913 architectural treasure in the 61764 zip code. Spanning 3,715 square feet of living space on a 9,583-square-foot lot, this 5-bedroom, 4-bathroom Victorian-era residence showcases original mosaic tile flooring, gorgeous woodwork, elegant built-ins, four fireplaces, a massive walk-up attic, a basement bar room, and a dual-access driveway with a 2-car garage for $299,900.
Architectural Profile & Core Details
Built circa 1913 for prominent local shoe manufacturer and former Pontiac Mayor Achalis Morris (A.M.) Legg—and occupied by only three owners throughout its history—this landmark home combines grand proportions with solid construction. Priced at $81 per square foot with zero HOA fees, it features over 3,500 square feet across the main and second floors plus finished living space in both the attic and basement.
| 💰 Asking Price | $299,900 |
| 🆔 Property ID / ZPID | 105628449 |
| 🏛️ Architectural Style | 1913 Historic A.M. Legg House (Victorian-Era Single-Family) |
| 📅 Year Built | 1913 (Only 3 Owner Occupants) |
| 📐 Square Footage & Lot | 3,715 sq. ft. ($81/sqft) | 9,583 sq. ft. Lot |
| 🛏️ Bedrooms | 5 Bedrooms (4 on 2nd Floor + 1 in Walk-Up Attic) |
| 🛁 Bathrooms | 3.5 Bathrooms (2 Full Upstairs, 1 Full Basement, 1 Main Half Bath) |
| 🚗 Garage & Special Features | Dual-Access Driveway, 2-Car Detached Garage, 4 Fireplaces, Mosaic Tile |
| 📍 Location | 100 N Walnut St, Pontiac, IL 61764 (Livingston County) |
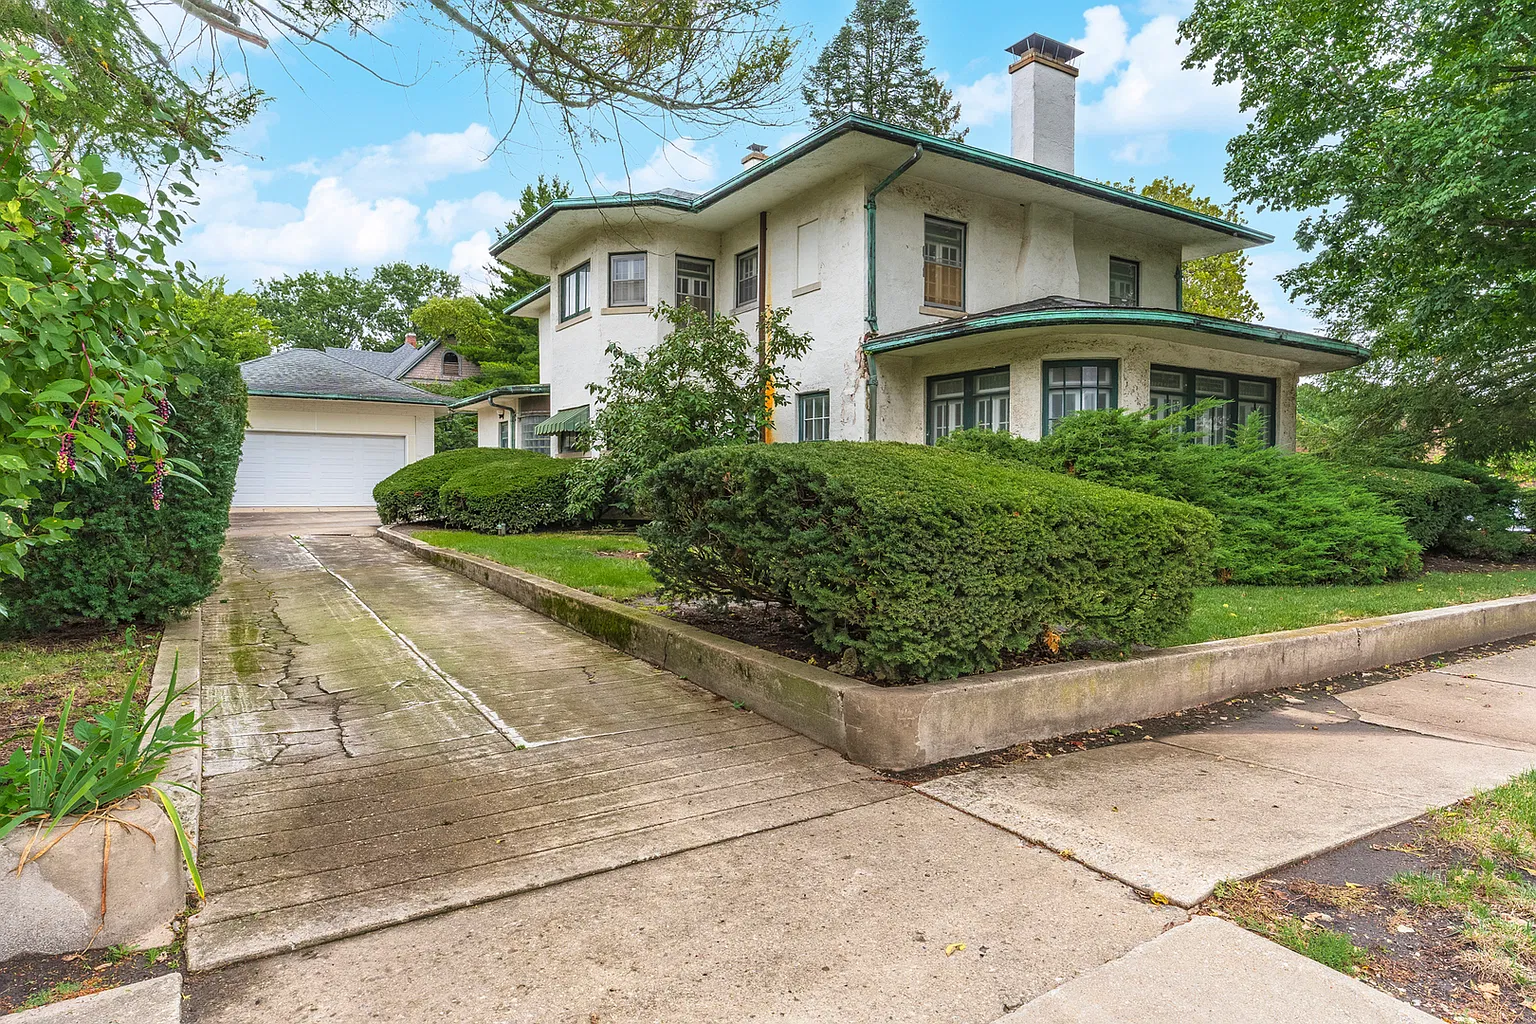
Craftsmanship, Mosaic Tile & Main Level
True to its early 20th-century heritage, the main floor displays extraordinary woodwork, hardwood floors, elegant built-ins, original mosaic tile flooring across multiple rooms, and a massive functional pocket door. Back-to-back fireplaces anchor the living room and sunroom, complemented by a convenient main-floor half bath.
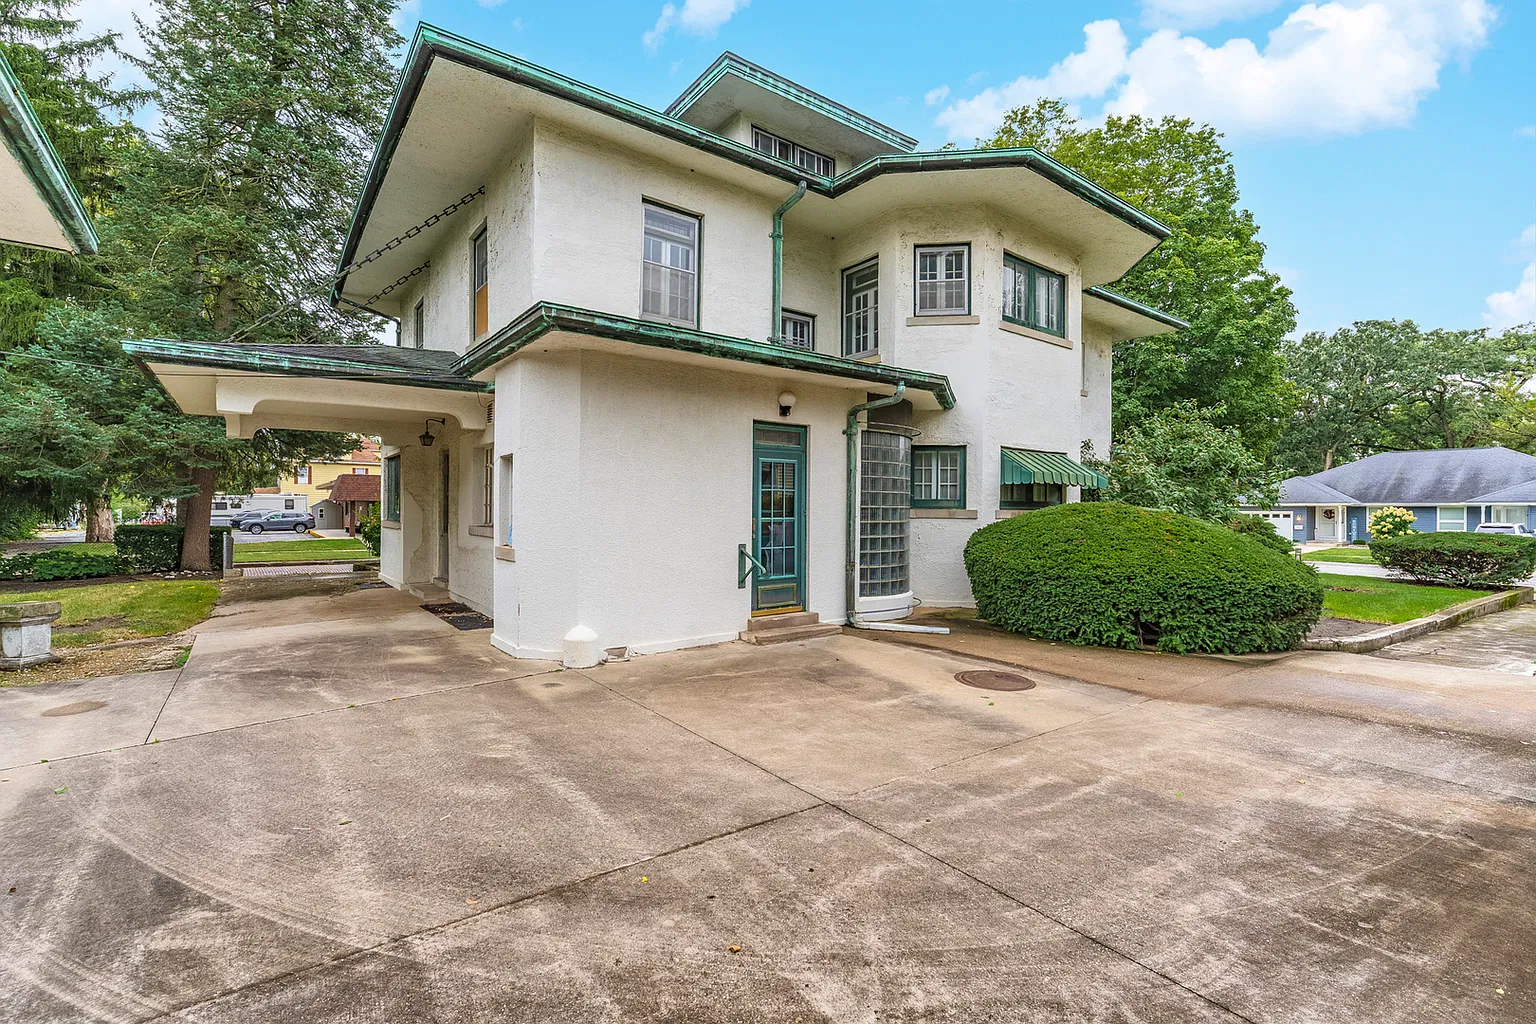
Bedrooms, Primary Suite & Walk-Up Attic
This historic home Pontiac IL offers 4 spacious bedrooms and 2 full bathrooms on the second floor, led by a luxurious primary suite featuring its own gas-log fireplace (one of four fireplaces in the residence alongside three wood-burning hearths). Above, a massive full walk-up attic houses a 5th bedroom and abundant room for studios, storage, or creative expansion.
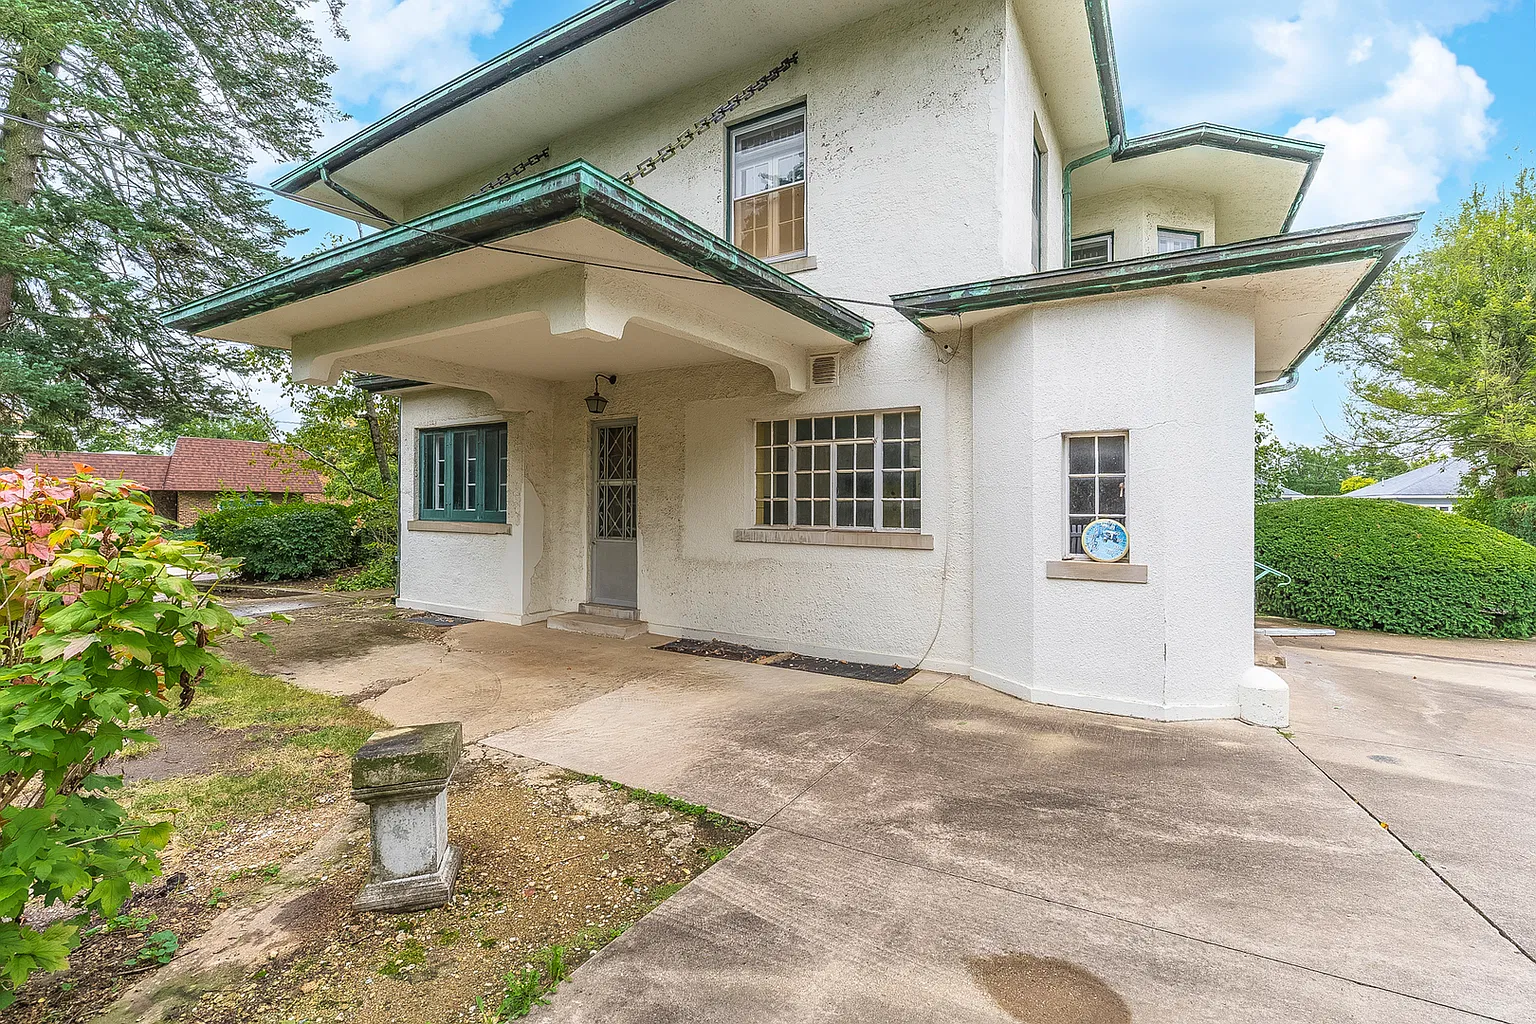
Entertainment Basement, Porch & Dual-Access Driveway
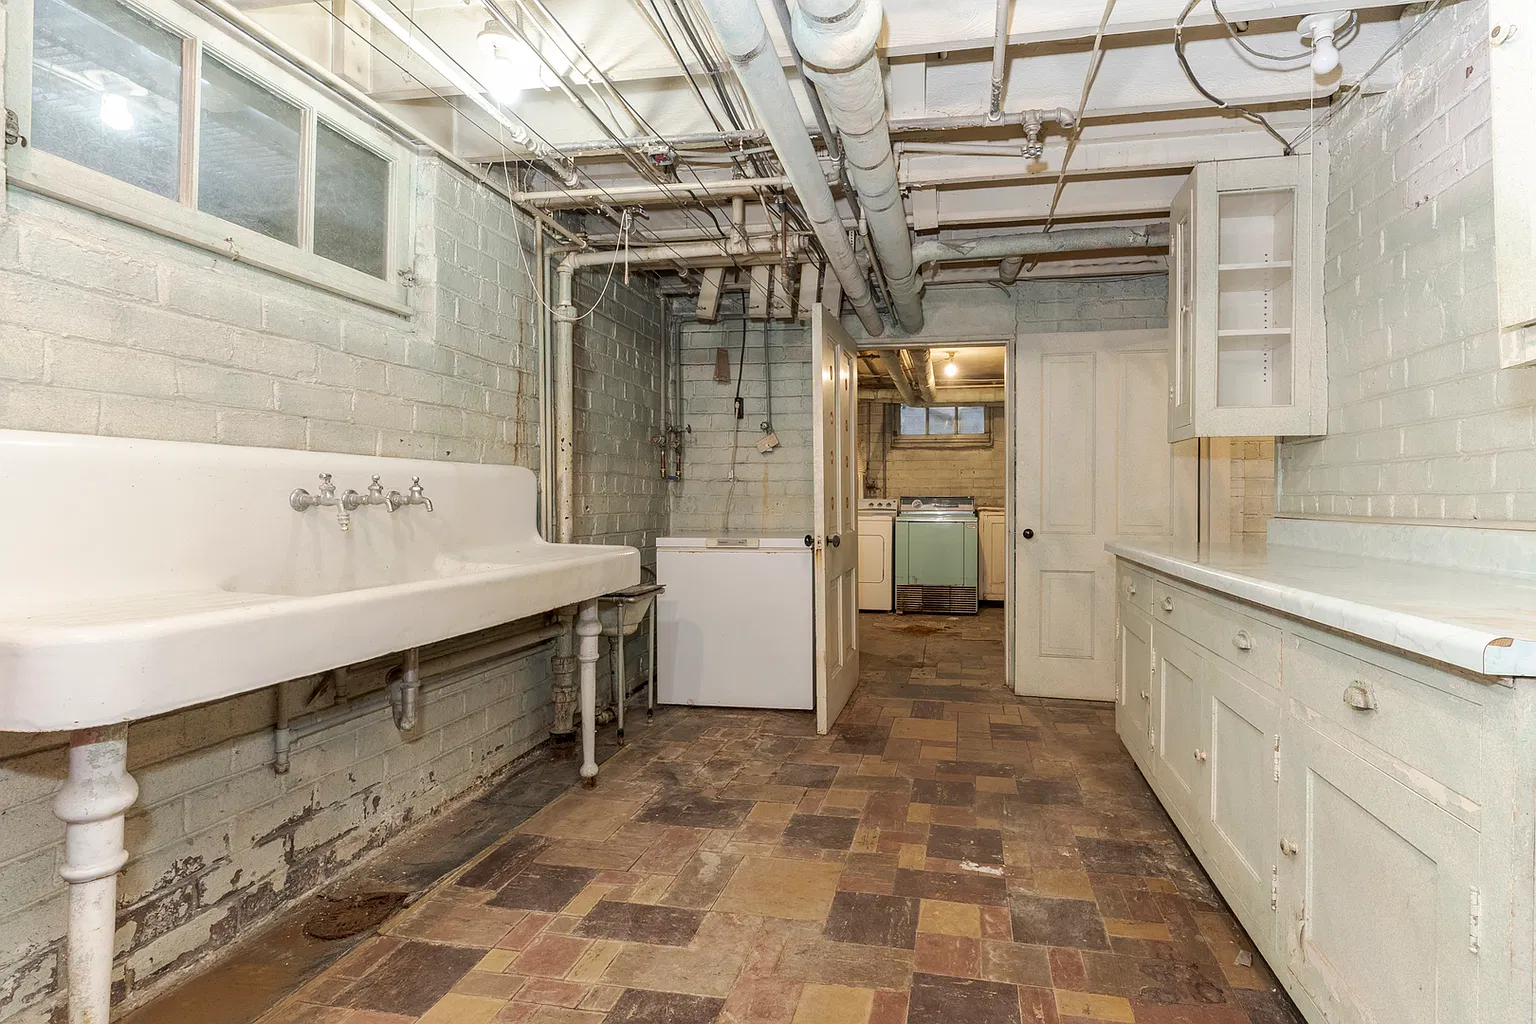
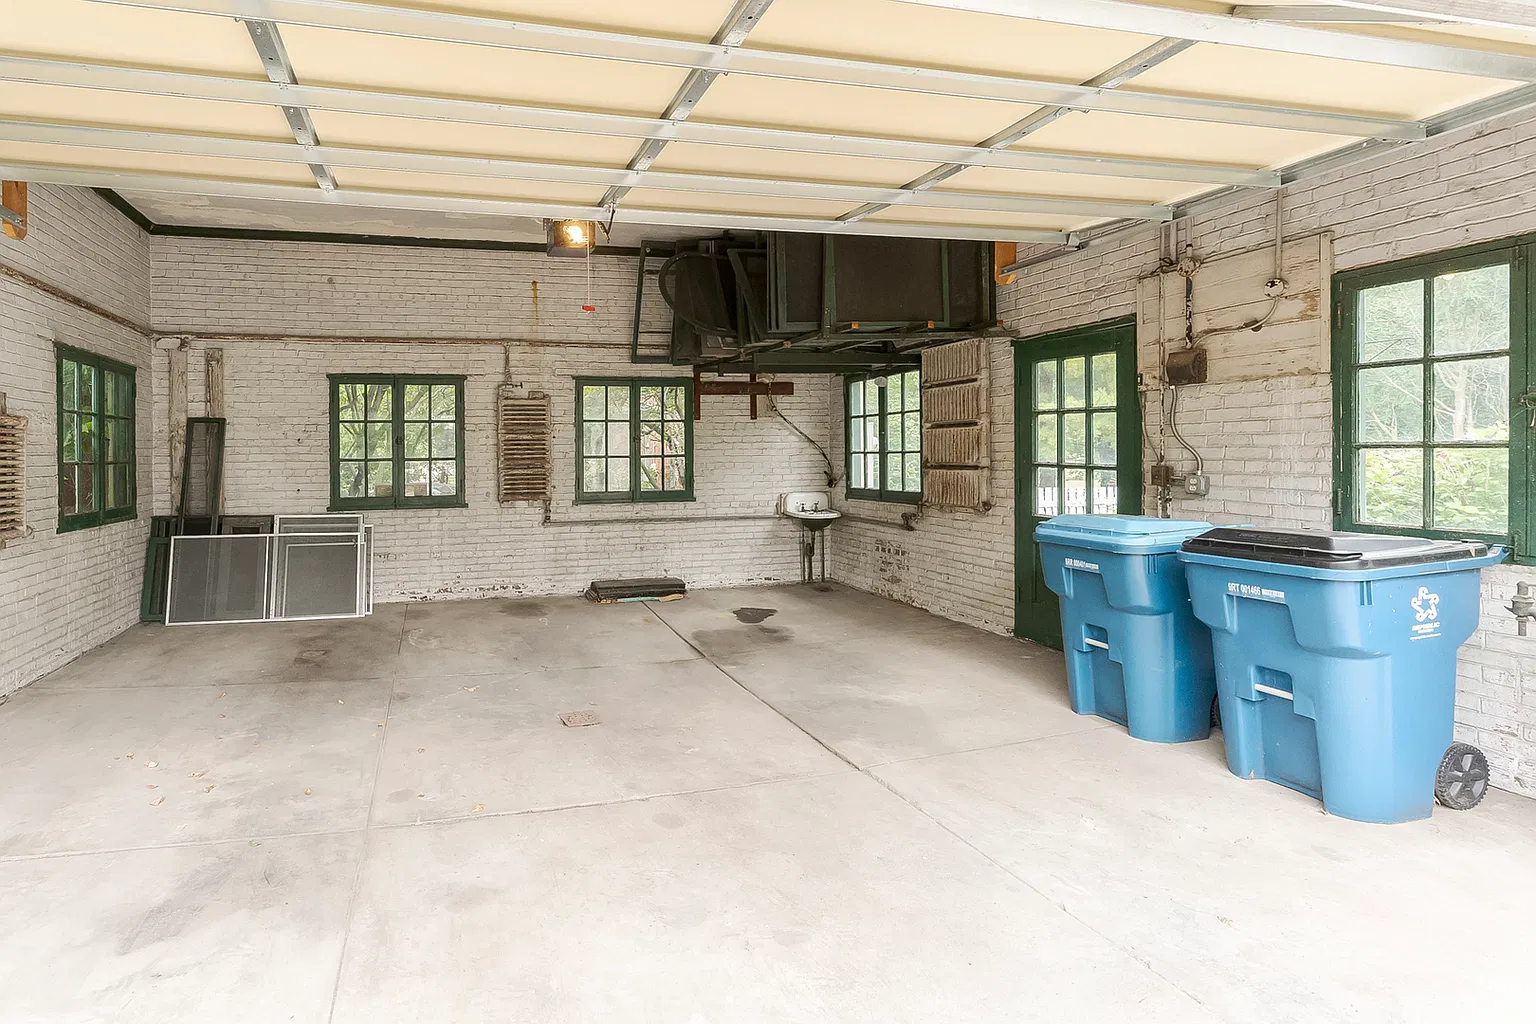
The partially finished basement functions as an entertaining hub with a dedicated bar room, fireplace, full bathroom, laundry room, canning room, and generous storage/mechanical spaces. Outside, a spacious covered front porch retains its original mosaic tile flooring, paired with a convenient dual-access driveway and a 2-car detached garage.
🔗 Listing Credit & Source Details
For full listing info, price history, and private showing arrangements, view the original property page on Zillow Listing.
Explore more featured real estate listings across the region: