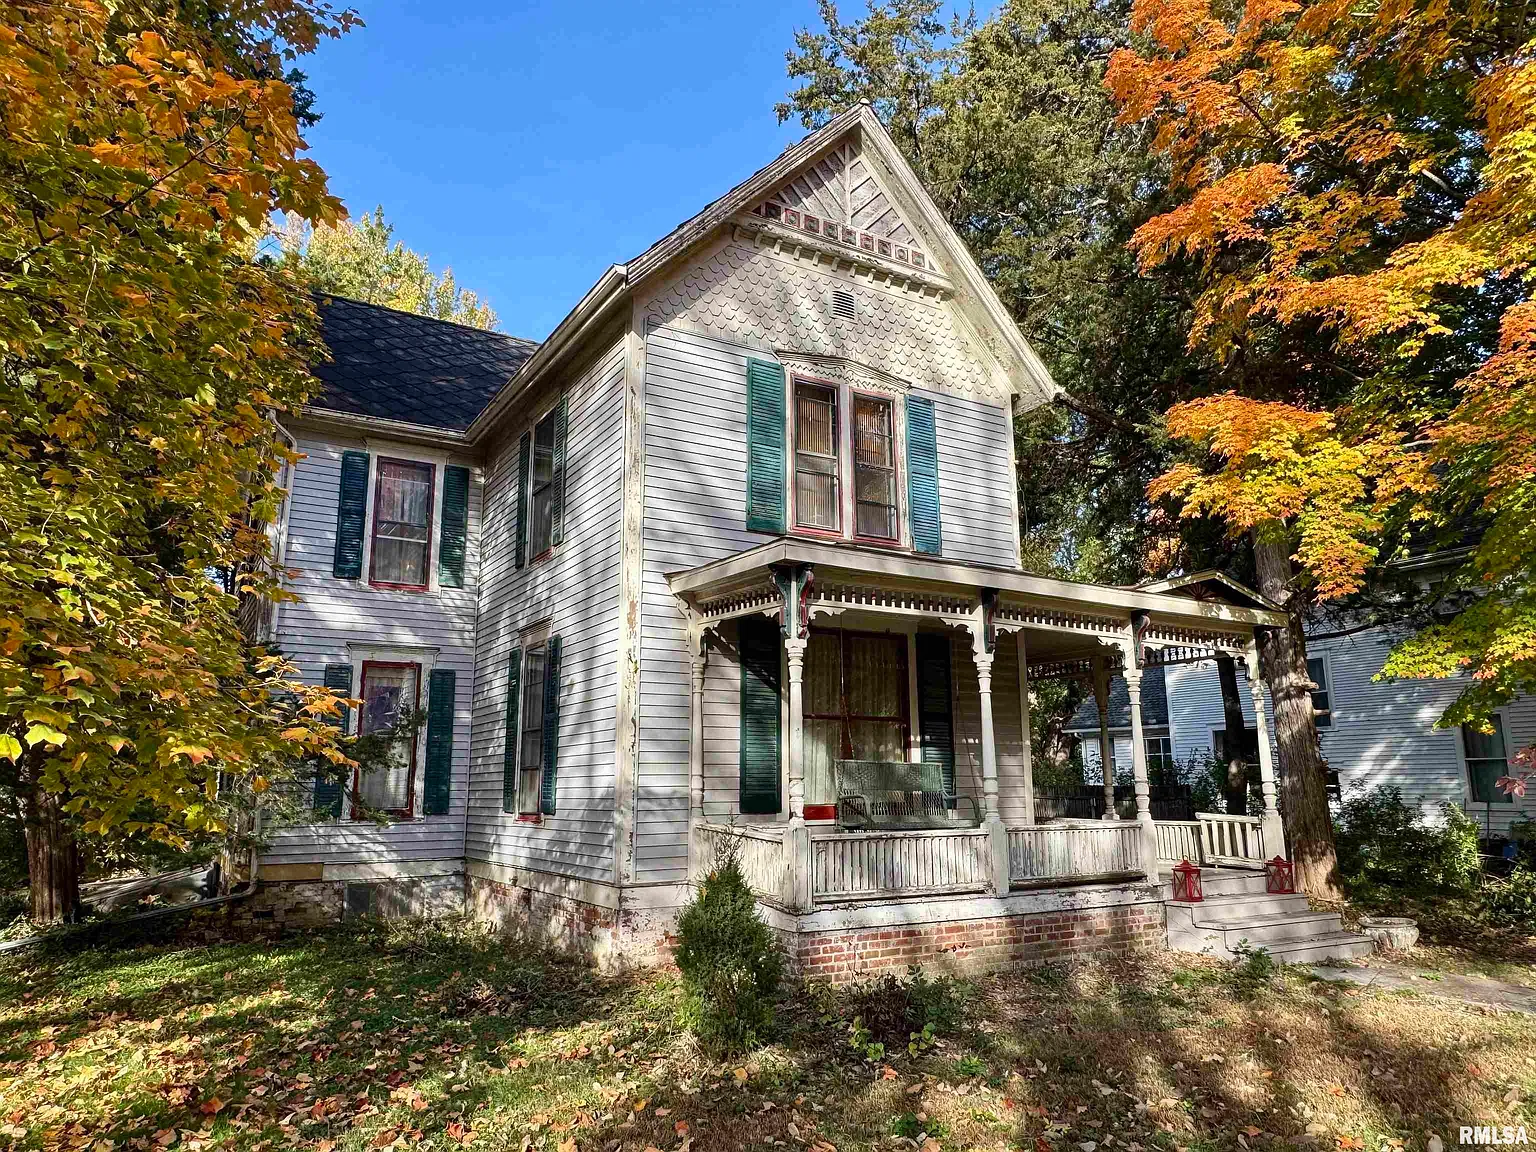
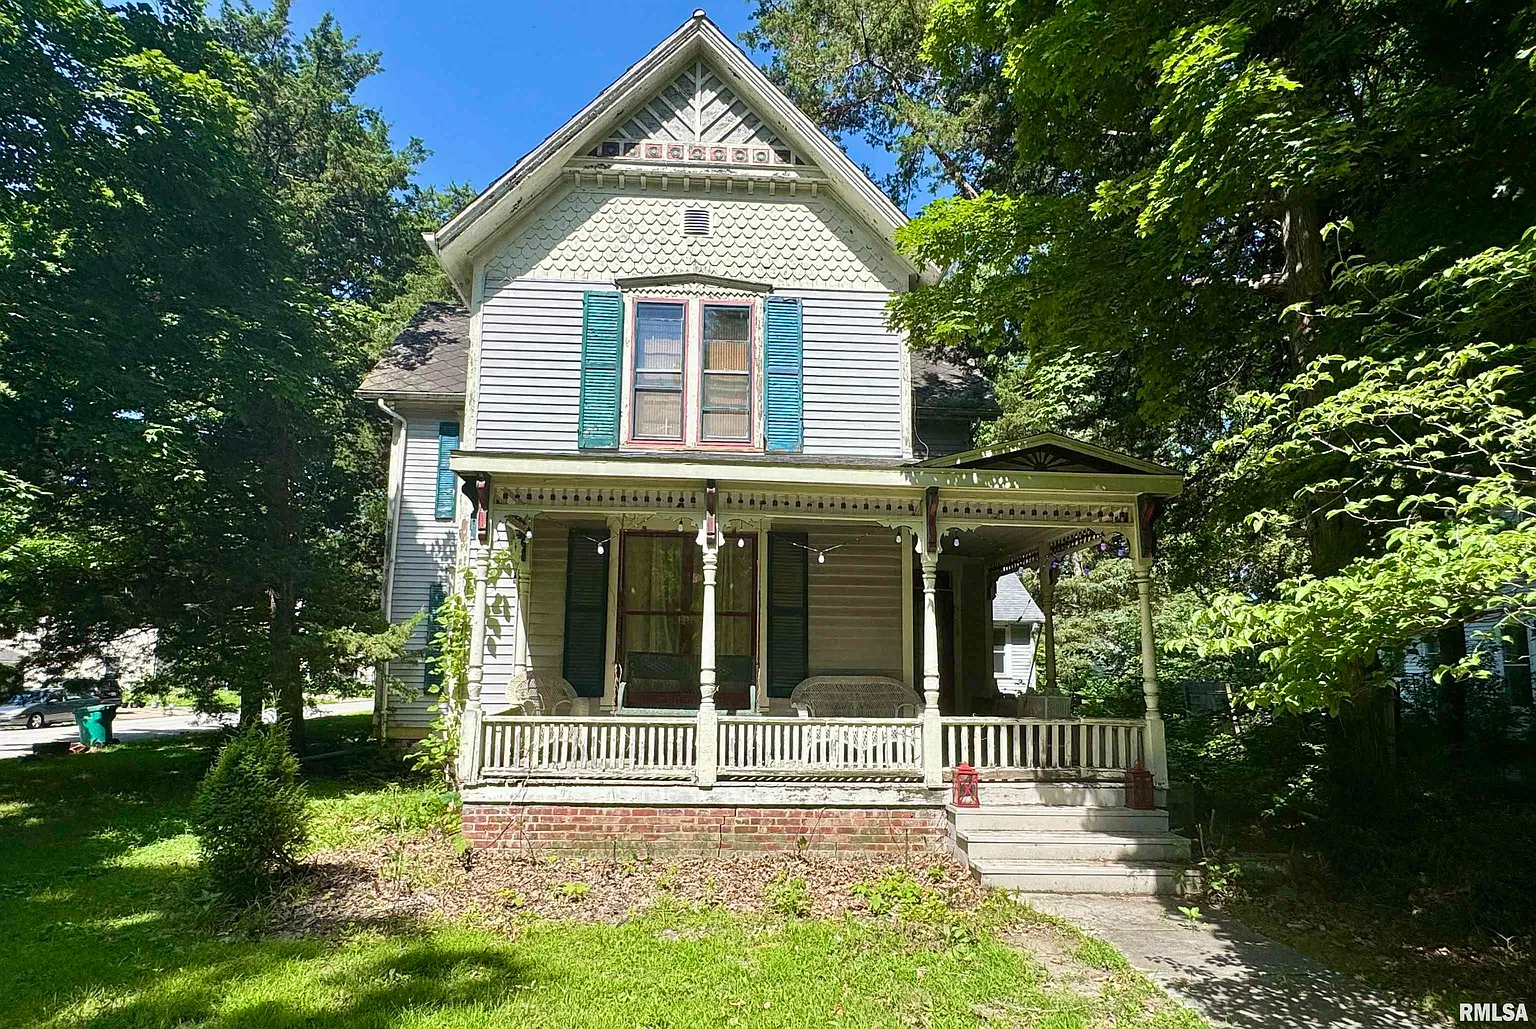
Positioned on a generous corner lot in a historic neighborhood near downtown Macomb, 528 S Randolph Street Macomb IL is a charming 1920 Victorian single-family residence blending period architectural character with luxury modern additions. Spanning 2,670 square feet on a 10,440-square-foot parcel in the 61455 zip code, this 4-bedroom, 2-bathroom home showcases original woodwork, overhead transoms, an Italian farmhouse kitchen with honed marble countertops, a stained-glass great room with a gas fireplace, a marble bath with a slipper tub, and a screened-in rear porch for $119,900.
Architectural Profile & Core Details
Constructed in 1920 and offered at just $45 per square foot with zero HOA fees, this expansive Victorian property balances preserved early 20th-century craftsmanship with high-end contemporary upgrades. Set on a 10,440-square-foot corner lot close to downtown Macomb amenities, it delivers rare square footage and custom finishes at an accessible price point.
| 💰 Asking Price | $119,900 (Zestimate®: $113,100) |
| 🆔 Property ID / ZPID | 116474698 |
| 🏛️ Architectural Style | 1920 Historic Victorian Single-Family Residence (Corner Lot) |
| 📅 Year Built | 1920 |
| 📐 Square Footage & Lot | 2,670 sq. ft. ($45/sqft) | 10,440 sq. ft. Lot |
| 🛏️ Bedrooms | 4 Bedrooms (1 Main-Level Bedroom + 3 Upper Bedrooms) |
| 🛁 Bathrooms | 2 Full Bathrooms (Including Main-Floor Marble Bath with Slipper Tub) |
| 🌟 Special Features | Italian Farmhouse Kitchen, Stained Glass Great Room, Gas Fireplace, Screened Porch |
| 📍 Location | 528 S Randolph St, Macomb, IL 61455 (Near Downtown) |
Italian Farmhouse Kitchen & Great Room Addition
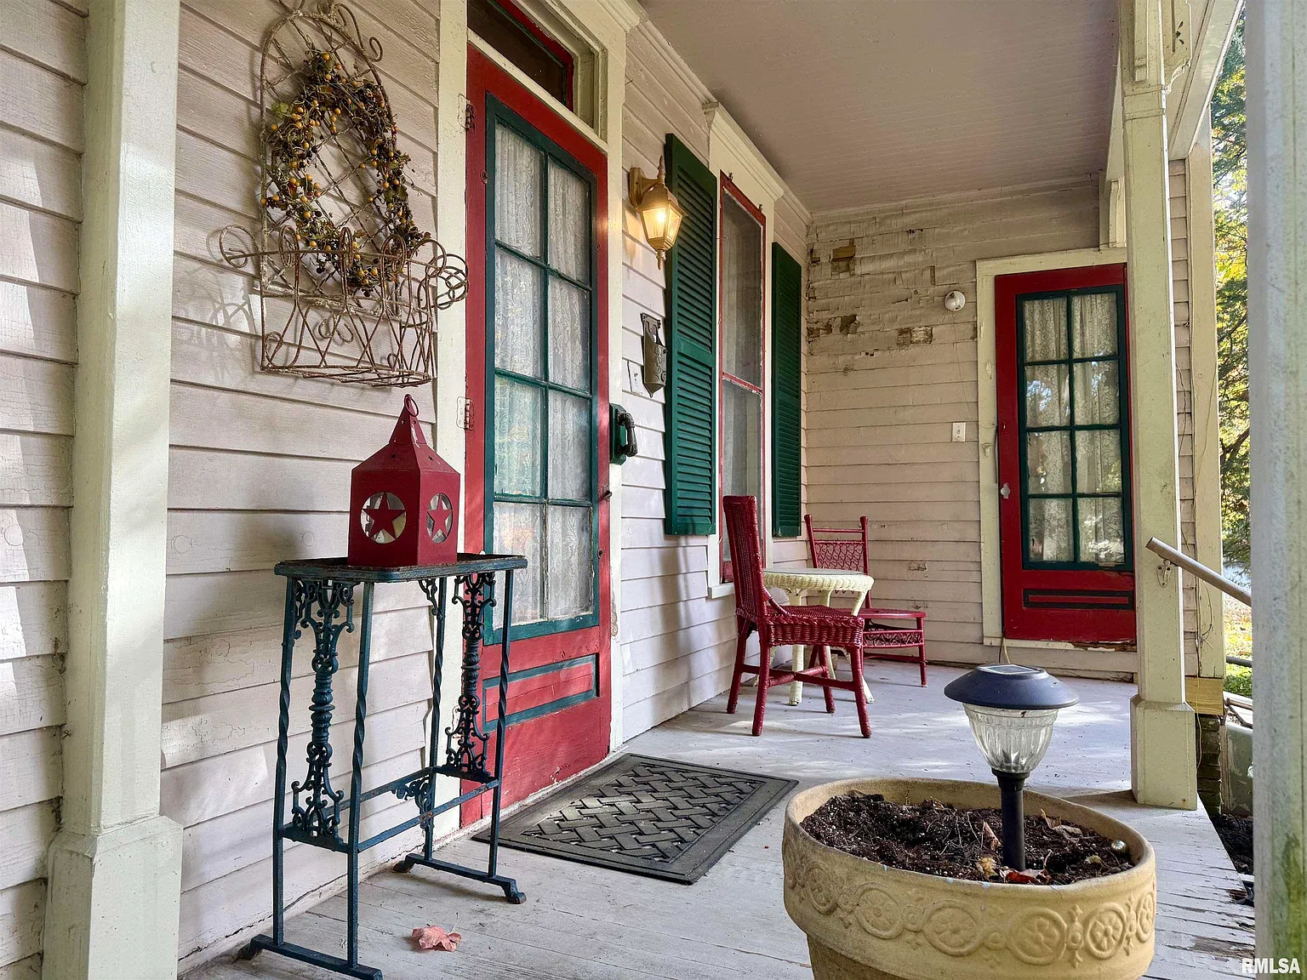
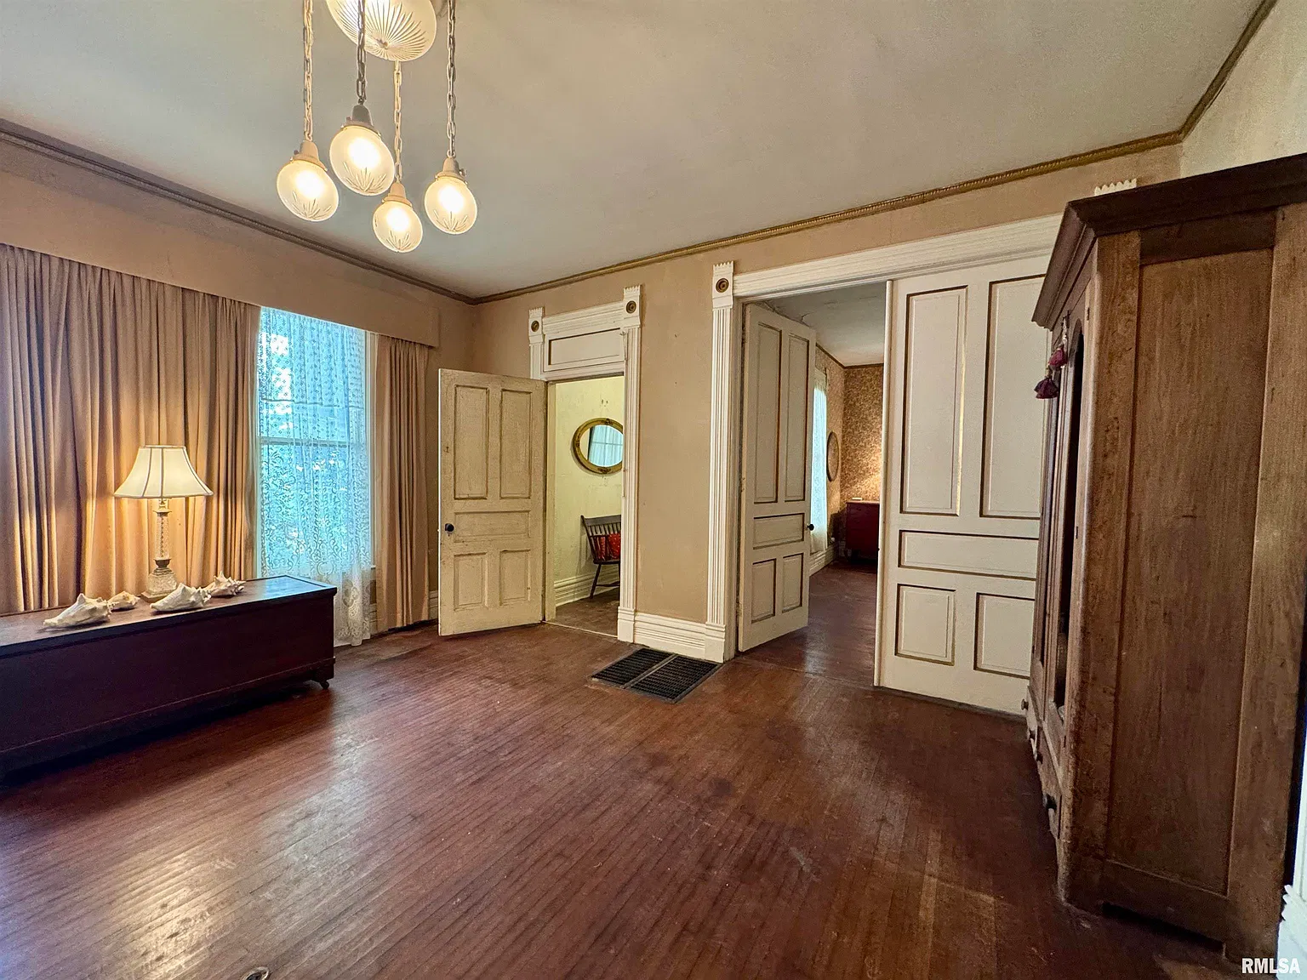
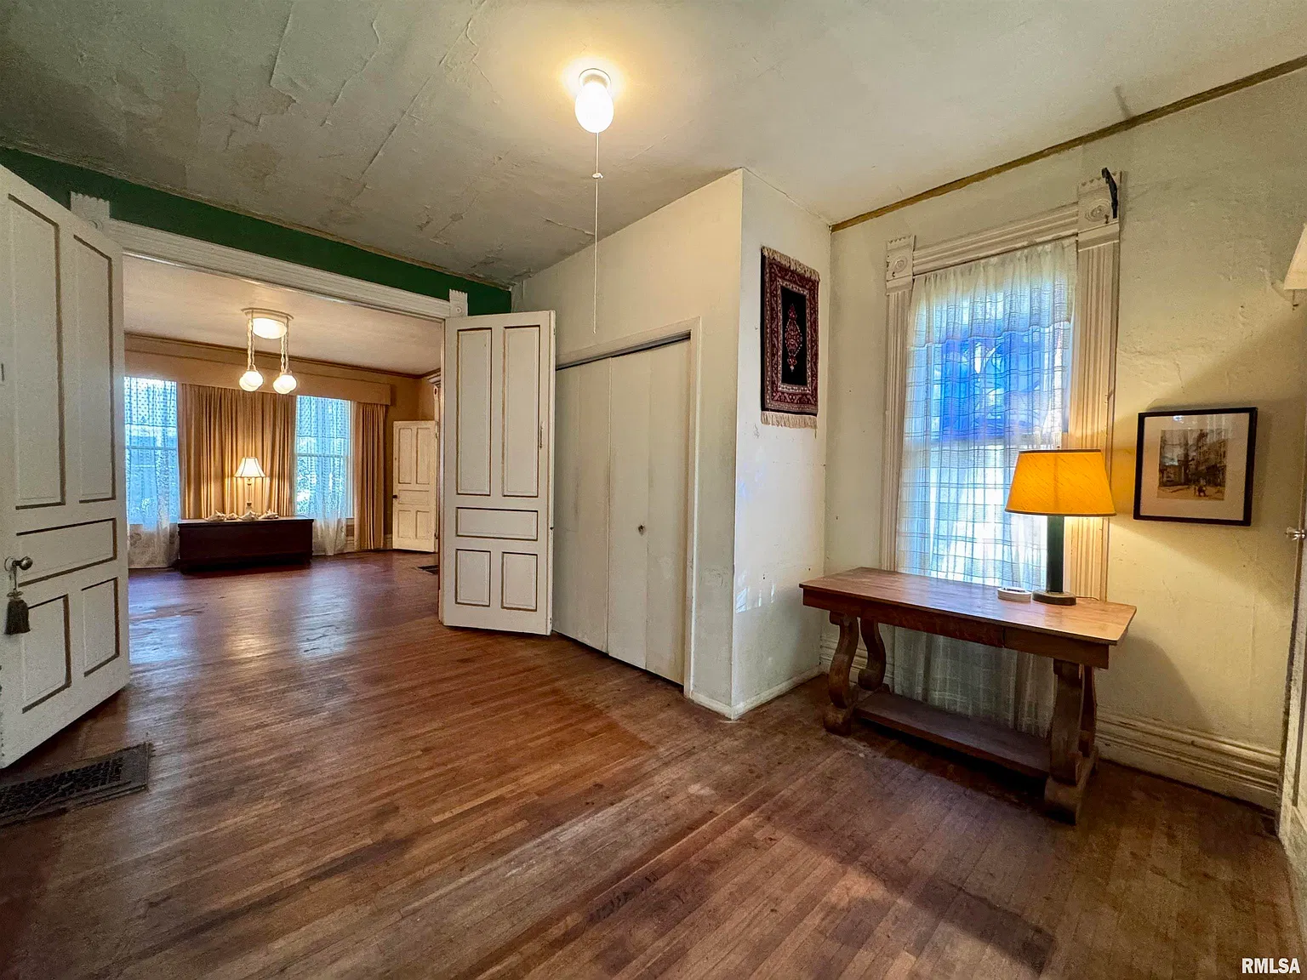
Beyond its original woodwork, hardwood flooring, large double interior doors, overhead transoms, and generous walk-in pantry, the residence features a thoughtfully designed addition. The showstopping Italian farmhouse kitchen is appointed with honed marble countertops, soft-close cabinetry, a gas stove with a brass pot filler, and state-of-the-art appliances including a glass-front refrigerator, flowing seamlessly into a great room accented by stained glass windows and a cozy gas fireplace.
Bedrooms, Marble Bath & Upper Bonus Room
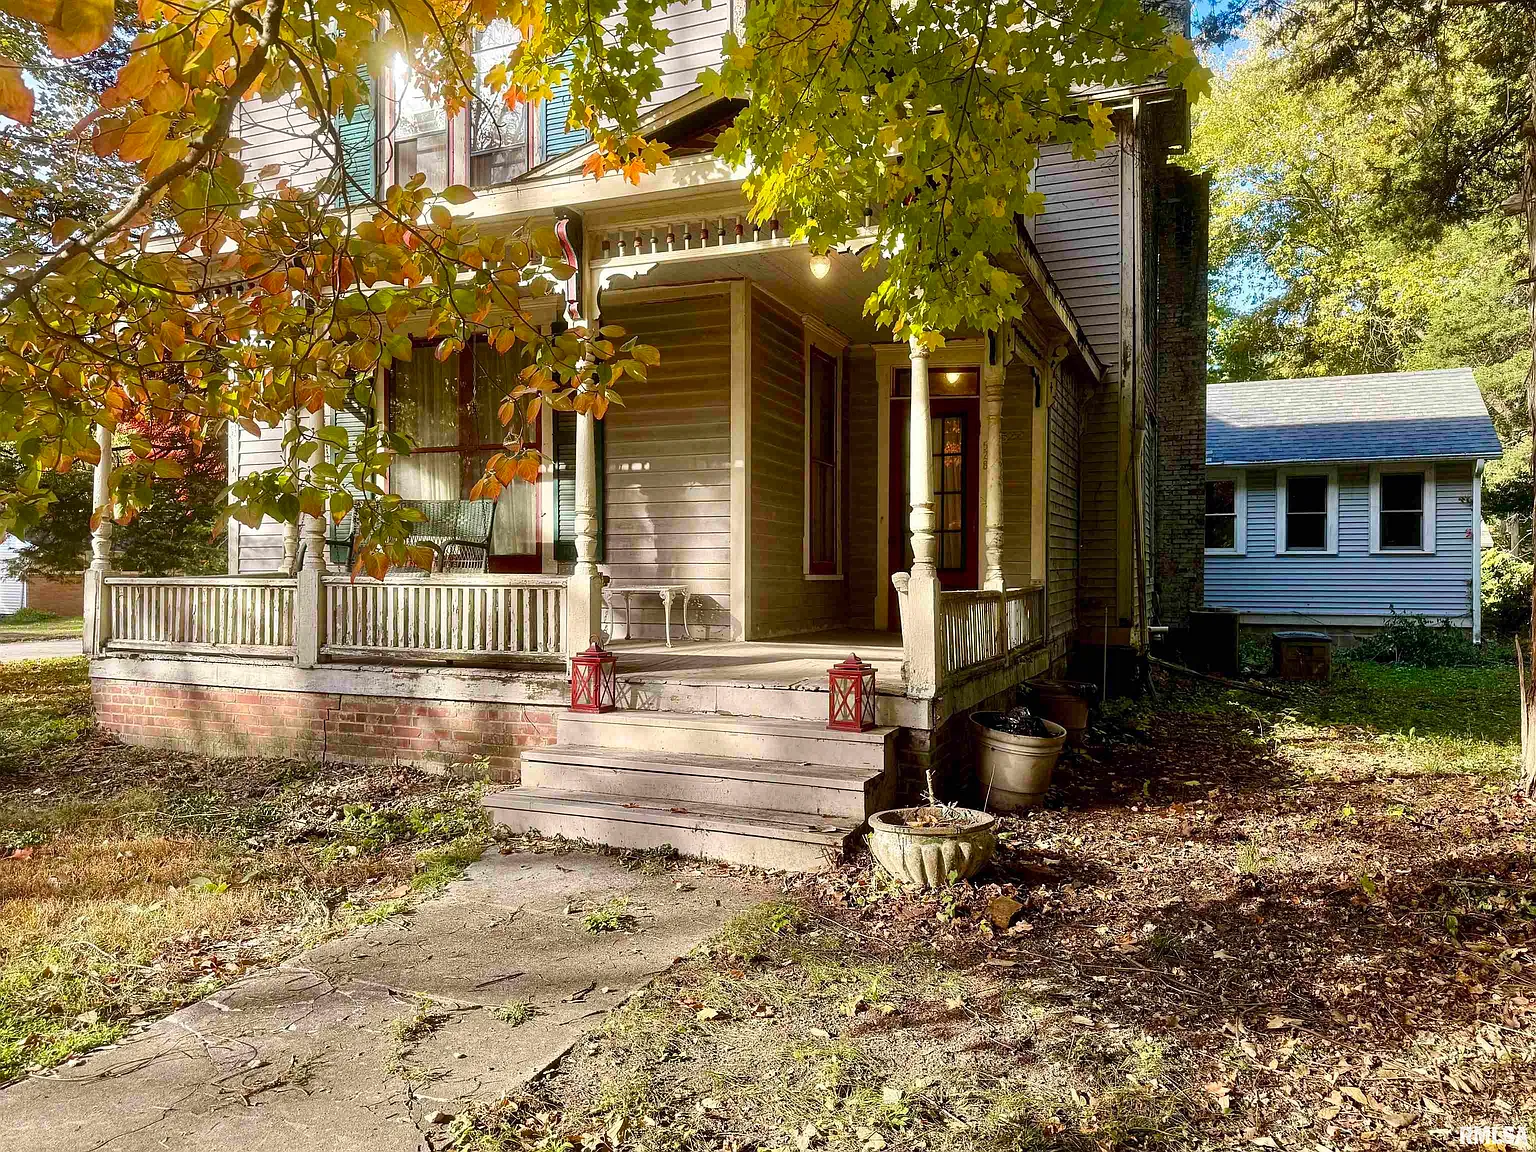
This Victorian home Macomb IL provides flexible multi-level living, starting with a main-floor bedroom, private study, laundry room, and a stunning marble bathroom complete with a classic slipper tub. Upstairs, 3 well-proportioned bedrooms showcase exposed original plank flooring alongside a second full bathroom and an extra bonus room formerly configured as a second kitchen.
Screened-In Porch & Corner Lot Grounds
At the rear of the residence, an inviting screened-in porch creates an effortless everyday retreat overlooking the 10,440-square-foot corner parcel. Situated in a tree-lined historic district just moments from downtown Macomb shops, dining, and local conveniences, the setting pairs neighborhood charm with generous outdoor space.
🔗 Listing Credit & Source Details
For full listing info, price history, and private showing arrangements, view the original property page on Zillow Listing.
Explore more featured real estate listings across the region: