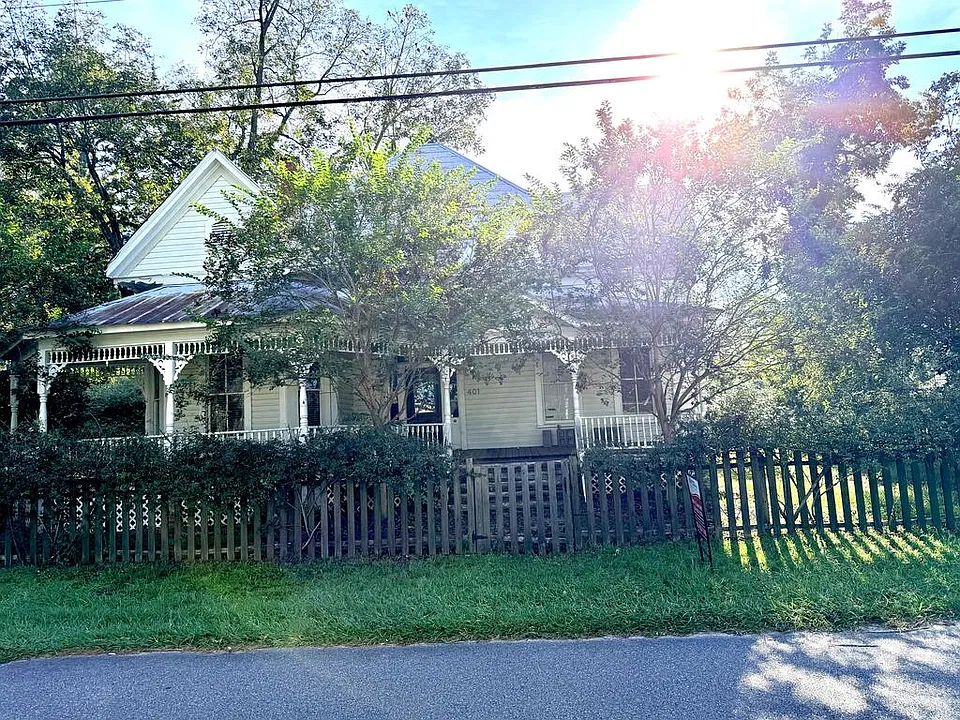
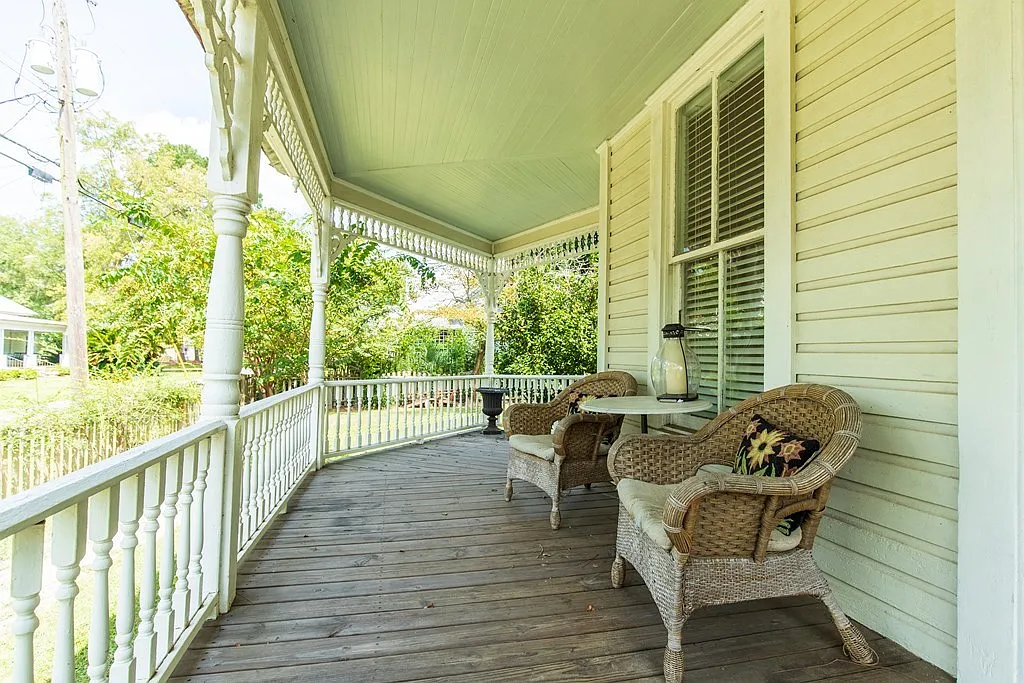
Located just two blocks from downtown Nashville, Georgia in the 31639 zip code, 401 N Jackson Street Nashville GA is a preserved 1904 historic residence blending turn-of-the-century craftsmanship with major mechanical updates. Spanning 2,130 square feet on a 0.44-acre double corner lot, this 3-bedroom, 2-bathroom home features a wraparound front porch, grand foyer with 14-foot ceilings, five original fireplaces, a renovated quartz kitchen, a 25′ x 30′ workshop, and botanical-grade gardens for $127,000.
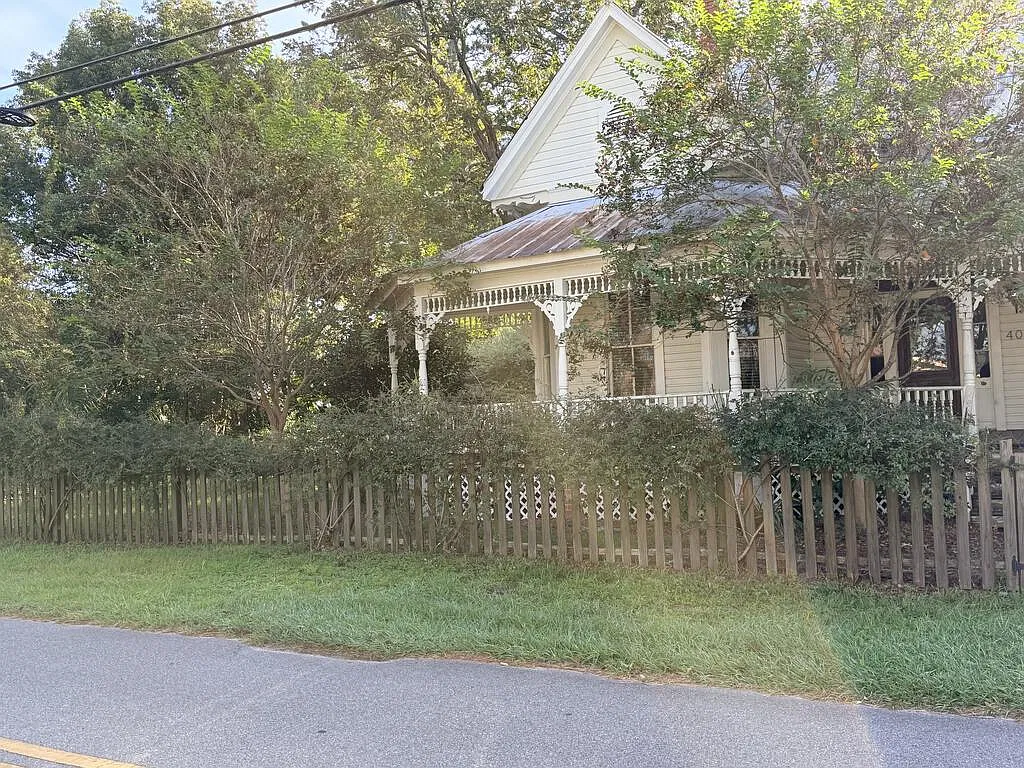
Architectural Profile & Core Details
Constructed in 1904 and offered at just $60 per square foot with zero HOA fees, this character-rich home still needs TLC in select areas while already benefiting from major infrastructure upgrades completed in 2017—including all-new electrical and plumbing systems, two 5-ton HVAC units, and a Rinnai gas tankless water heater.
| 💰 Asking Price | $127,000 |
| 🆔 Property ID / ZPID | 105164642 |
| 🏛️ Architectural Style | 1904 Historic Single-Family Residence (Double Corner Lot) |
| 📅 Year Built / Systems | 1904 / 2017 Electrical, Plumbing, Dual 5-Ton HVAC & Rinnai Tankless |
| 📐 Square Footage & Lot | 2,130 sq. ft. ($60/sqft) | 0.44 Acres Lot |
| 🛏️ Bedrooms | 3 Bedrooms |
| 🛁 Bathrooms | 2 Bathrooms (Featuring Classic Clawfoot Soaking Tub) |
| 🔨 Outbuilding & Grounds | 25′ x 30′ Workshop/Storage Building, Fully Fenced Backyard, Citrus & Camellias |
| 📍 Location | 401 N Jackson St, Nashville, GA 31639 (2 Blocks from Downtown) |
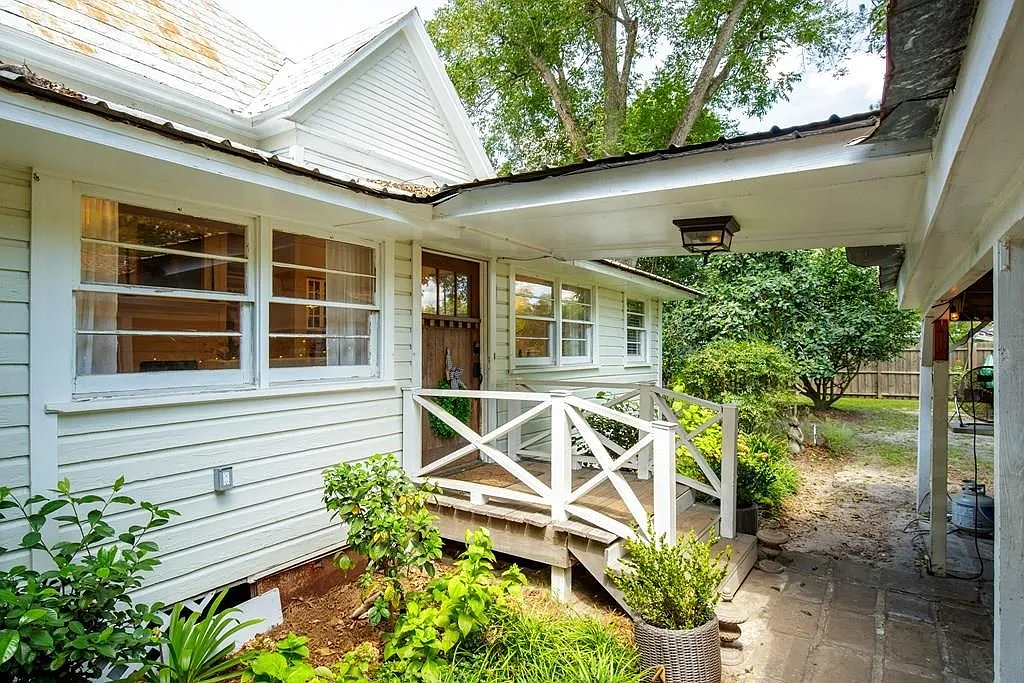
Grand Foyer, Fireplaces & Renovated Kitchen
Stepping off the wraparound front porch, the grand foyer immediately impresses with soaring 14-foot ceilings, hardwood floors, and five original fireplaces throughout the residence—each offering the potential for gas log conversion. The beautifully renovated kitchen pairs historic warmth with modern utility, featuring custom cabinetry, quartz countertops, a farmhouse apron sink, gas range, Whirlpool stainless steel appliances, and a spacious walk-in pantry.
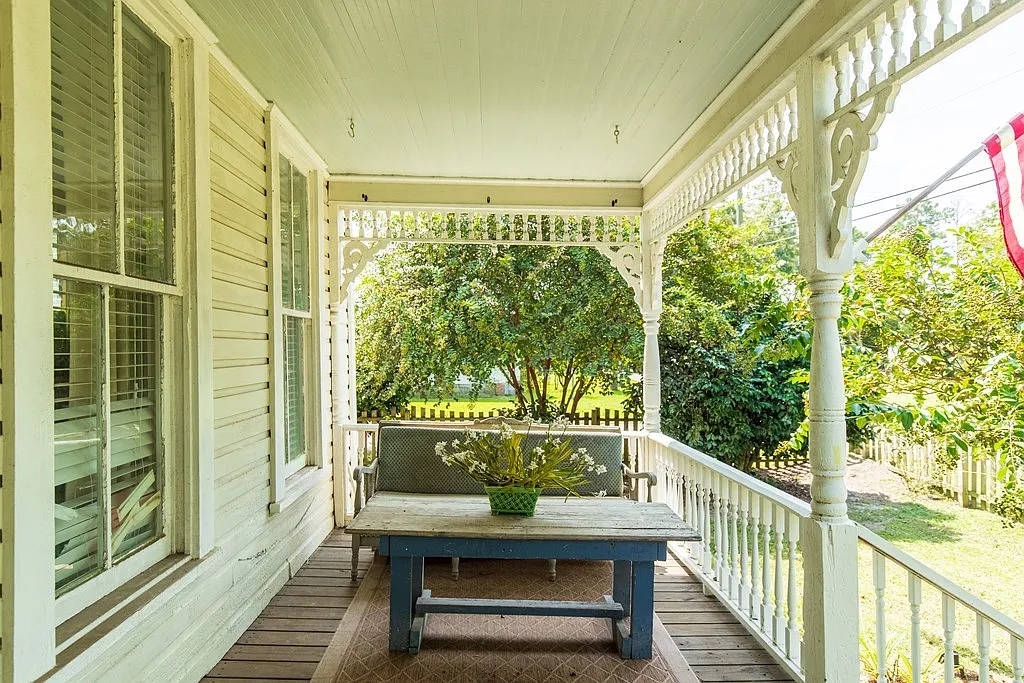
Bedrooms & Clawfoot Tub Bathroom
This historic home Nashville GA accommodates 3 spacious bedrooms and 2 full bathrooms across its 2,130-square-foot floor plan. The primary bath experience is highlighted by a classic clawfoot soaking tub, offering a timeless centerpiece ready for final cosmetic touches.
Botanical Double Corner Lot & 25′ x 30′ Workshop
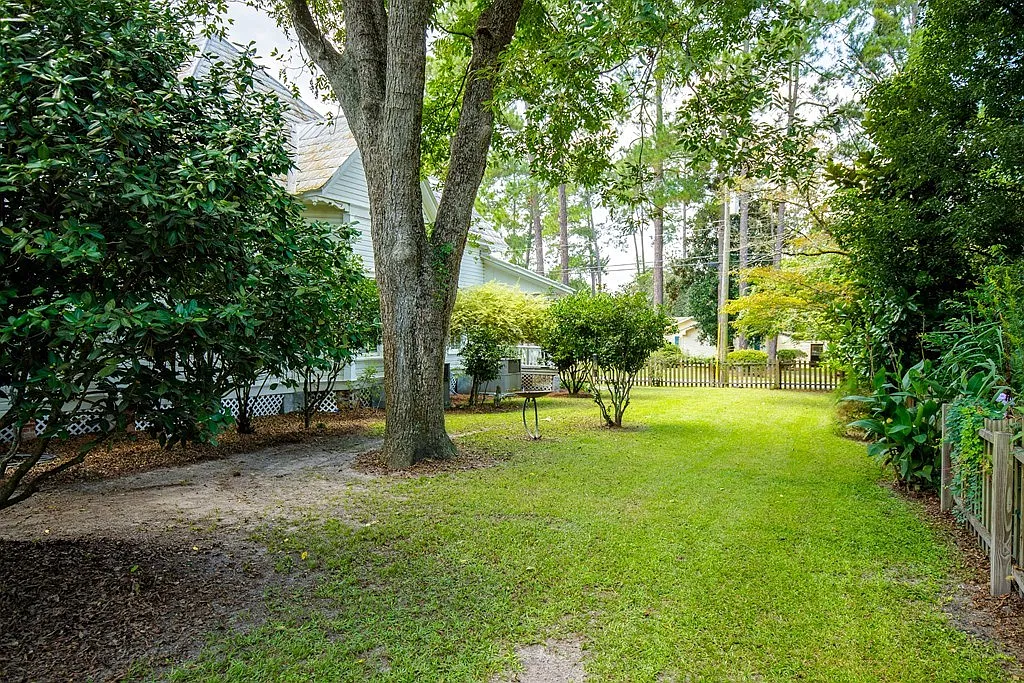
Set on a peaceful 0.44-acre double corner lot, the fully fenced backyard includes a detached 25′ x 30′ workshop and storage building. Mature landscaping transforms the grounds into a private botanical garden with 26 varieties of camellias, flowering dogwoods, spring-blooming Lady Banks roses, and fruit trees yielding orange, grapefruit, lemon, tangelo, and fig.
🔗 Listing Credit & Source Details
For full listing info, price history, and private showing arrangements, view the original property page on Zillow Listing.
Explore more featured real estate listings across the region: