The Kenilworth Casa: A Timeless 1920s Spanish Revival Masterpiece in Asheville
Source: Circa Old Houses
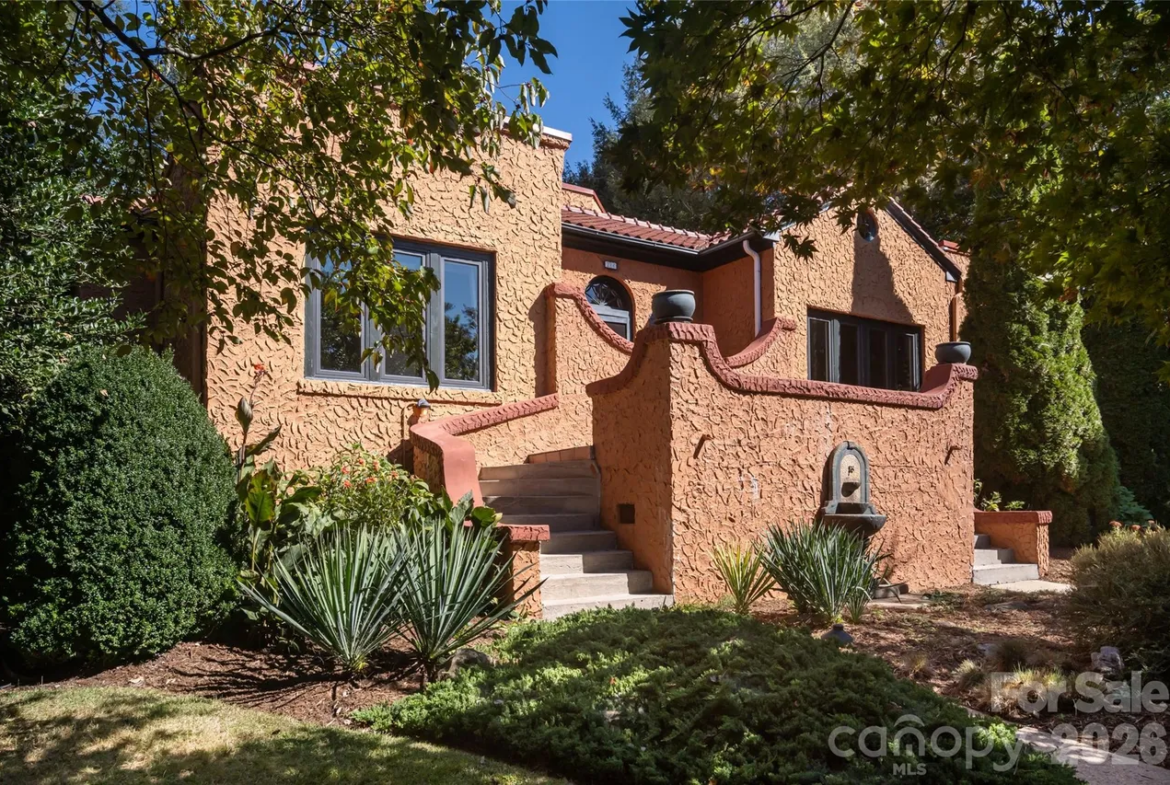
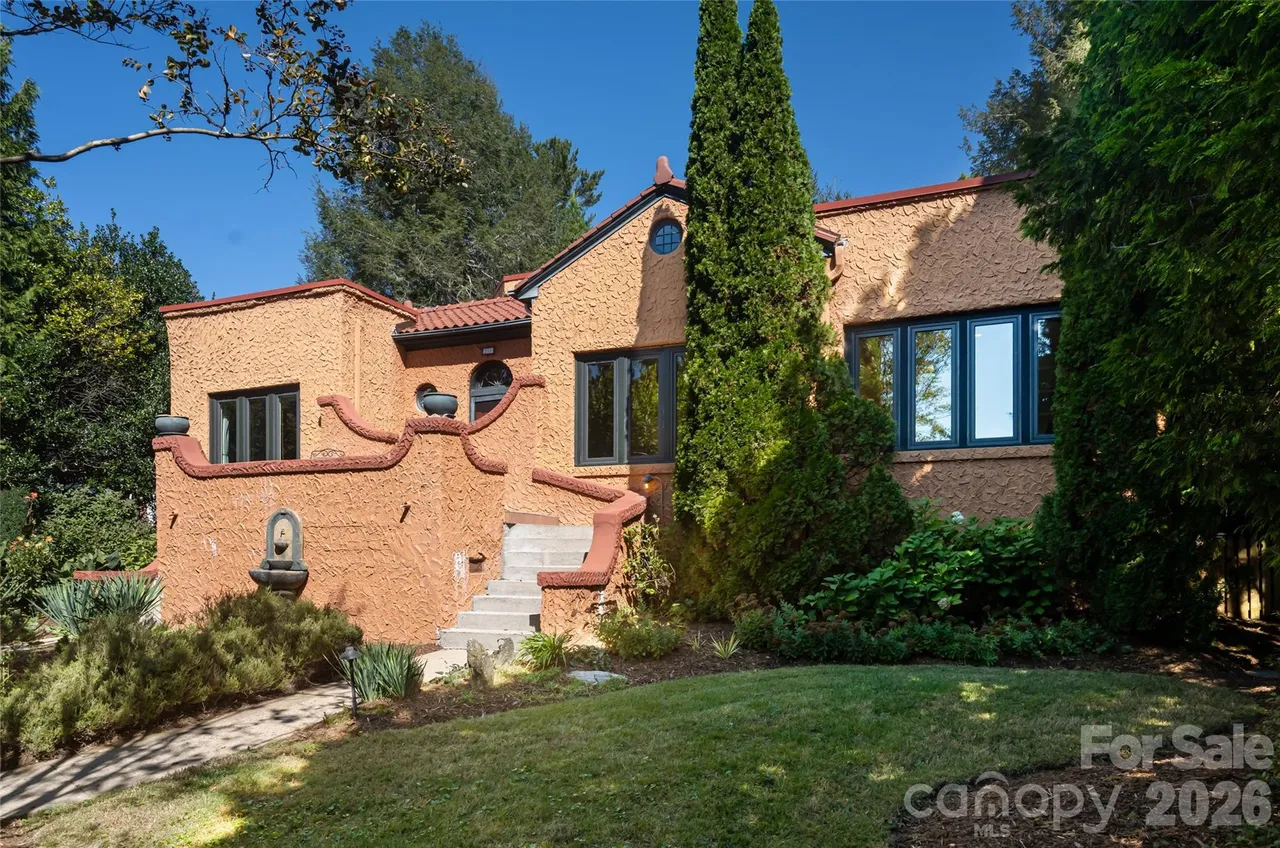
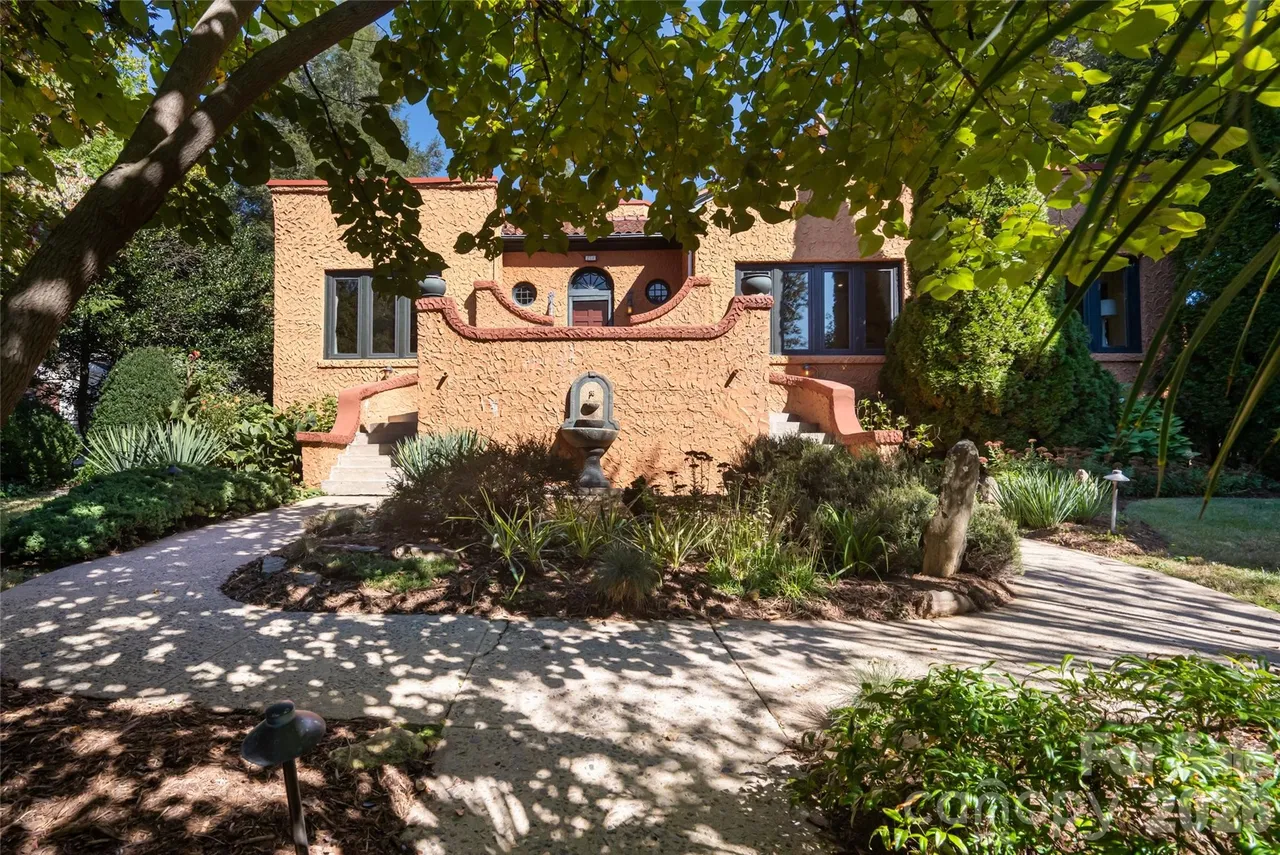
Feel worlds away while staying right in the heart of Kenilworth. Listed at $1,295,000, The Kenilworth Casa is an exquisite 1920s Spanish Colonial masterpiece set on a professionally landscaped, oversized double lot complete with lush gardens and a grand circular driveway.
Property Overview & Quick Details
Spanning 4,201 square feet of historic character, this 4-bedroom, 3.5-bathroom landmark combines century-old architectural integrity with modern luxury upgrades, including radiant floor heating and a clay barrel tile roof replaced in 2022.
| Price | $1,295,000 |
| Property ID | 915058 |
| Architectural Style | Spanish Colonial / Spanish Revival |
| Year Built | 1920 |
| Square Footage | 4,201 sq. ft. |
| Bedrooms / Bathrooms | 4 Bedrooms / 3.5 Bathrooms |
| Lot Size | 0.68 Acres |
| Location | 26 Sheridan Road, Kenilworth, Asheville, NC 28803 |
Architectural Highlights: The Octagonal Great Room
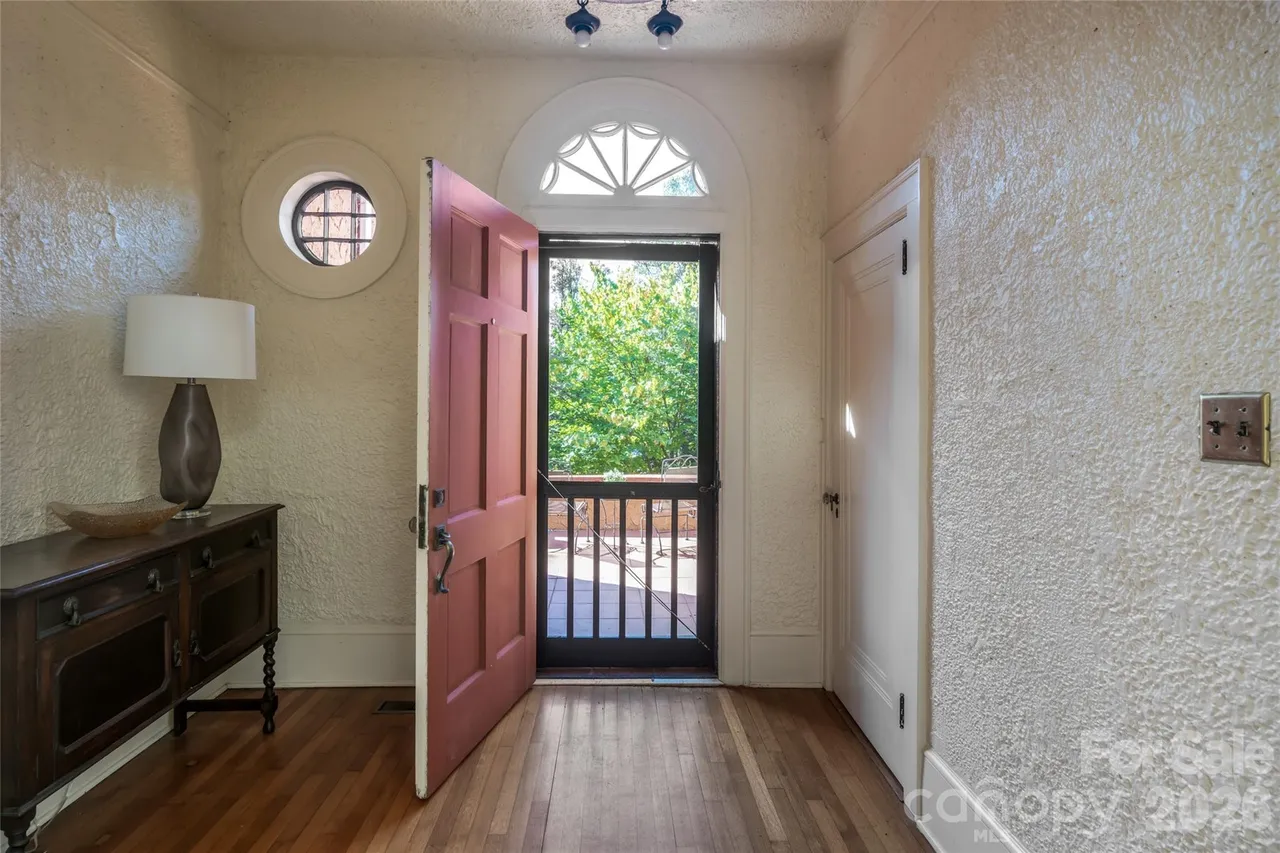
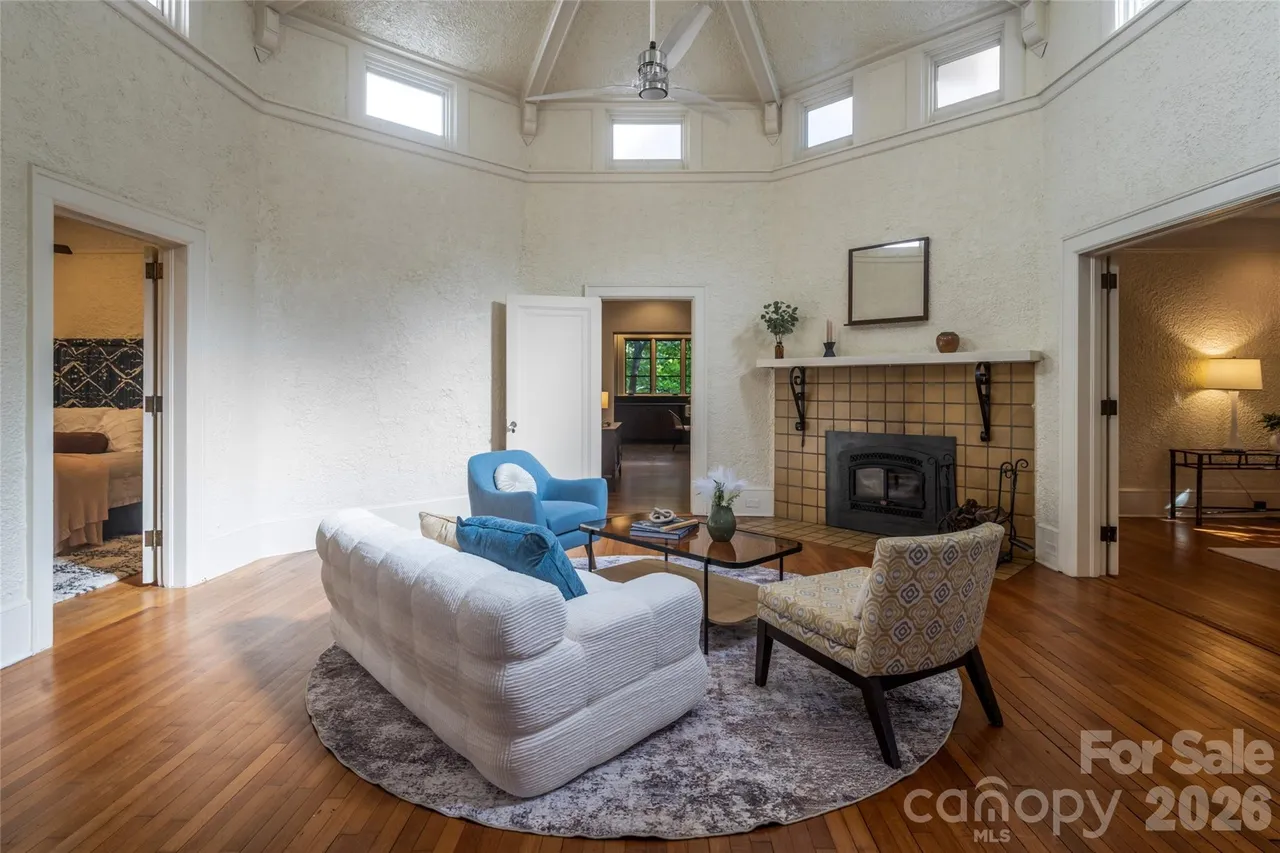
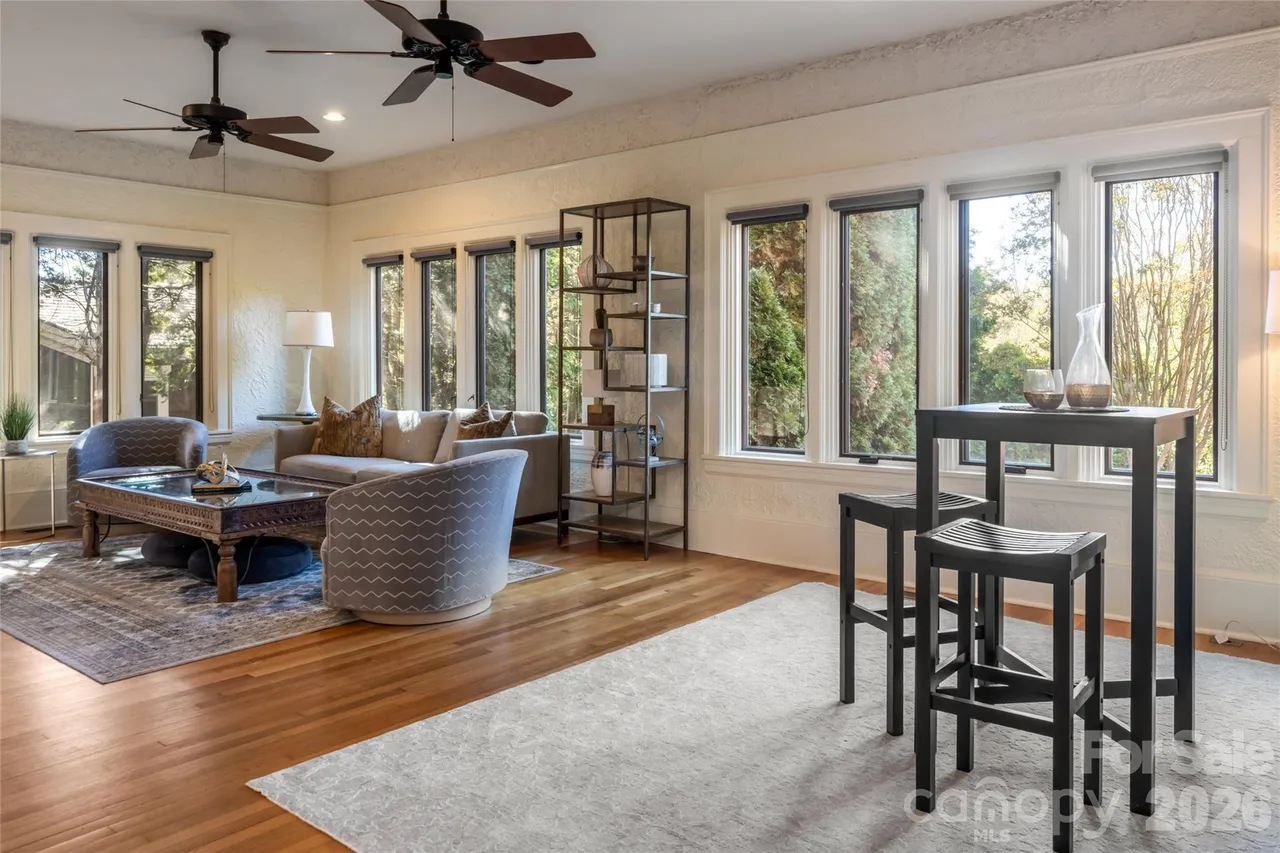
Step inside, and you will find that each room has its own distinct personality. The unique octagonal great room serves as the breathtaking architectural centerpiece of the home.
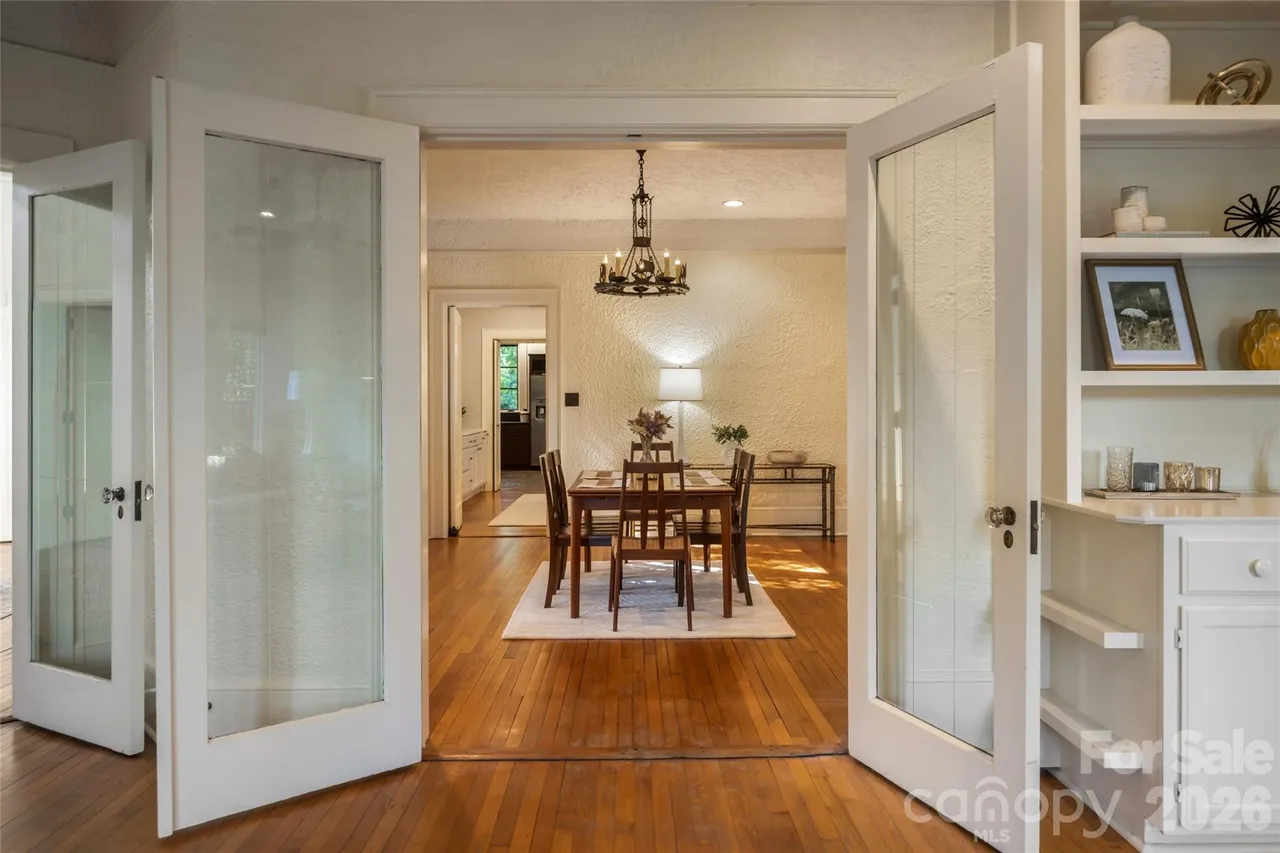
French doors seamlessly connect the central spaces, leading directly into the formal dining room where history is illuminated by an authentic 1920s Spanish Revival galleon hoop chandelier.
Adjacent French doors open further into a light-filled living room equipped with custom built-ins, offering an ideal atmosphere for entertaining family and guests.
An Updated Chef’s Kitchen with Old-World Charm
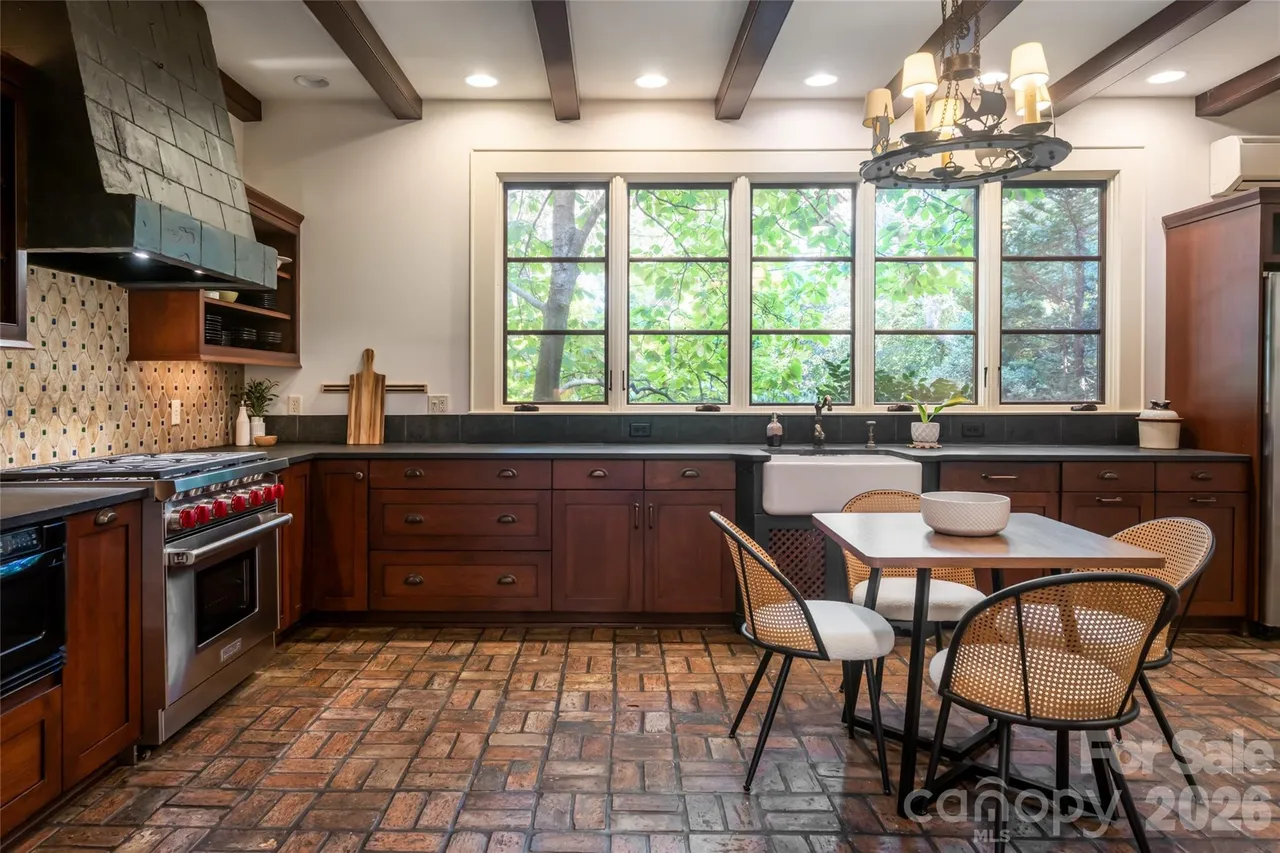
The updated kitchen effortlessly blends historic aesthetics with modern utility. It retains its old-world charm through exposed wood ceiling beams, rustic brick flooring, and a classic Shaw farmhouse sink.
Modern convenience is fully realized with a brand-new Wolf range, extensive custom cabinetry, and a spacious walk-in pantry.
Outdoor Living & The Veranda Showstopper
Just off the kitchen, the covered veranda stands as a true showstopper. Highlighted by Roman arches, quarry tile flooring, and an outdoor wood-burning fireplace, it creates an unmatched outdoor living experience.
Main-Level Comfort & Flex Spaces
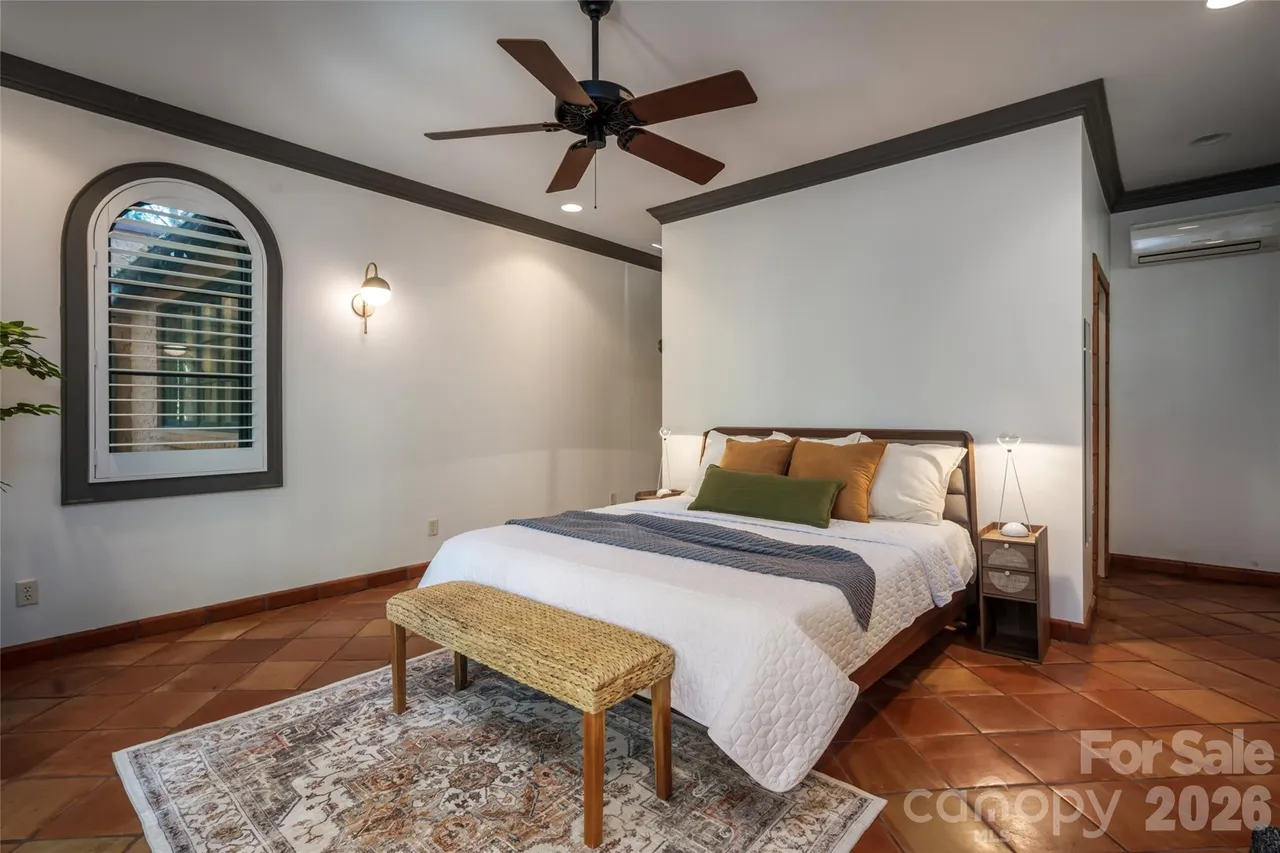
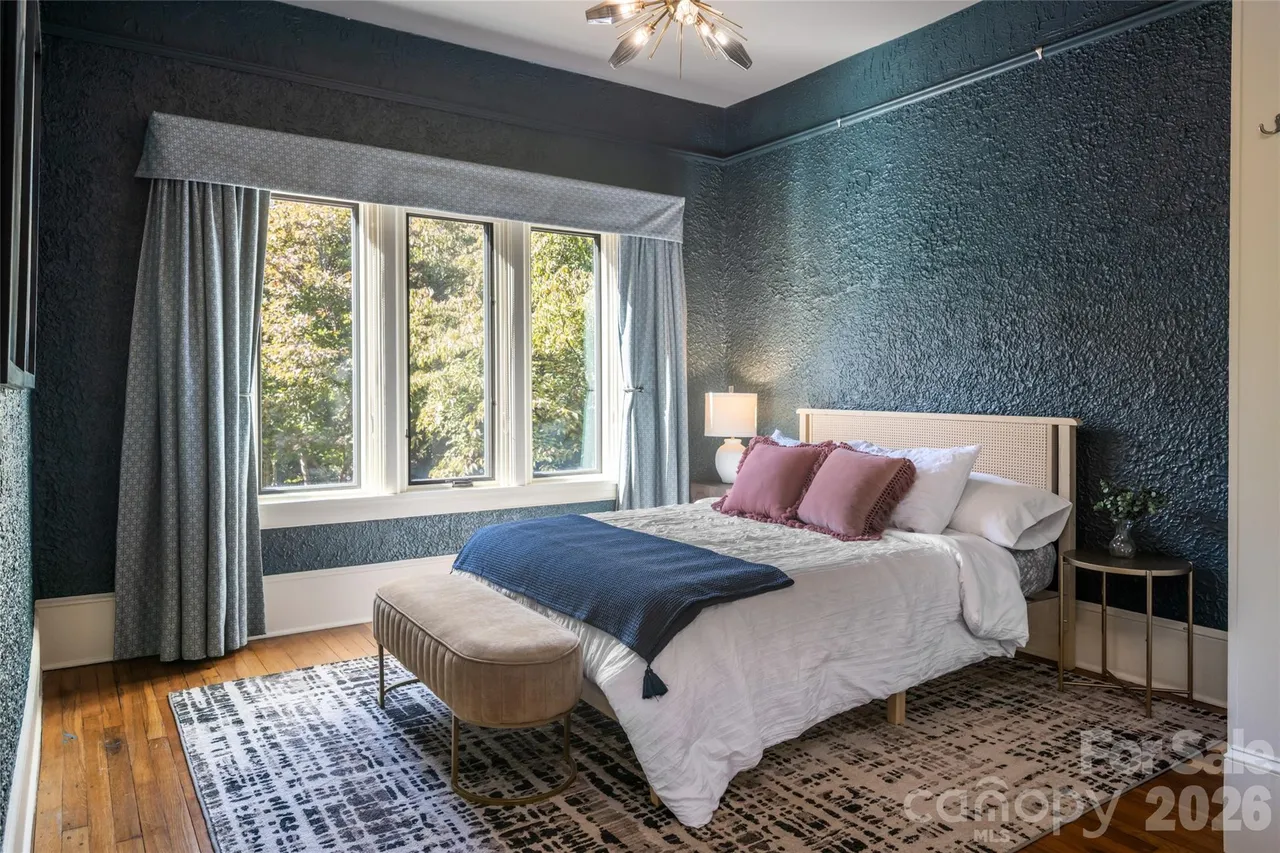
The main level accommodates a spacious primary suite featuring a private Juliet balcony, alongside two additional bedrooms and a large office or flex space tailored for remote work.
Lower Level Amenities & Grounds
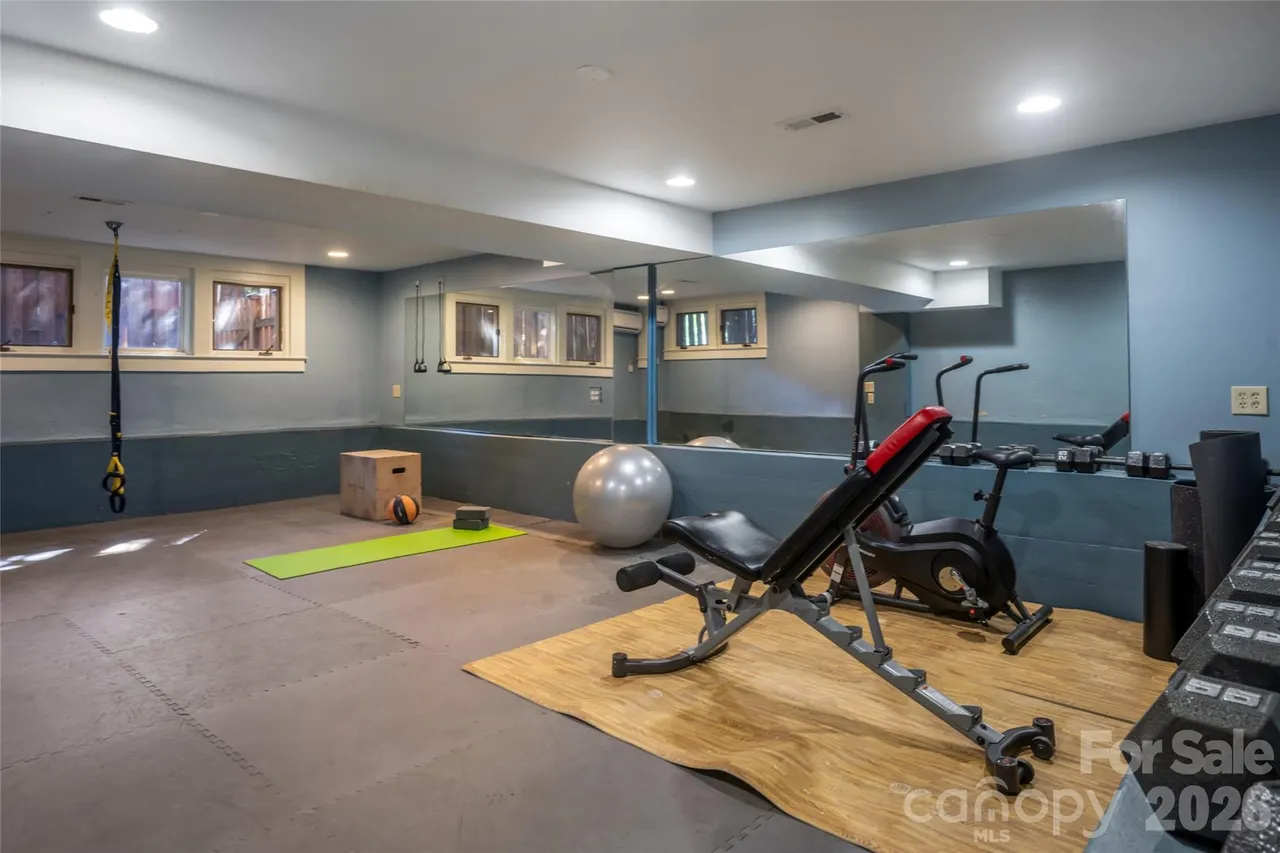
Venture downstairs to discover a fully equipped home gym, private guest quarters, direct garage access, and dedicated space ready for a potential wine cellar.
Location & Lifestyle
Minutes away from vibrant downtown Asheville and historic Biltmore Village, The Kenilworth Casa offers a rare opportunity to spread out, gather loved ones, and appreciate a full century of architectural character.