The Barn: Exquisitely Restored Historic Bank Barn Residence in Center Valley
Source: Circa Old Houses
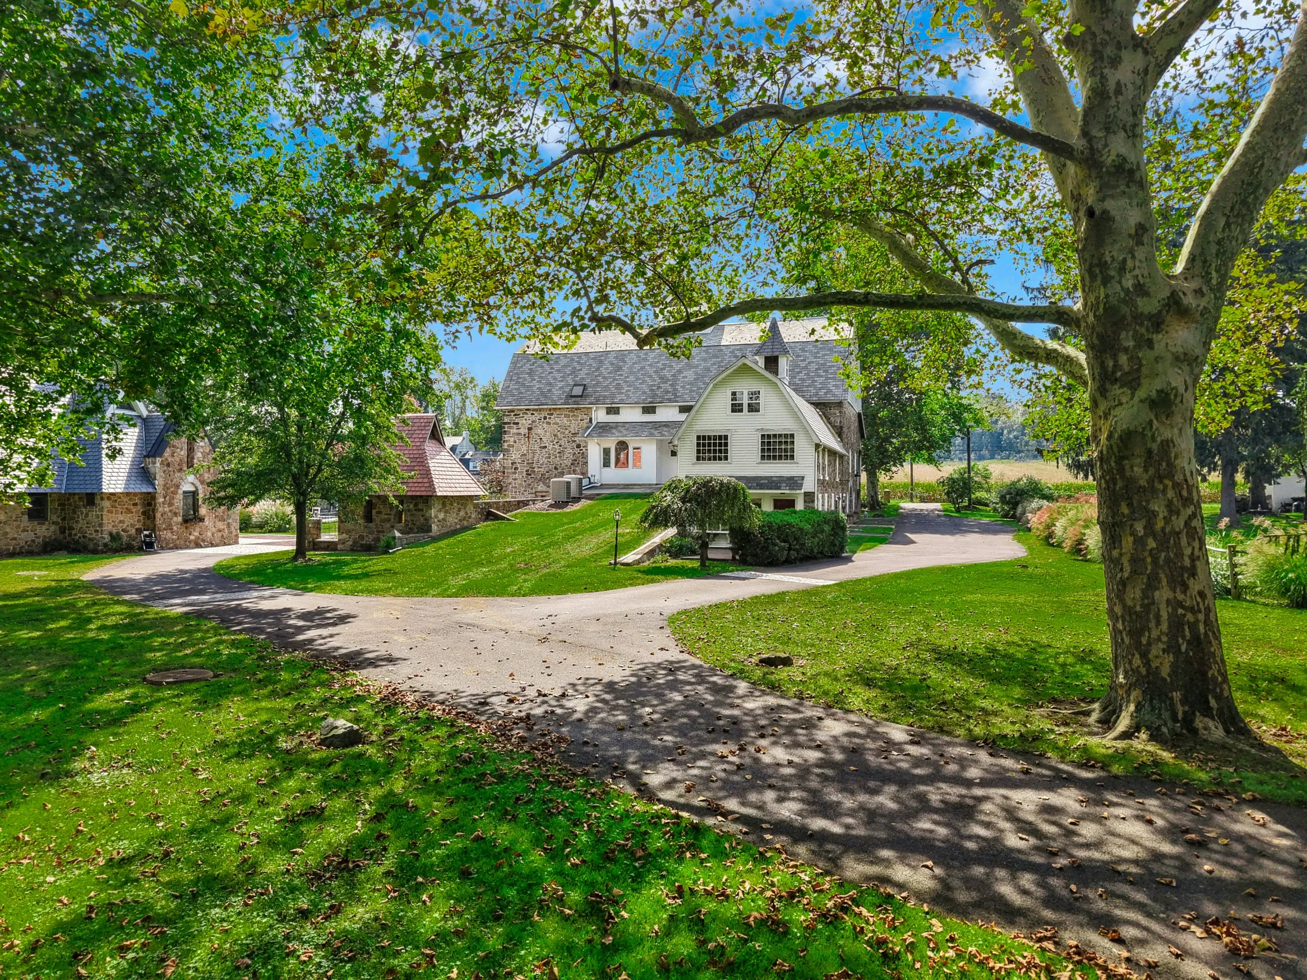
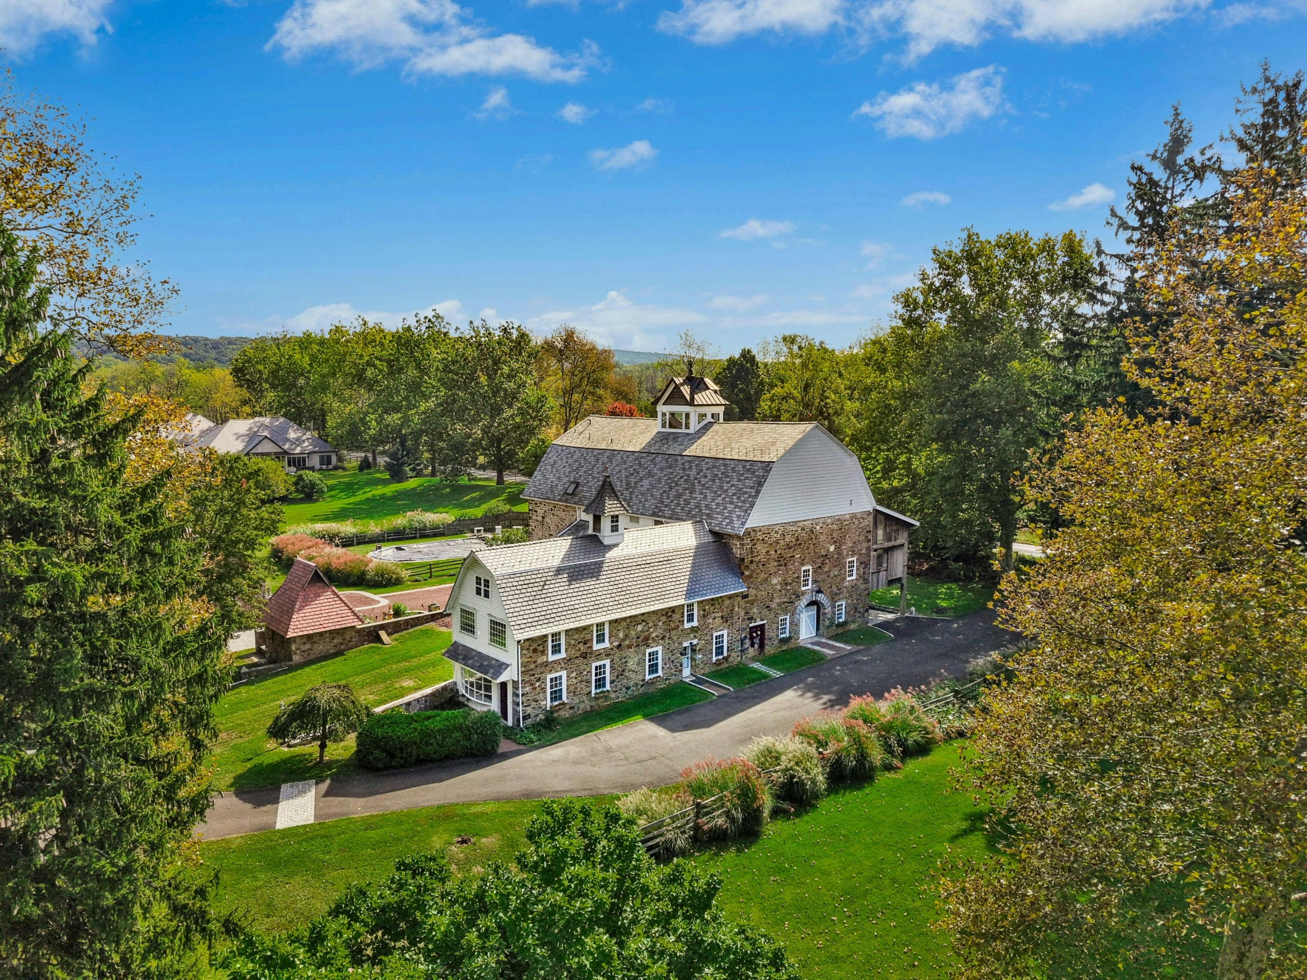
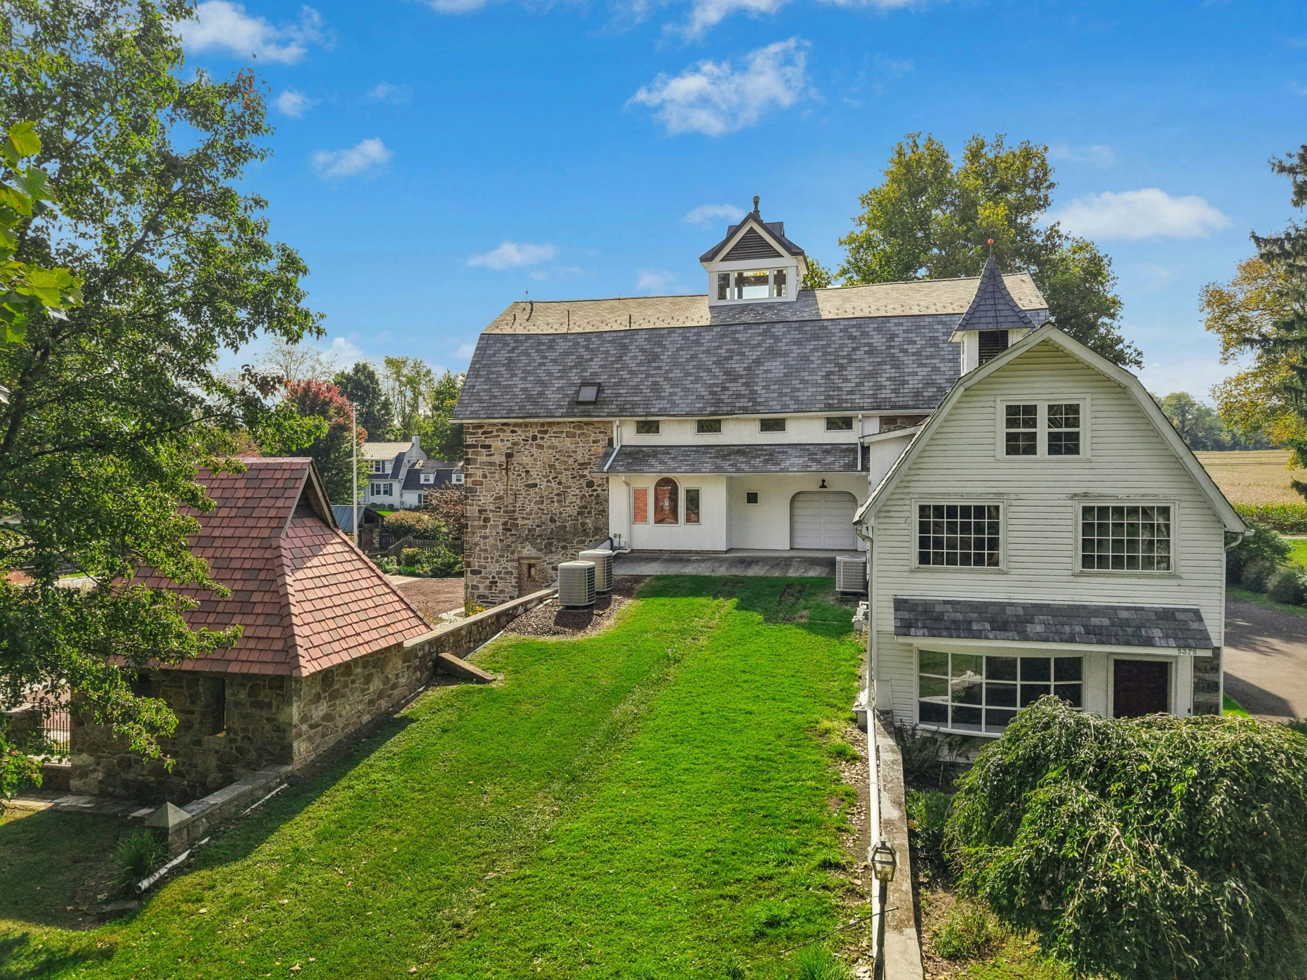
Fabulously unique and beautifully situated, The Barn is an incredible bank barn restored and updated into a 6,053 square foot luxury residence. Blending historic significance with an exciting modern living environment, this utterly romantic Saucon Valley estate is a masterpiece.
🏠 Property Overview & Quick Details
Featuring stunning antique leaded and stained glass, exposed stone walls, and custom mahogany and cherry finishes throughout, this property magically melds rich Pennsylvania history with artistic execution.
| 💰 Price | $2,295,000 |
| 🆔 Property ID | 915486 |
| 🏛️ Architectural Style | Restored Bank Barn |
| 📅 Year Built | 1800 |
| 📐 Square Footage | 6,053 sq. ft. |
| 🌳 Lot Size | 2.936 Acres |
| 🛏️ Bedrooms | 3 Bedrooms (+ 2 in Carriage House) |
| 🛁 Bathrooms | 3.5 Bathrooms (+ 1.5 in Carriage House) |
| 📍 Location | 5371 Landis Mill Road, Center Valley, PA 18015 |
✨ Ground Level Entertainment & Entry
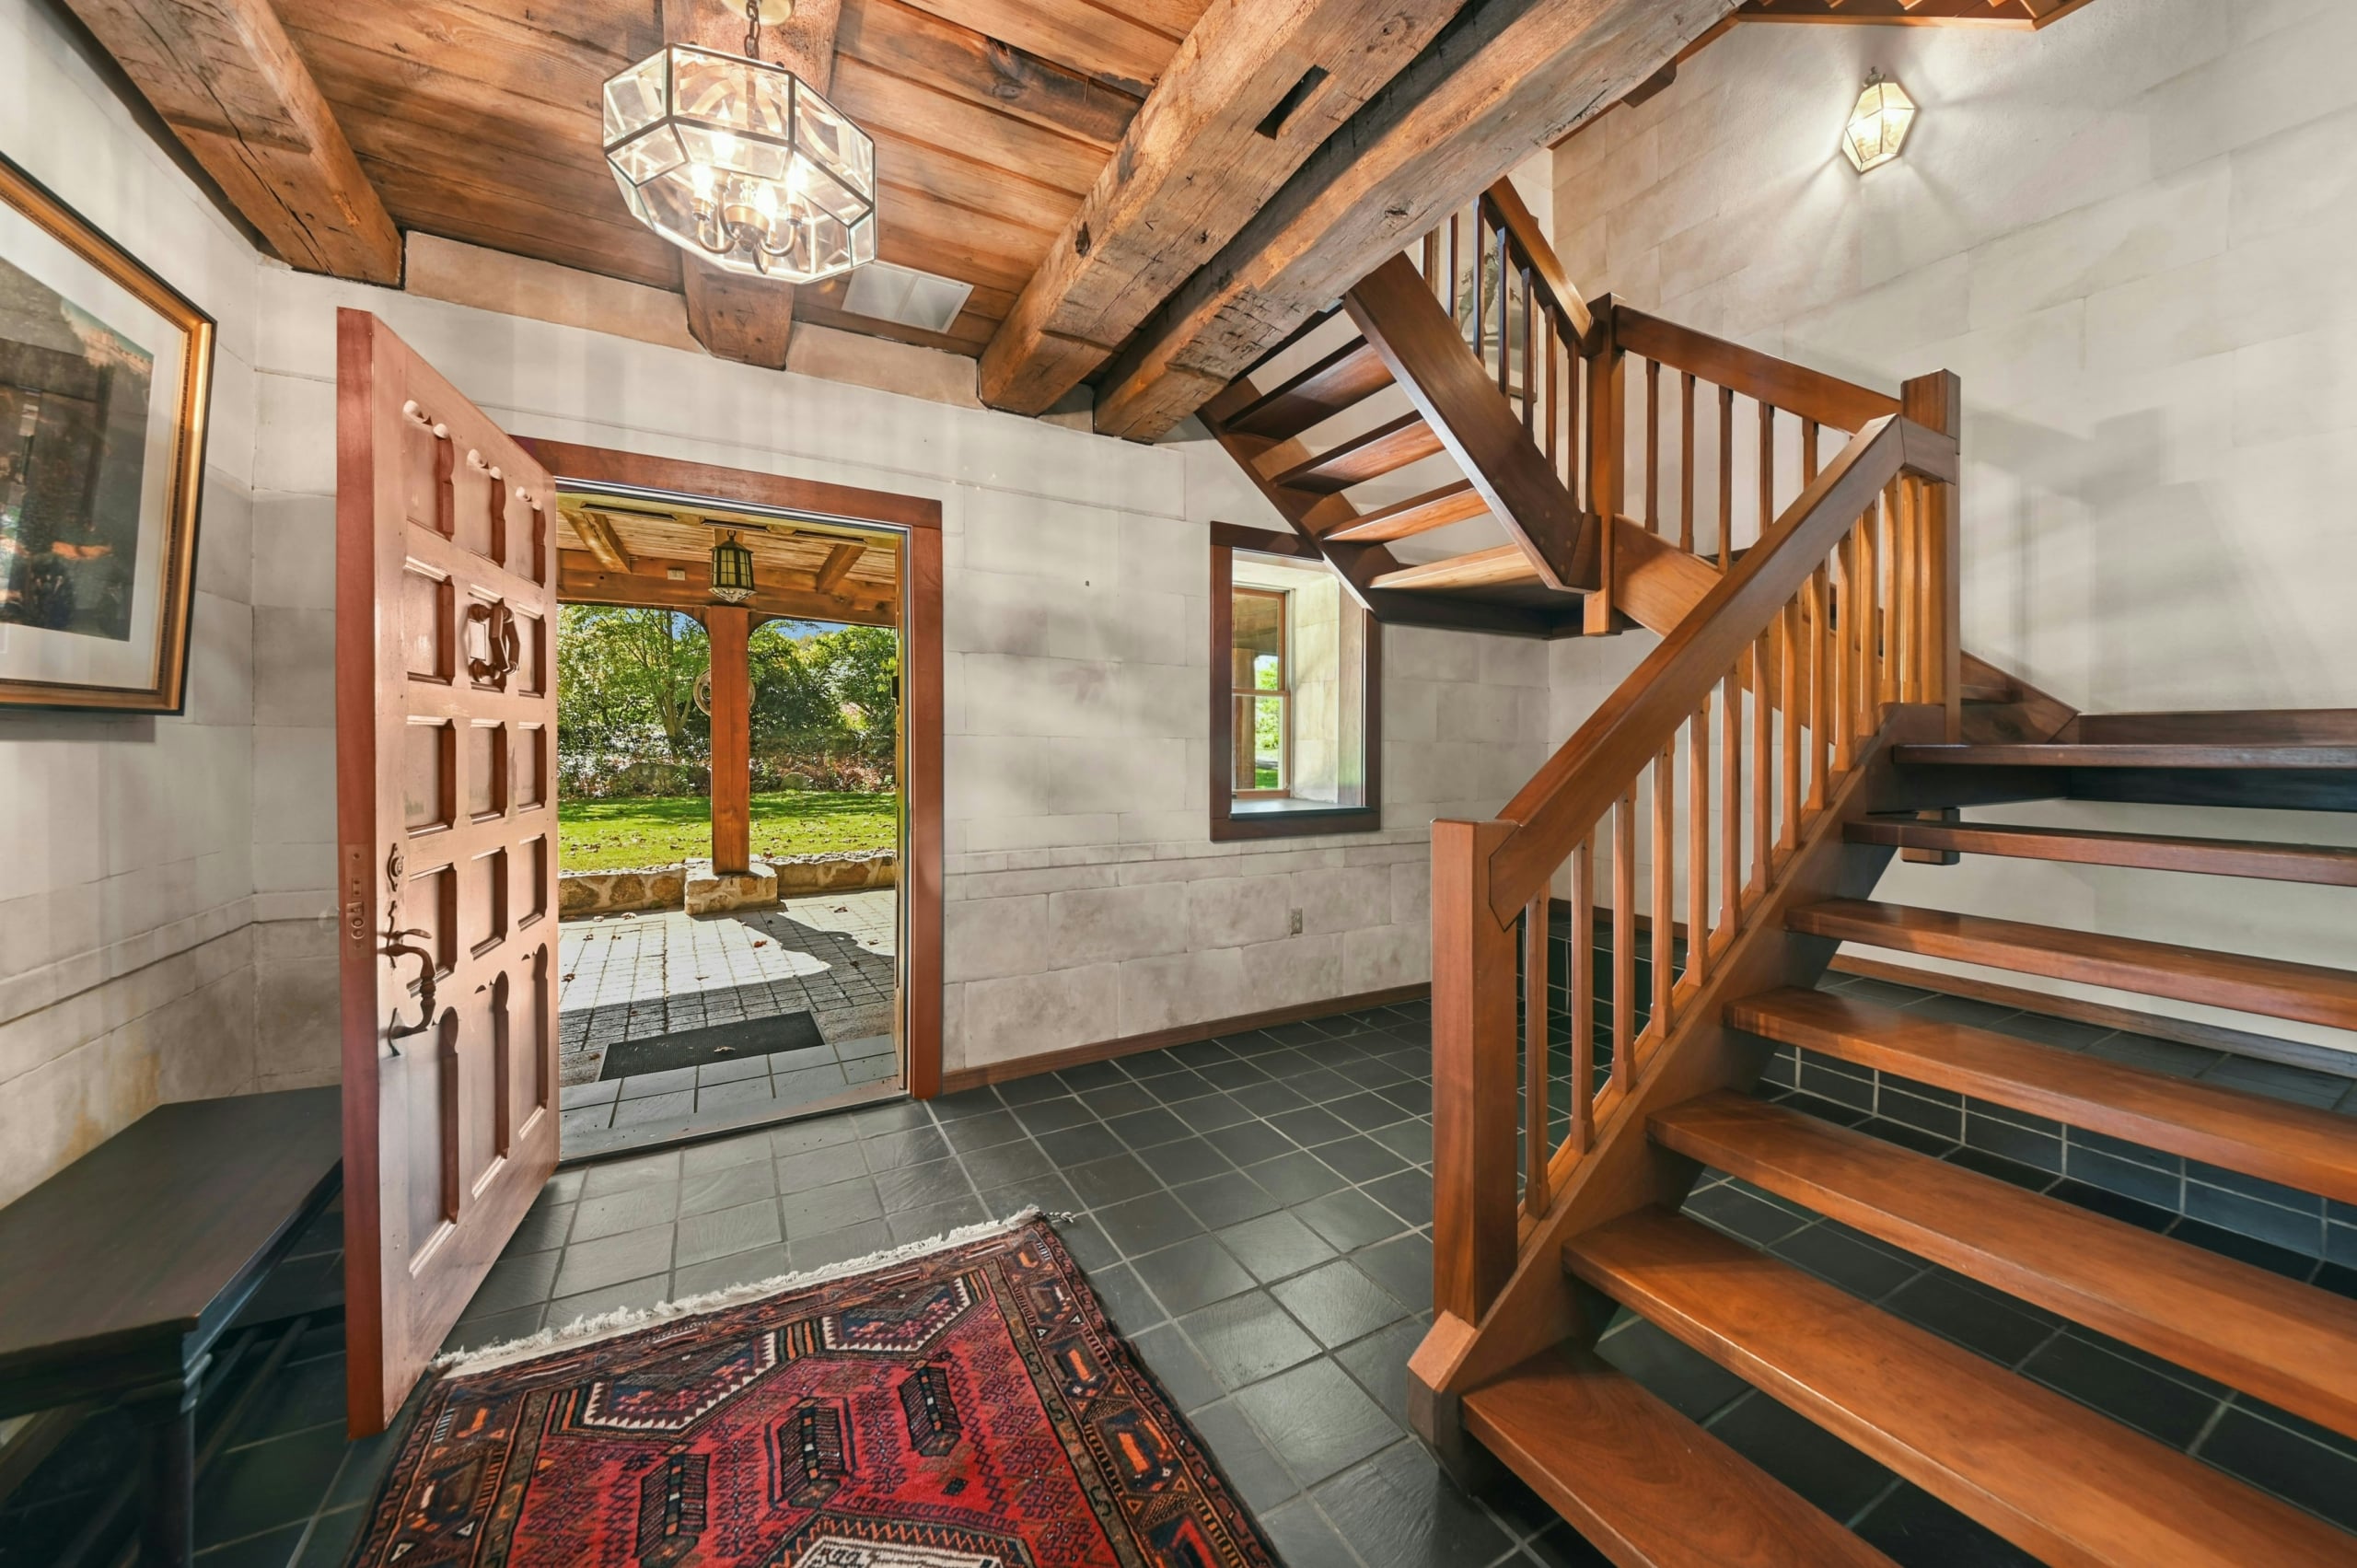
Entry begins on the ground level where Belgian block footing leads to a custom mahogany door opening into an entertaining space and secondary kitchen.
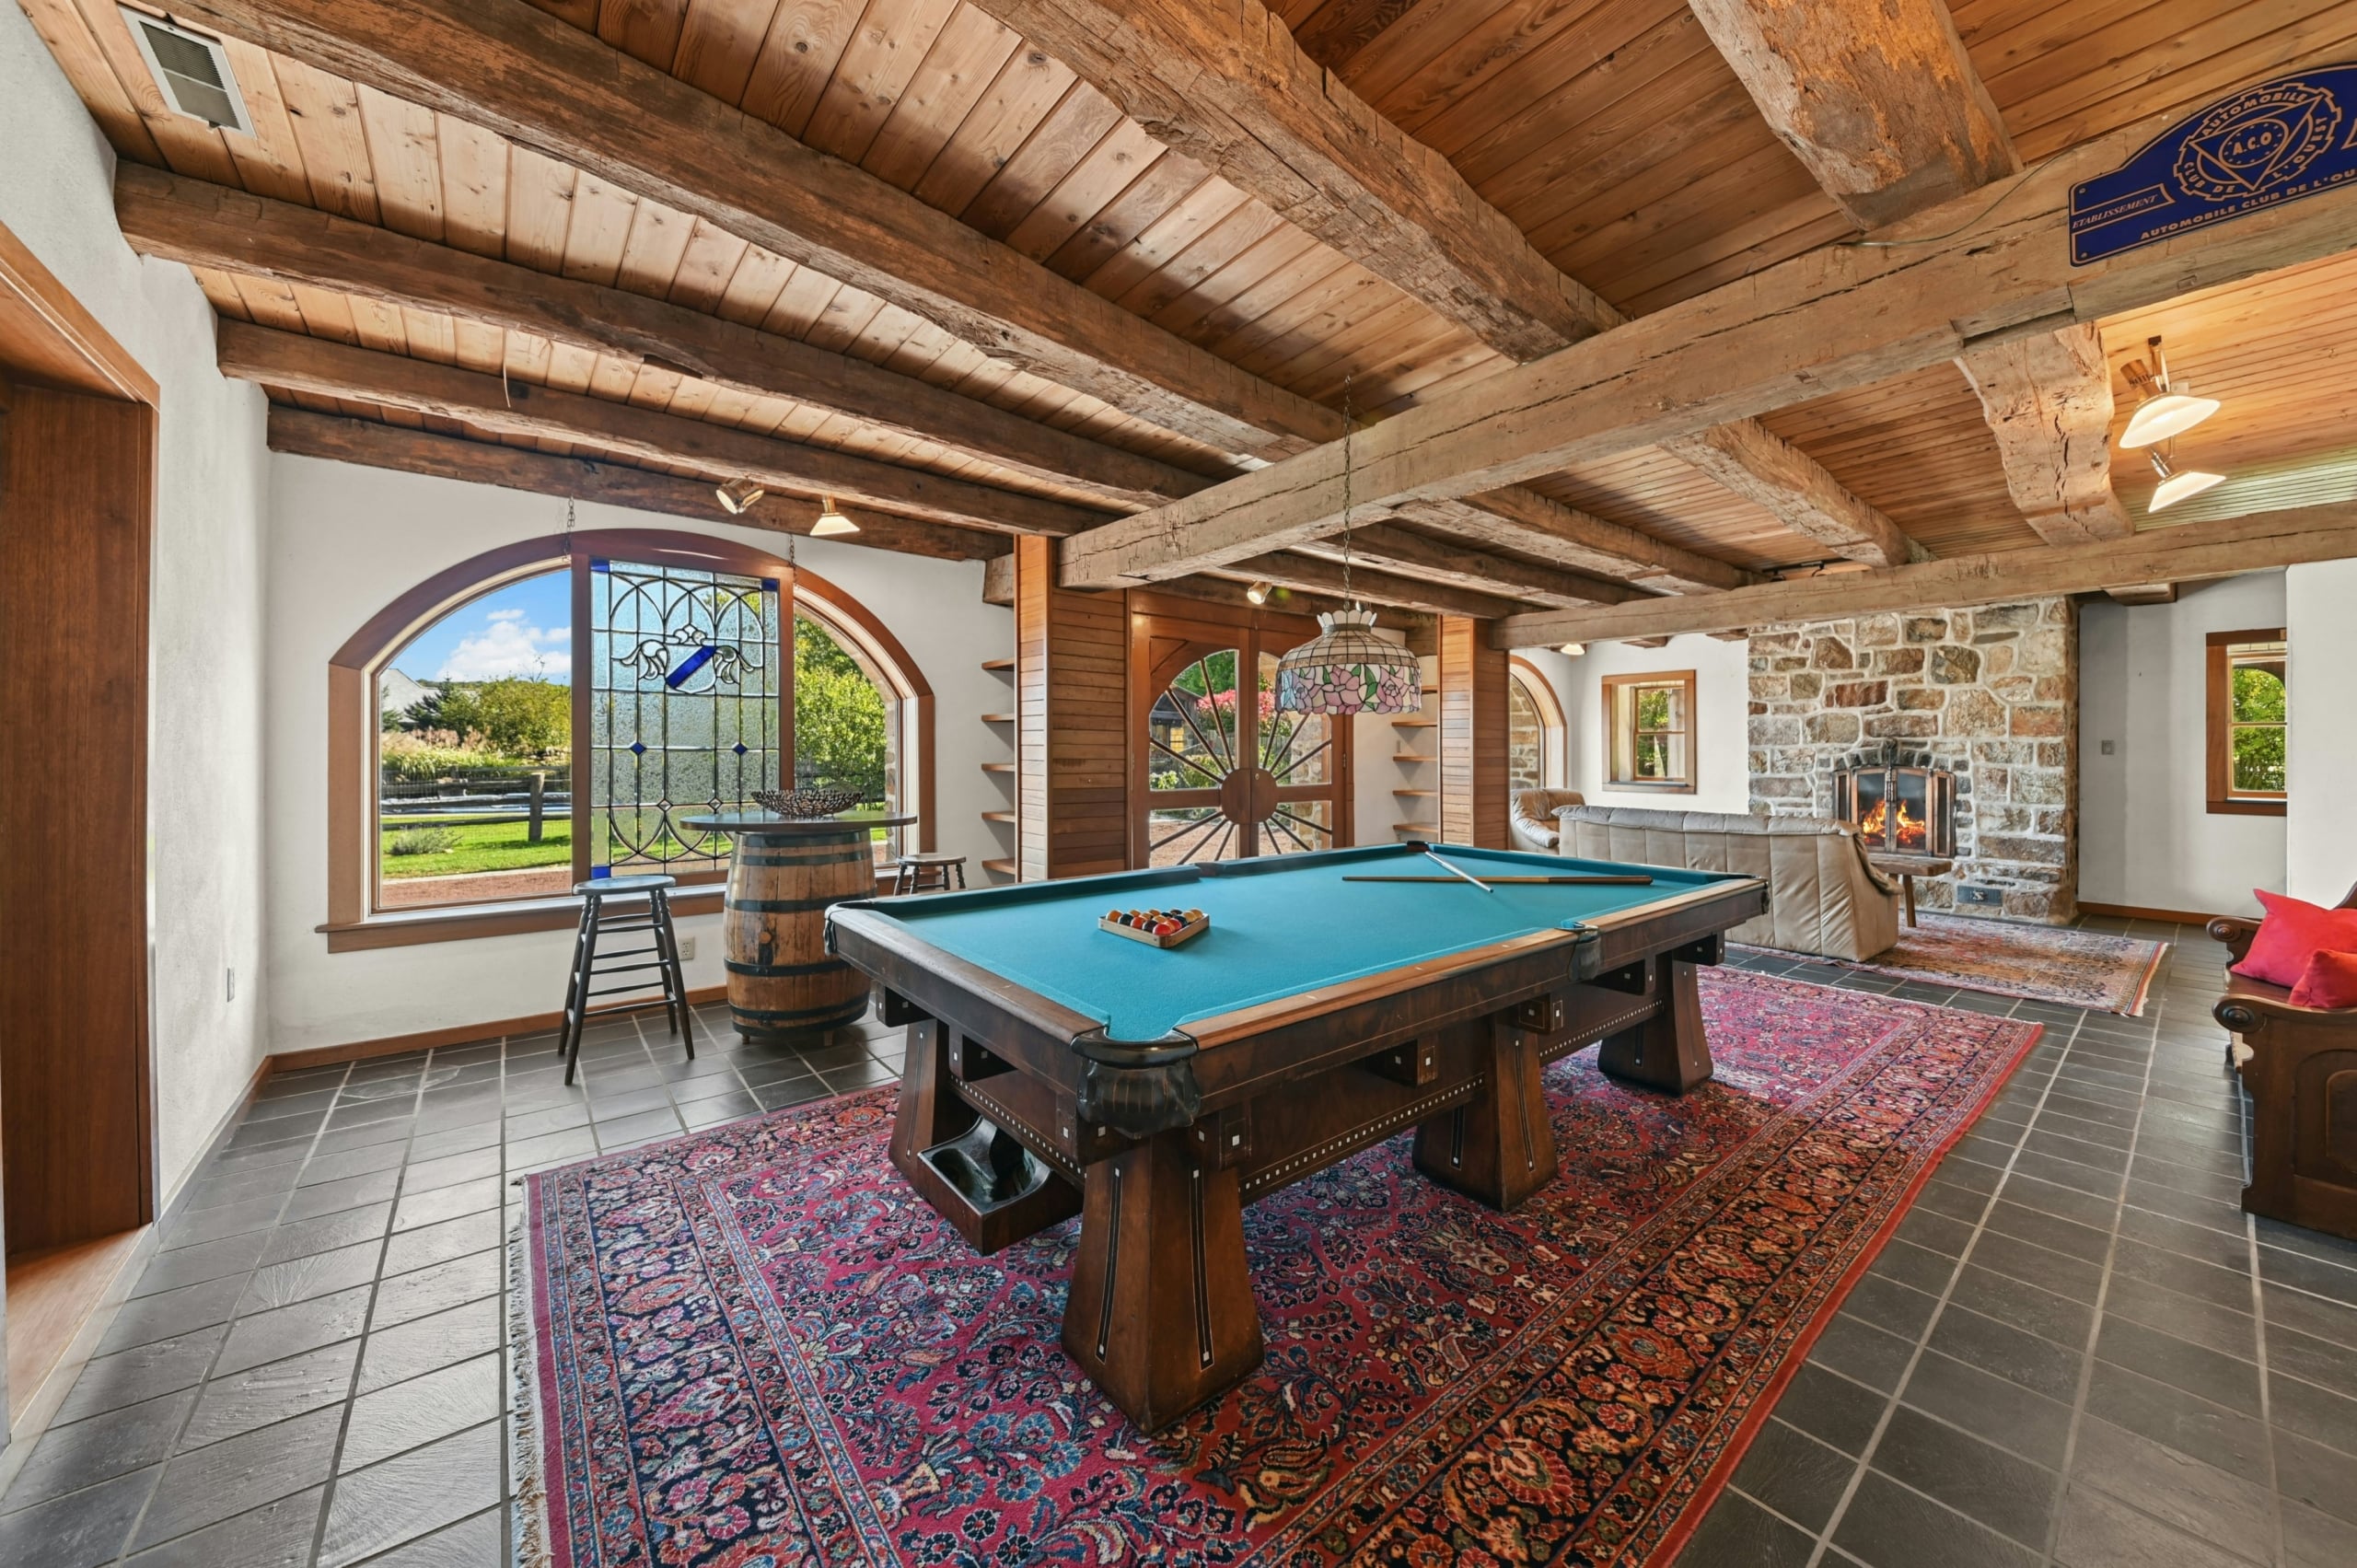
This level features a game room with a floor-to-ceiling stone fireplace and double doors looking out over the pool and manicured gardens.
A multi-car garage and a dedicated wine cellar complete this foundational ground floor.
🌟 Main Floor Great Room & Library
Artistically merging old and new, floating mahogany stairs lead upstairs to the magnificent main living level.
The oversized great room showcases a soaring 2.5-story vaulted ceiling with massive floor-to-ceiling stained-glass windows.
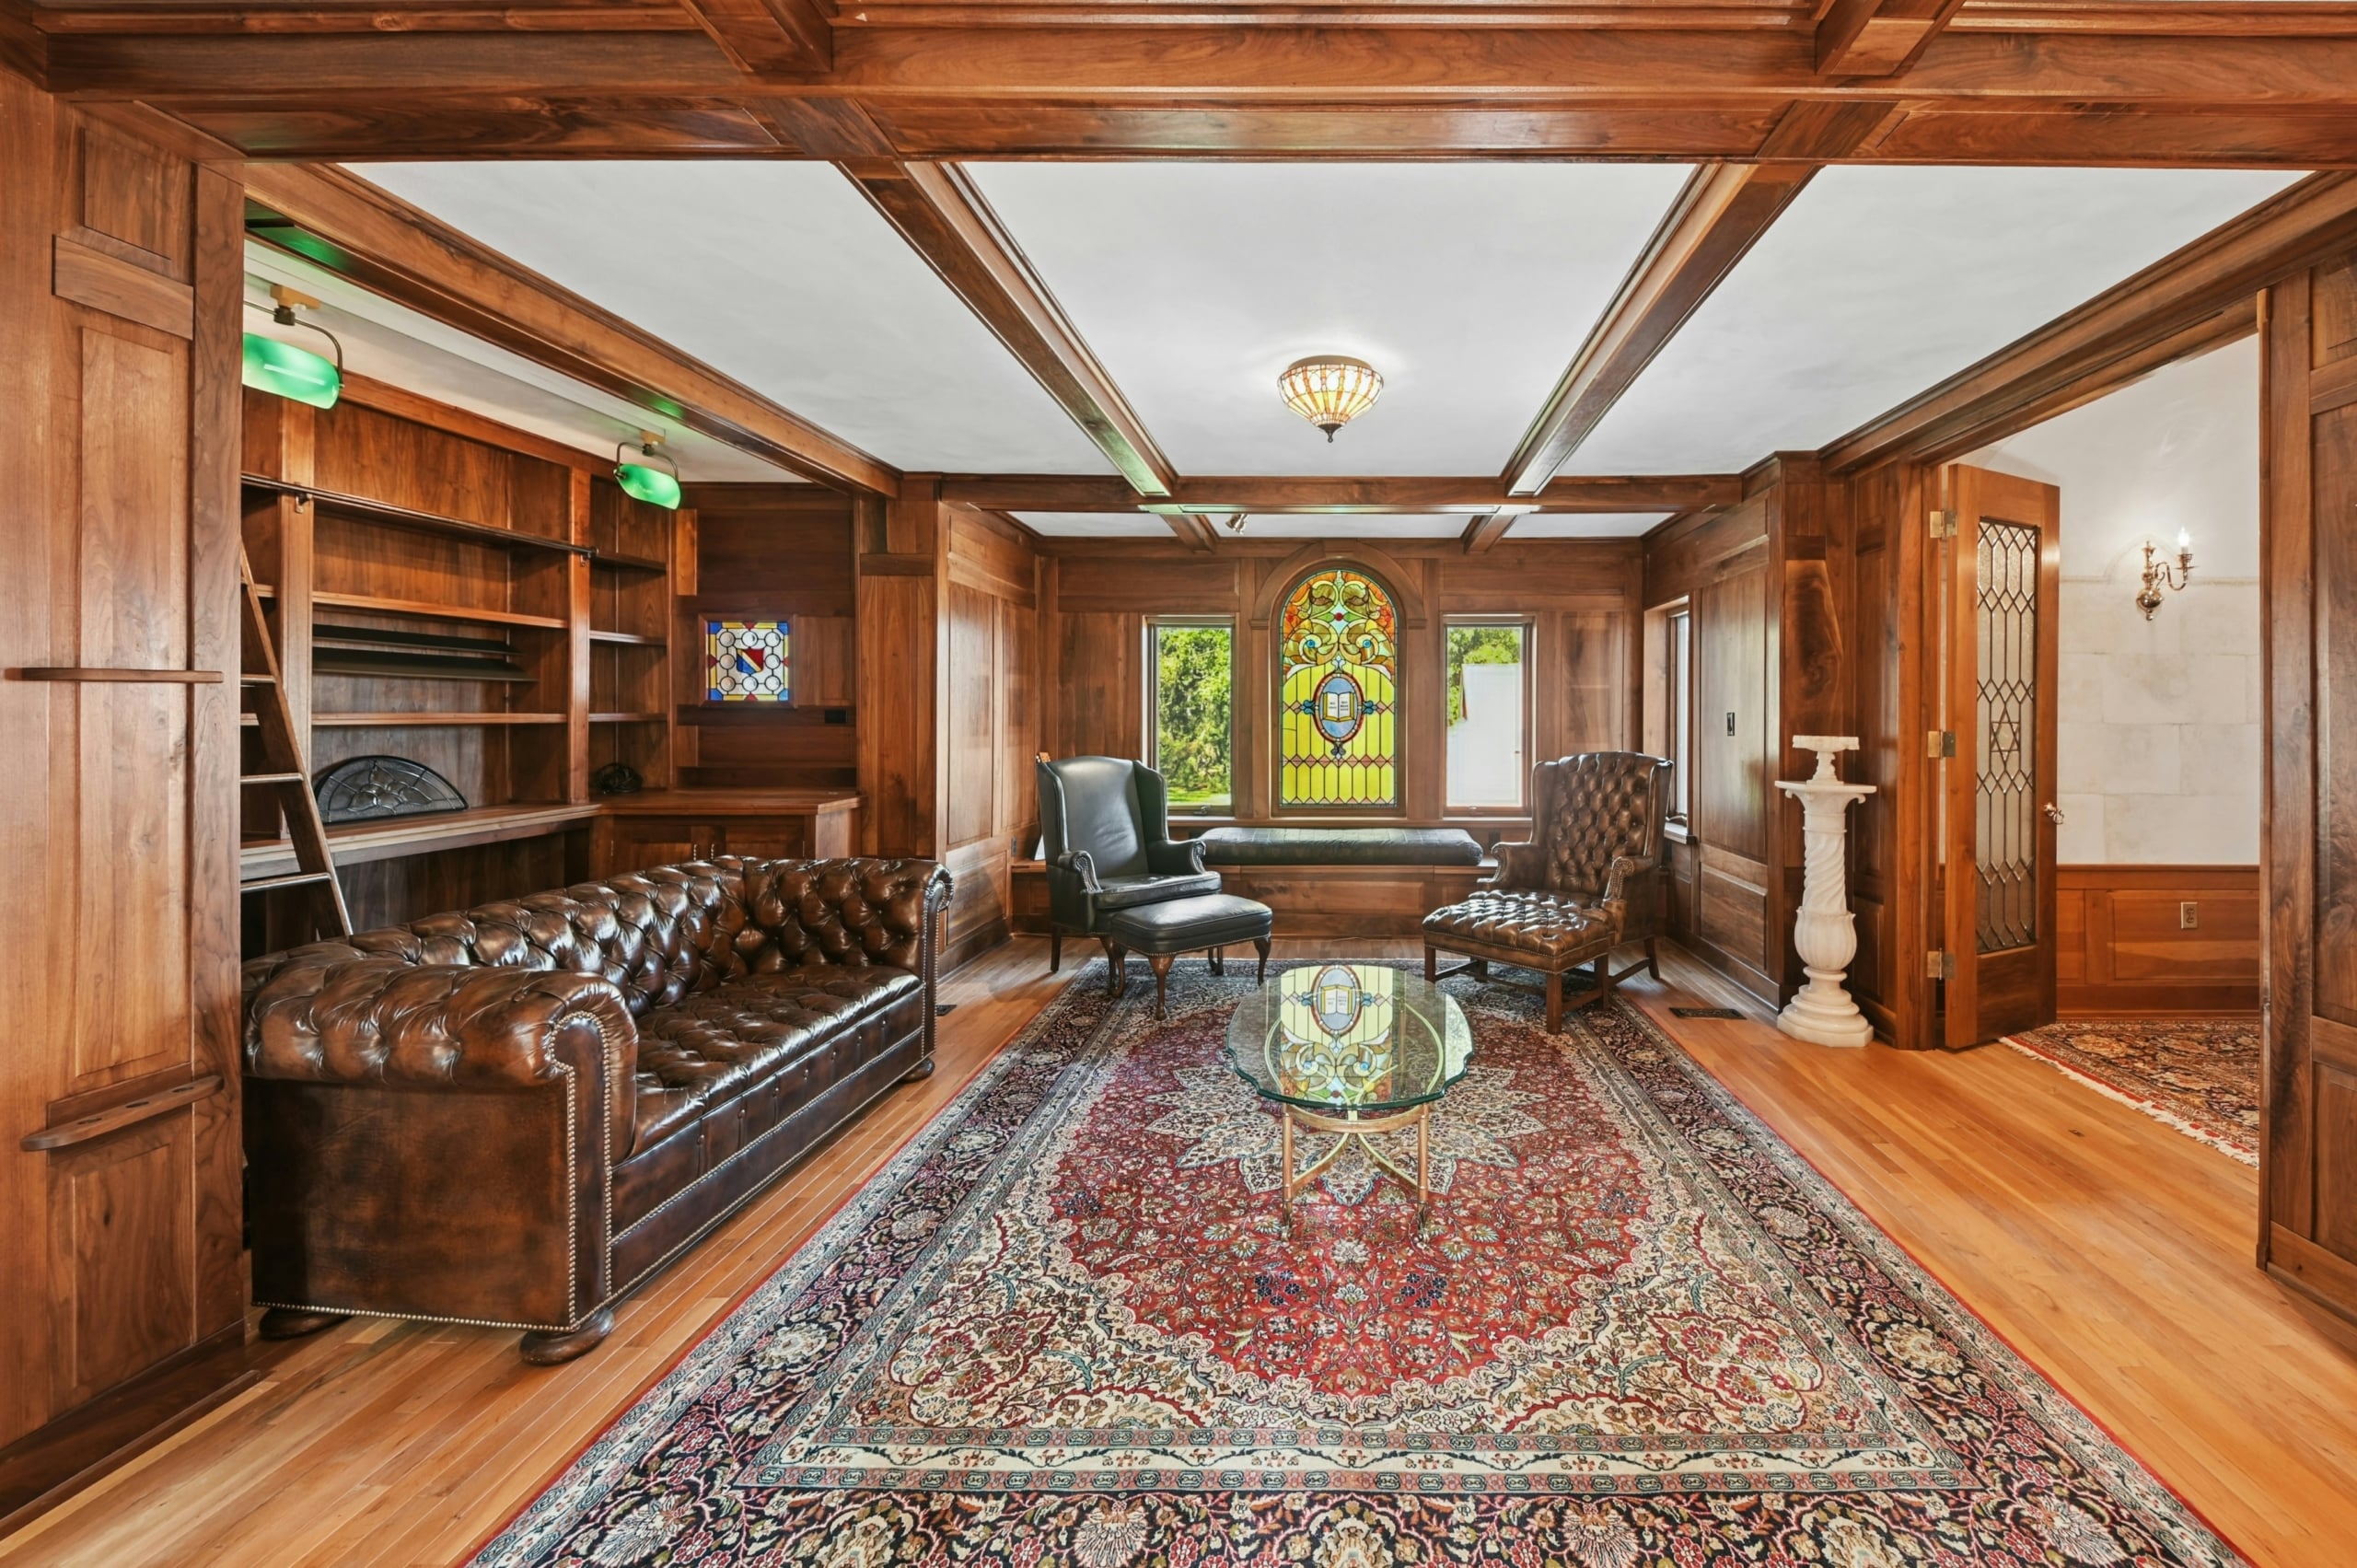
The elegant library is a bibliophile’s dream, featuring black walnut shelving, beveled glass doors, and a rolling ladder.
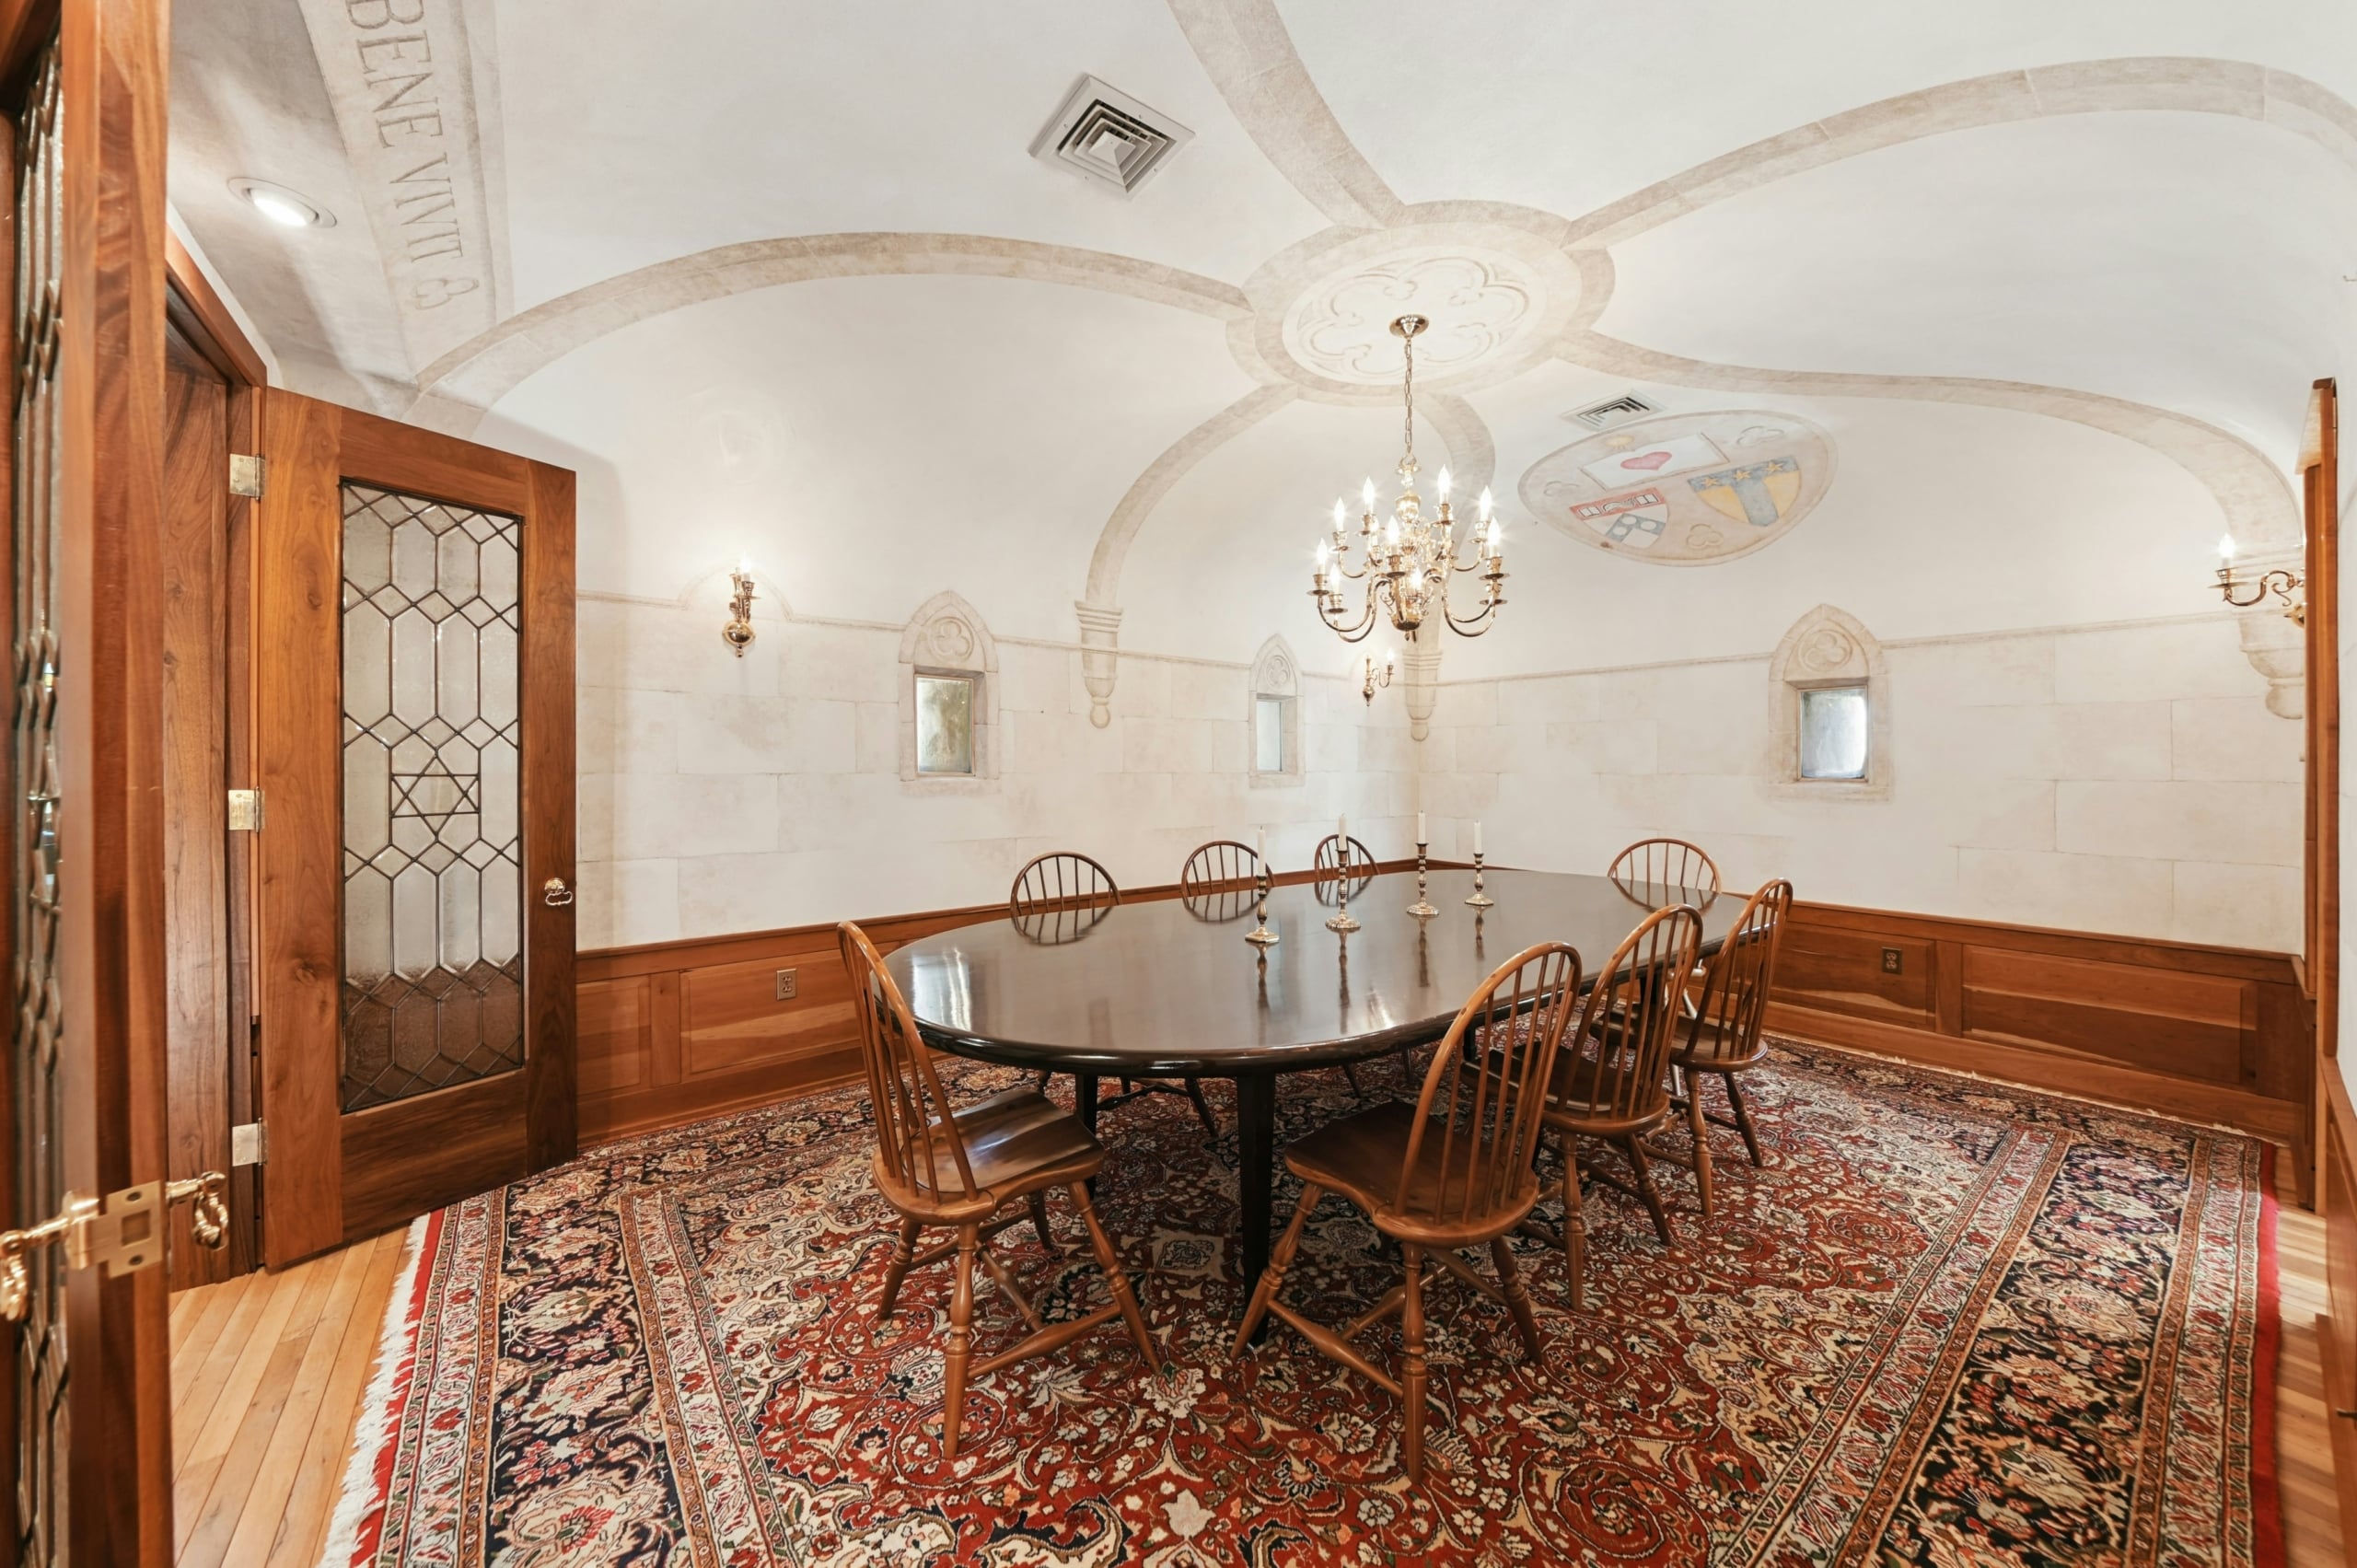
Nearby, pocket doors open to a spacious formal dining room with a convenient butler’s pantry.
🍳 Kitchen, Sunroom & Upper Living
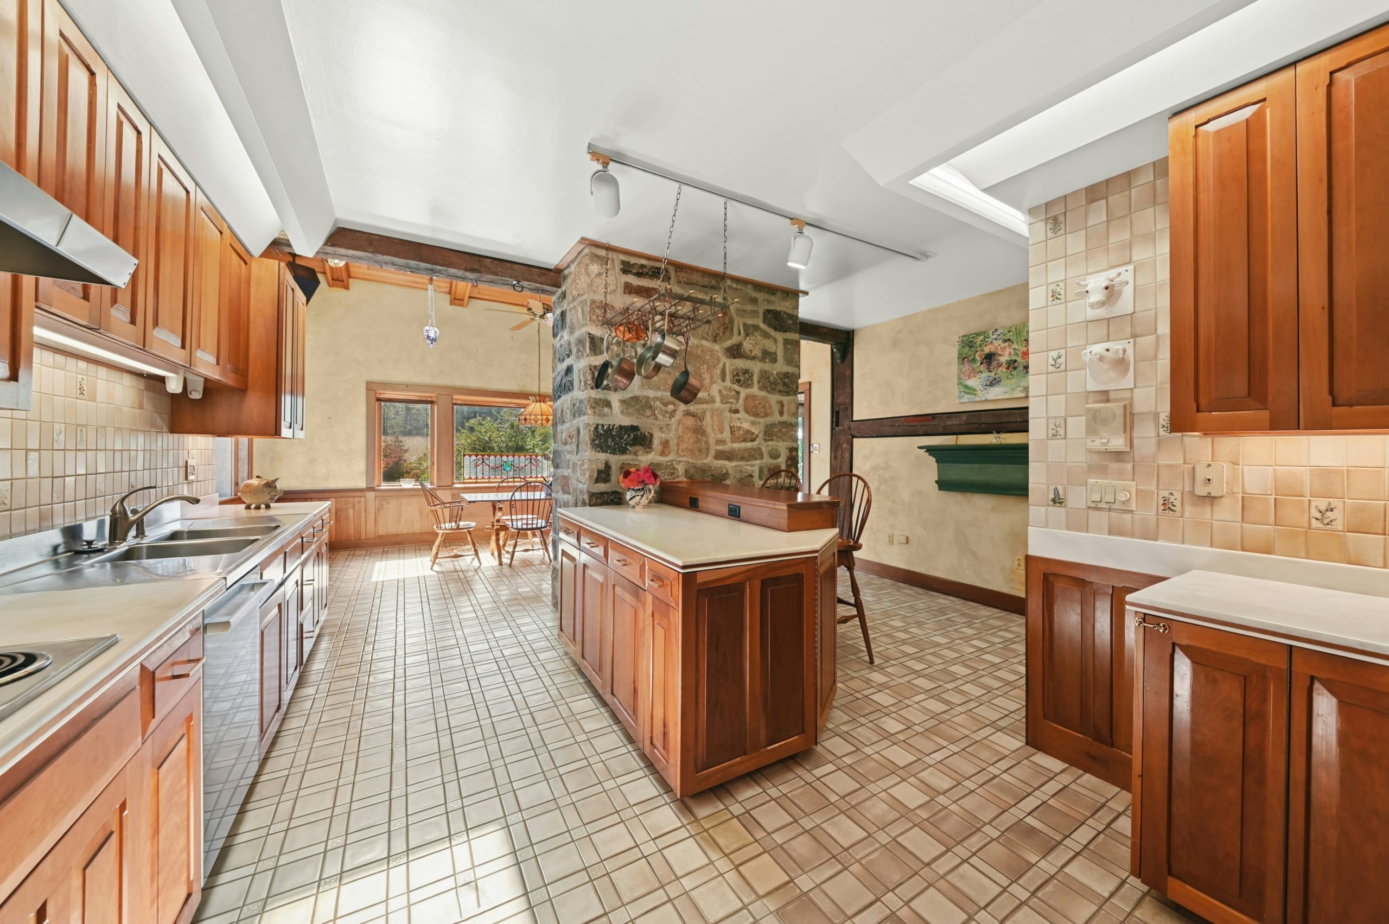
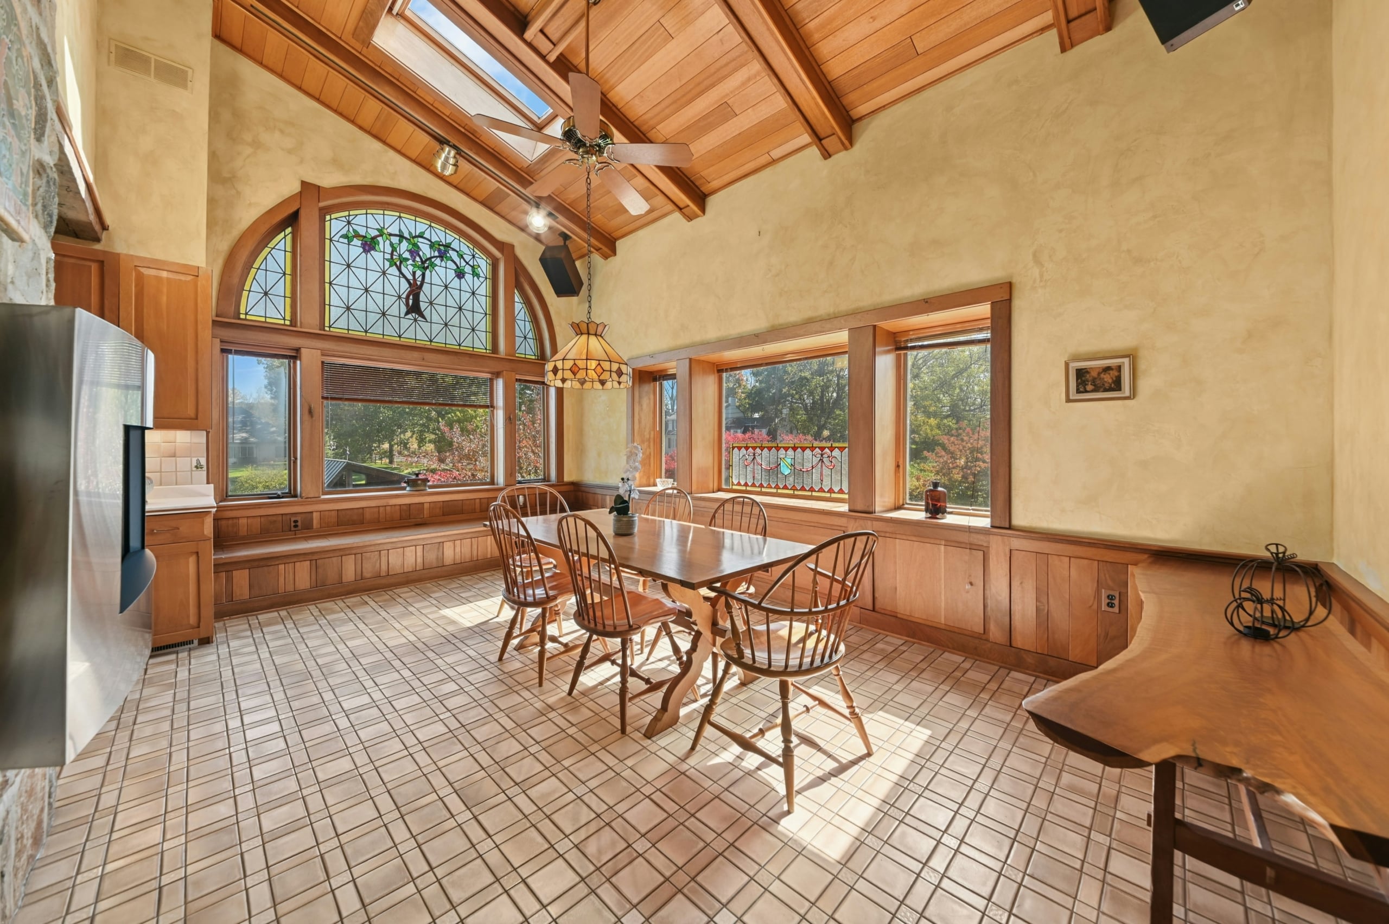
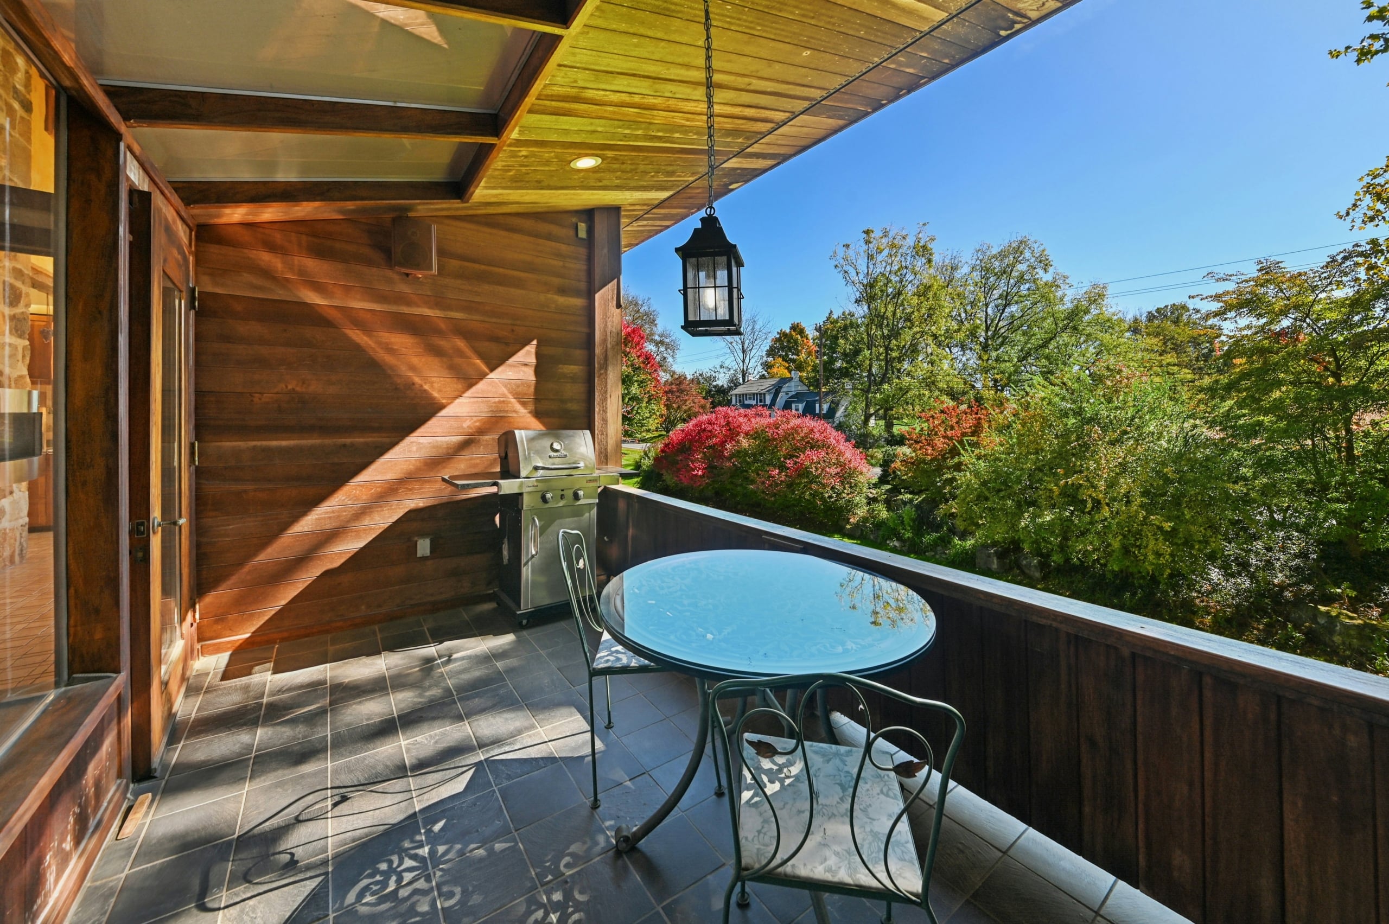
The chef’s kitchen features natural cherry cabinets, granite countertops, and a sunny breakfast room leading to a covered porch.
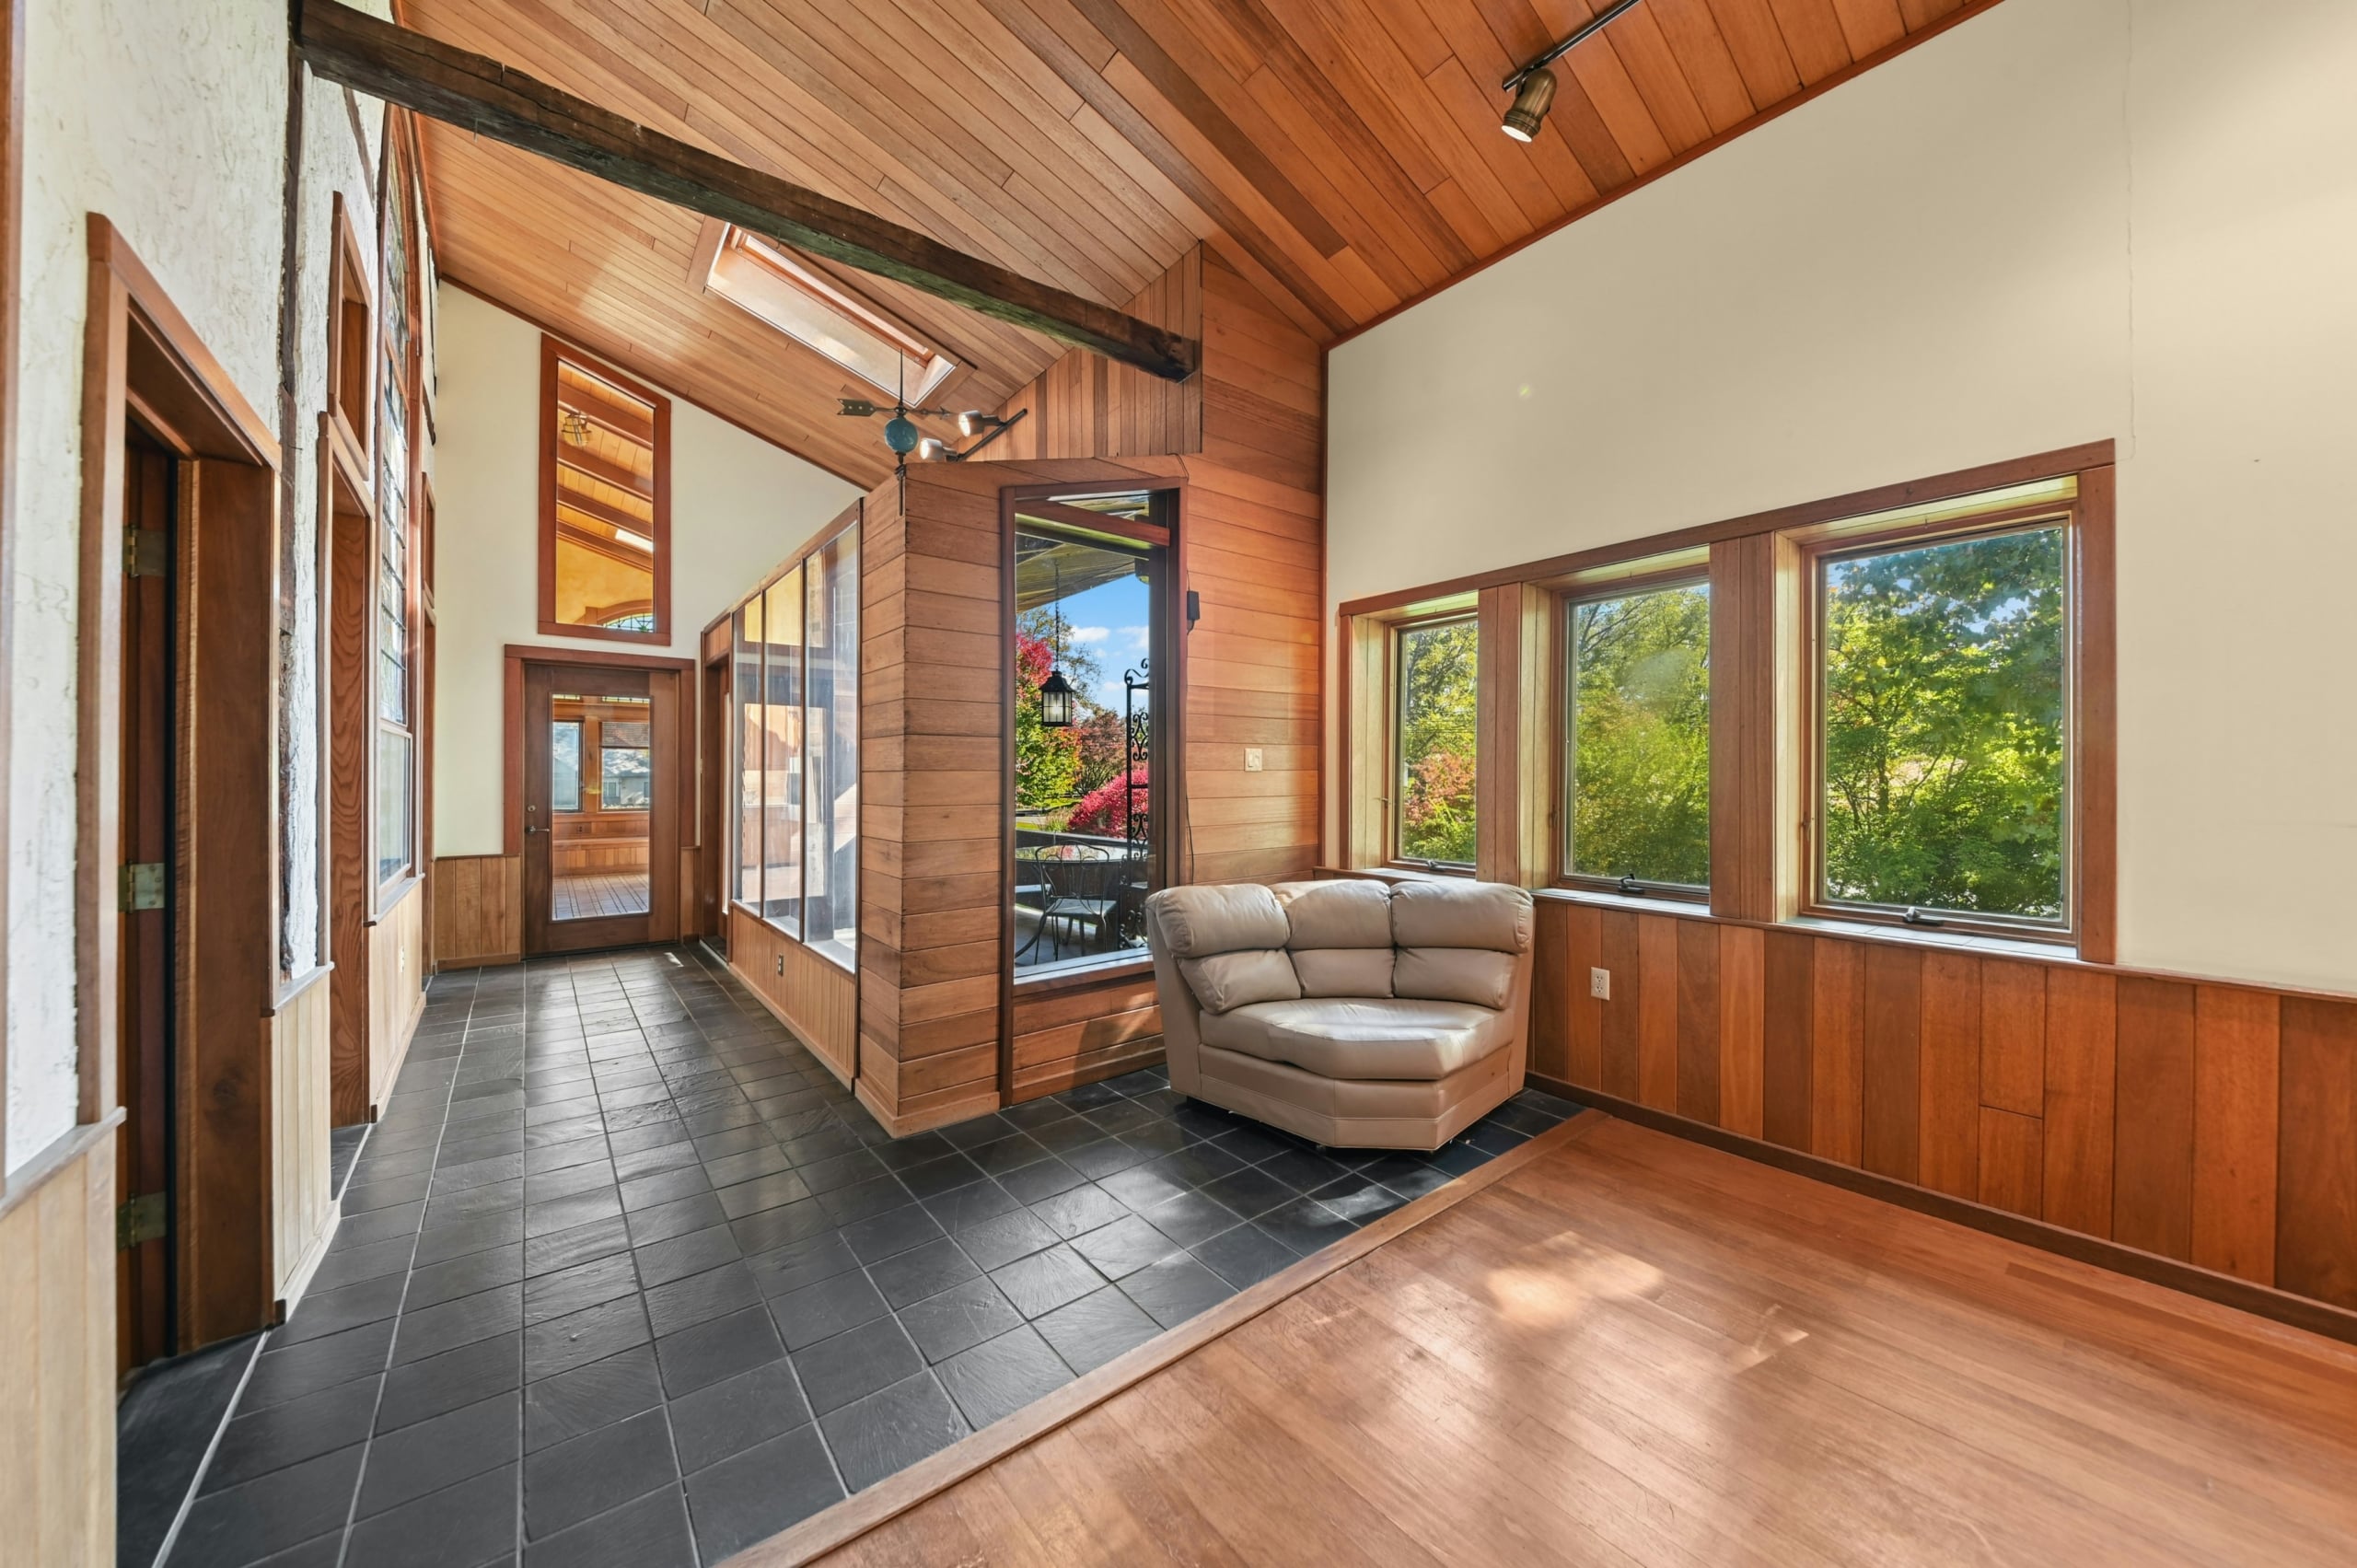
A large three-season room provides an ideal space for hobbies, relaxation, or a personal home gym.
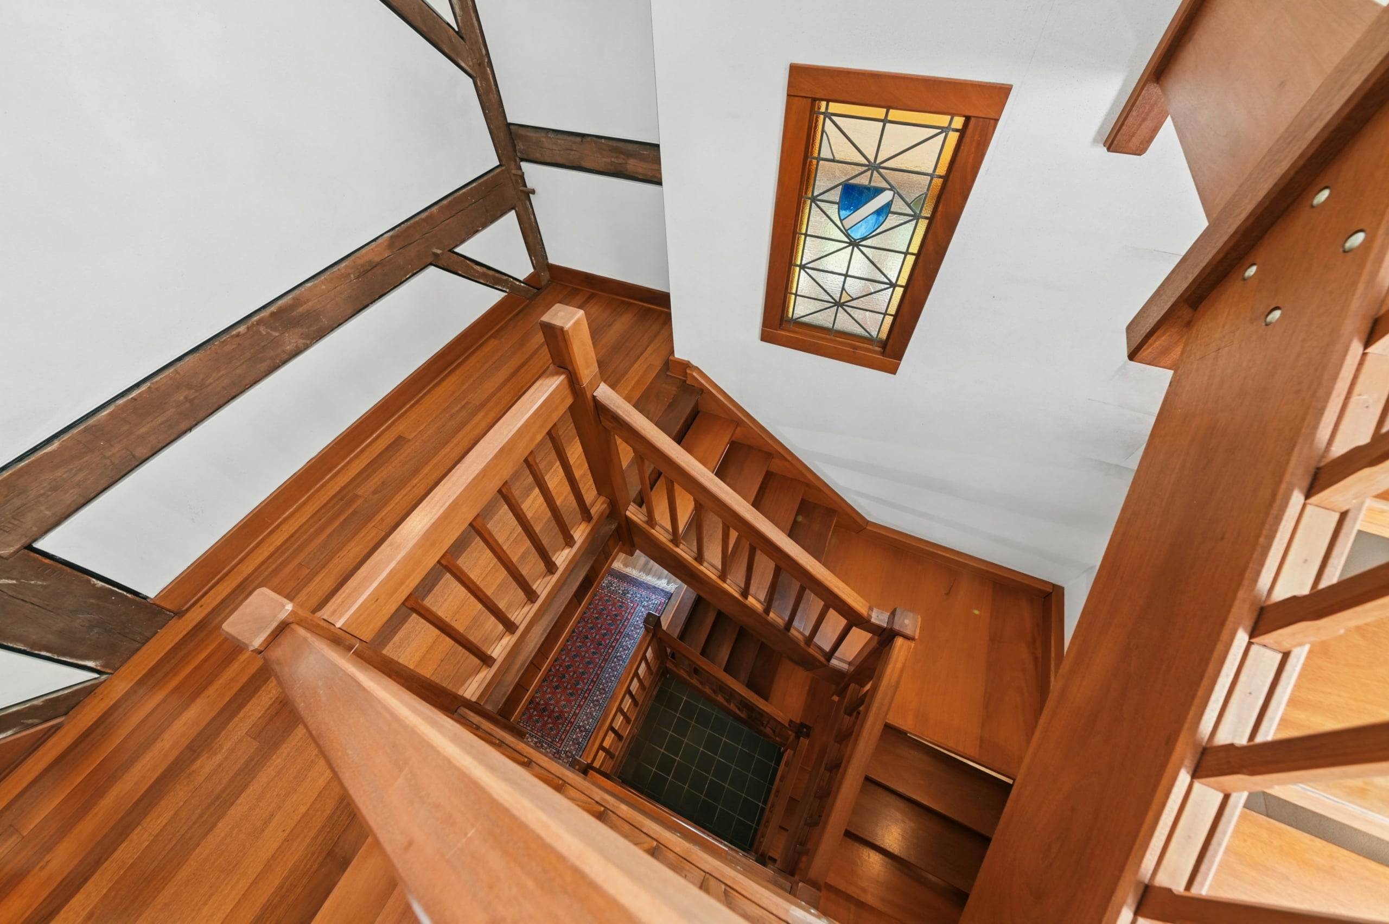
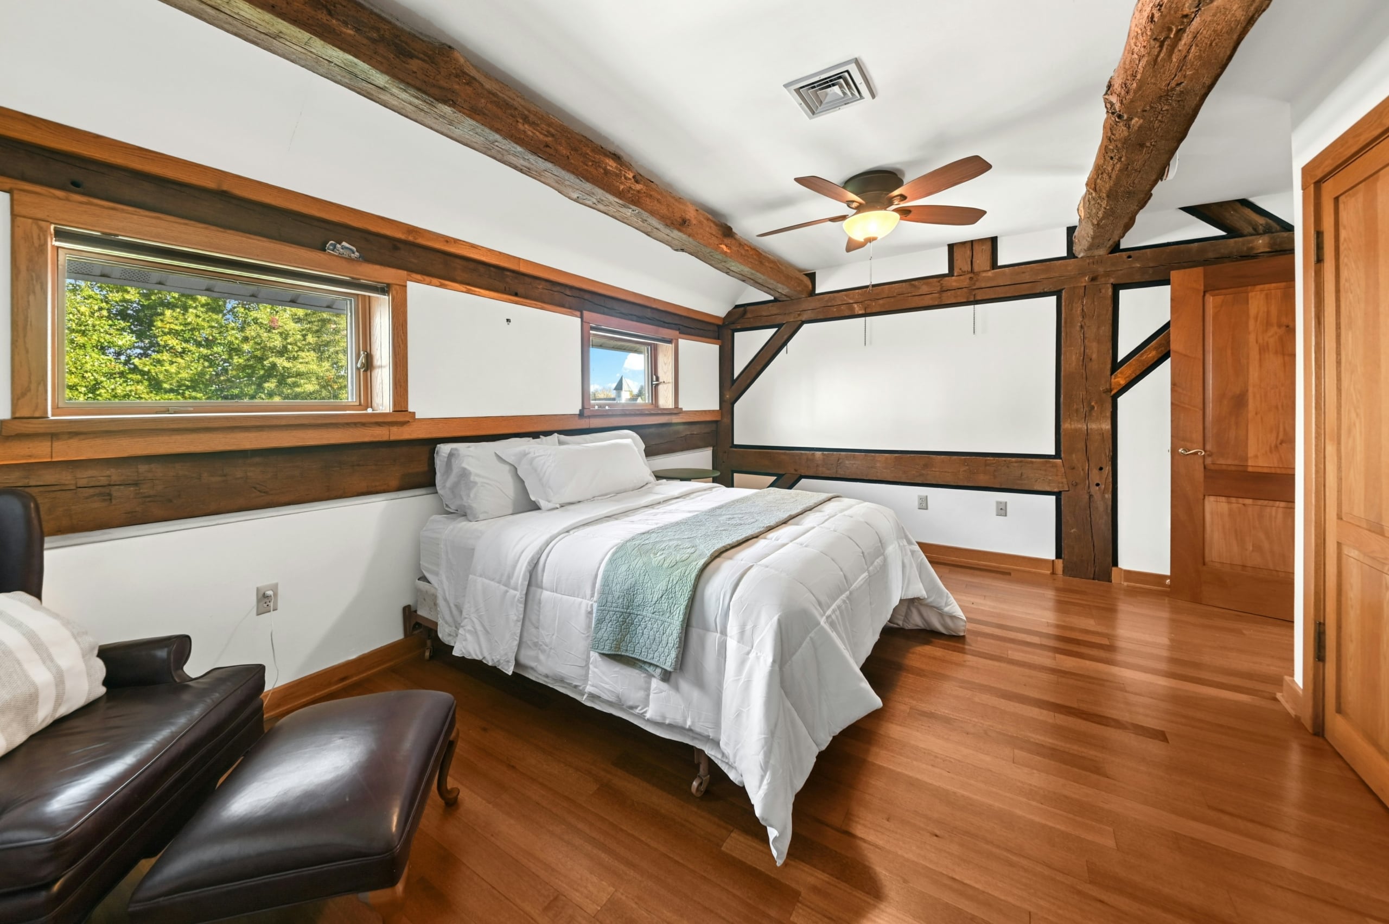
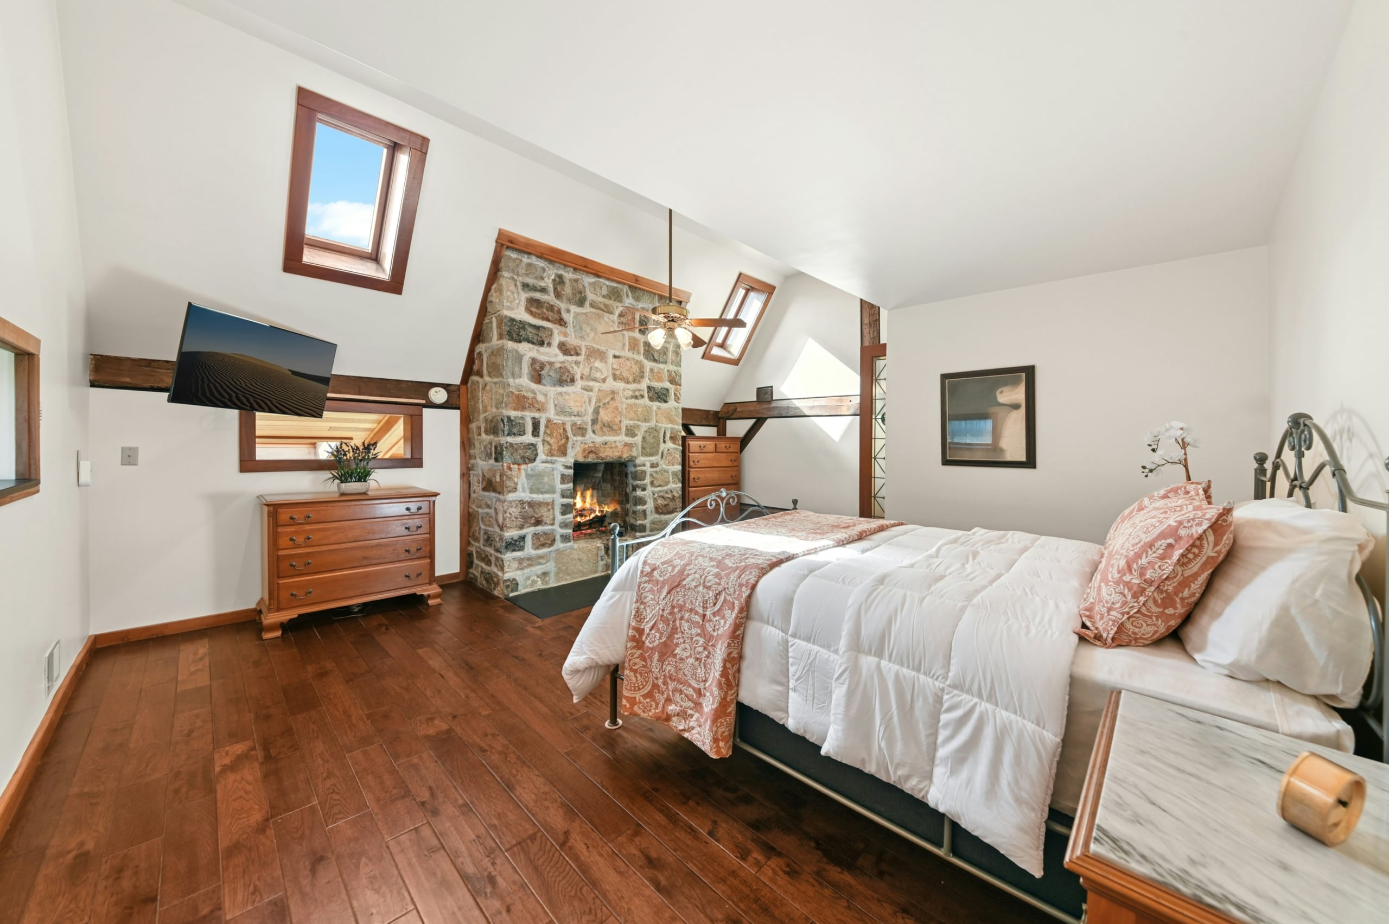
The upper floor hosts the primary suite with its own fireplace, vanity hall, and luxurious en-suite bathroom, alongside additional bedrooms and office space.
🌿 Grounds, Pool & Carriage House
Outside, a private swimming pool is camouflaged amidst serene views, accompanied by a stone pavilion and a detached garage with a full bath.
A whimsical stone garden shed sits surrounded by raised herb and vegetable gardens.
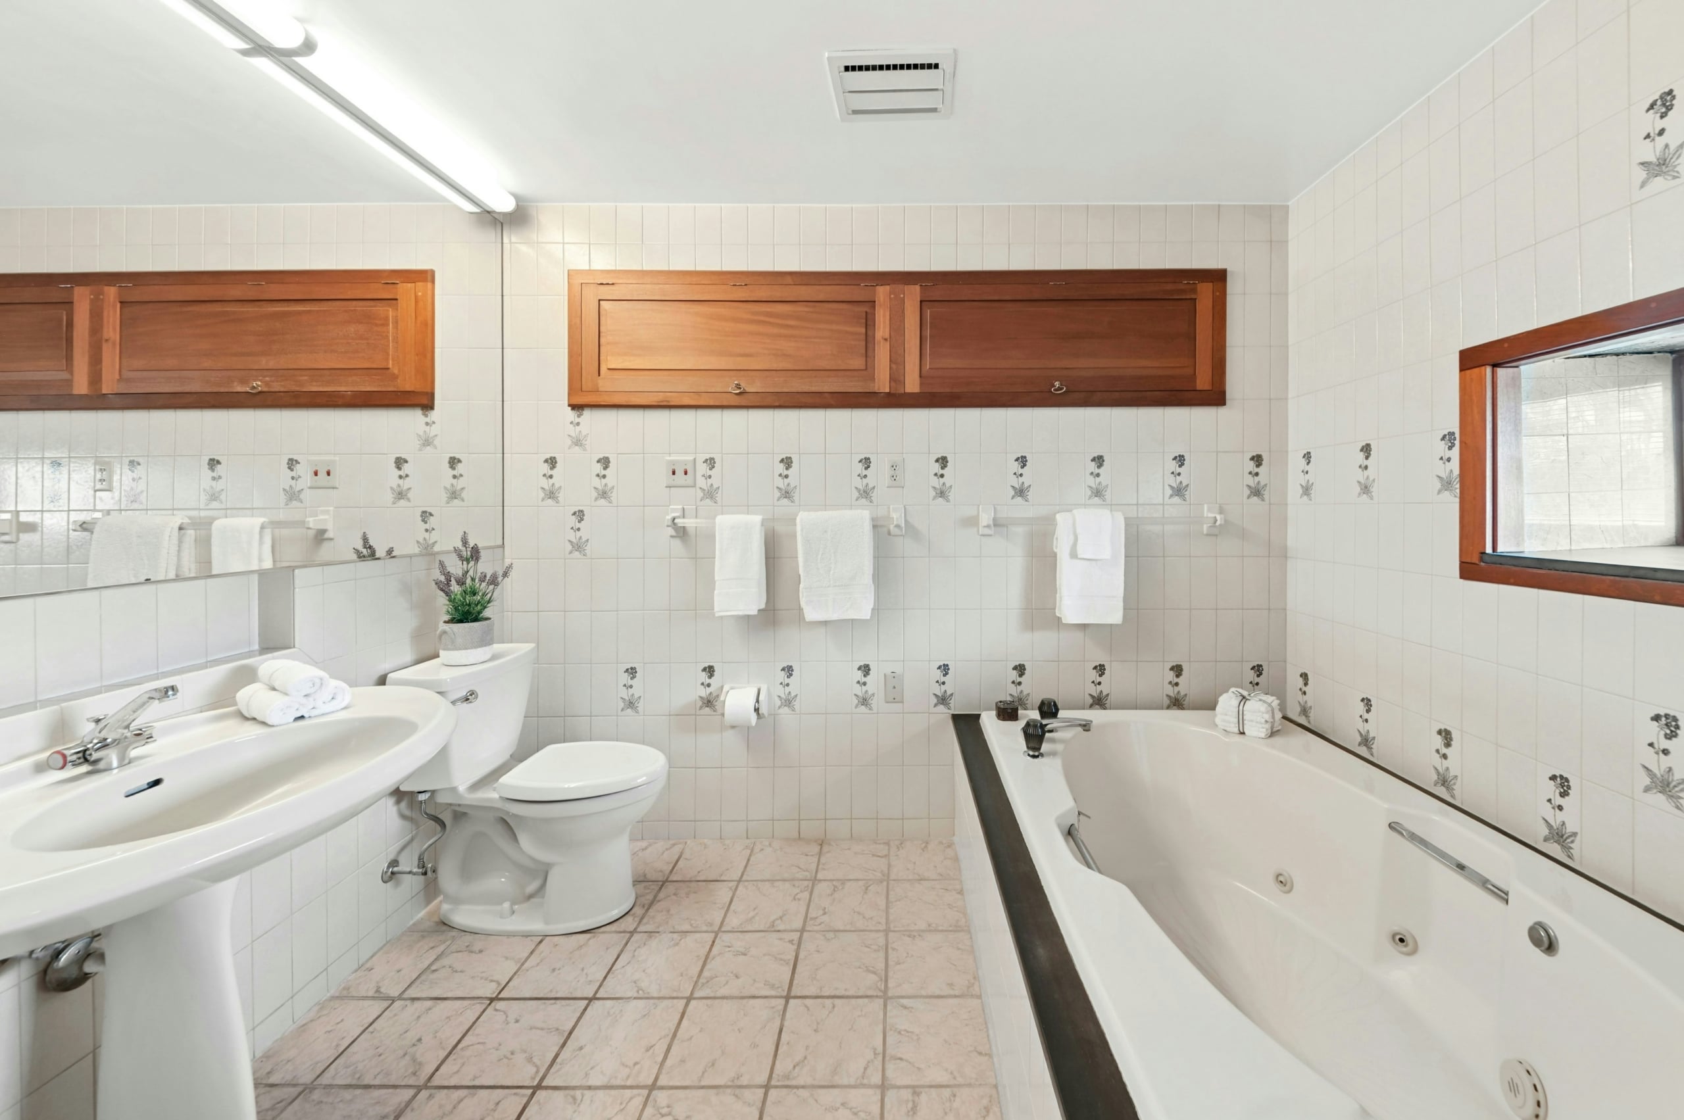
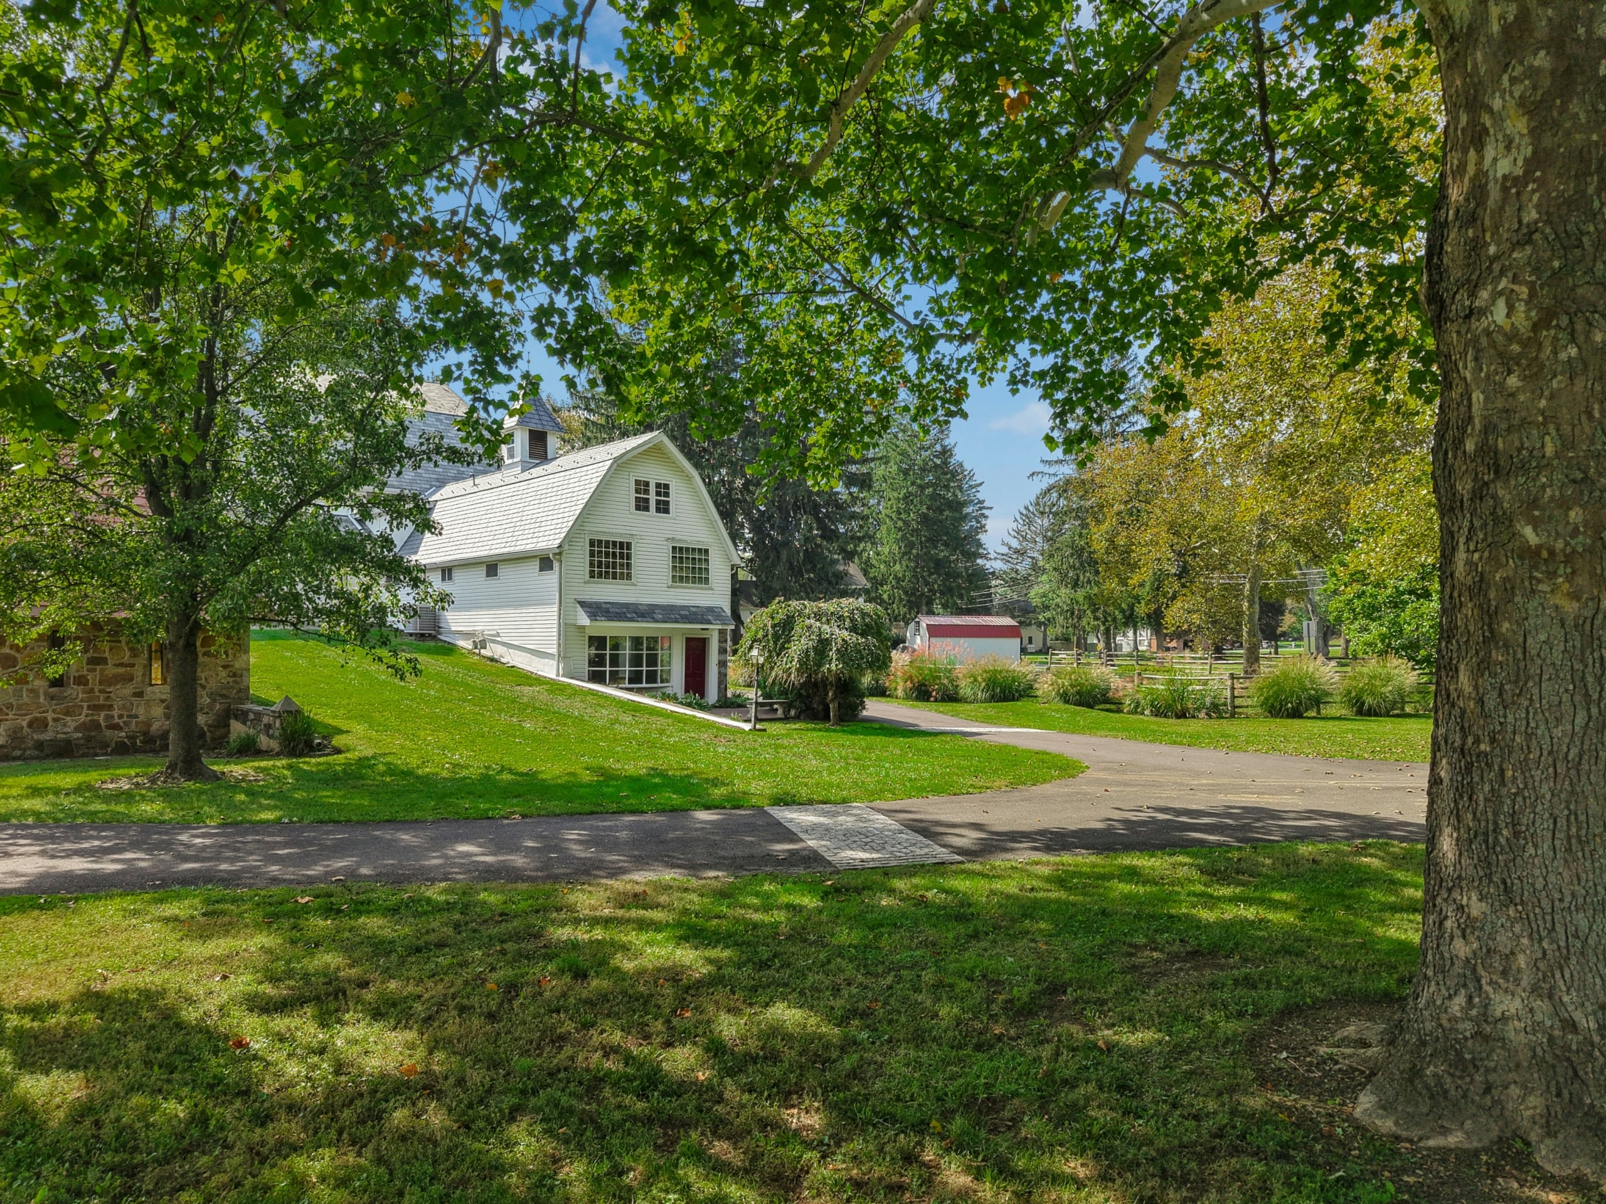
An attached stone carriage house provides a complete 2-bedroom, 1.5-bath living space with hardwood floors, laundry, and its own garage.
⚙️ Exceptional Saucon Valley Location
Located within walking distance of the renowned Saucon Valley Country Club and local parklands, this property offers unmatched refinement.
Explore more featured historic real estate listings across the country: