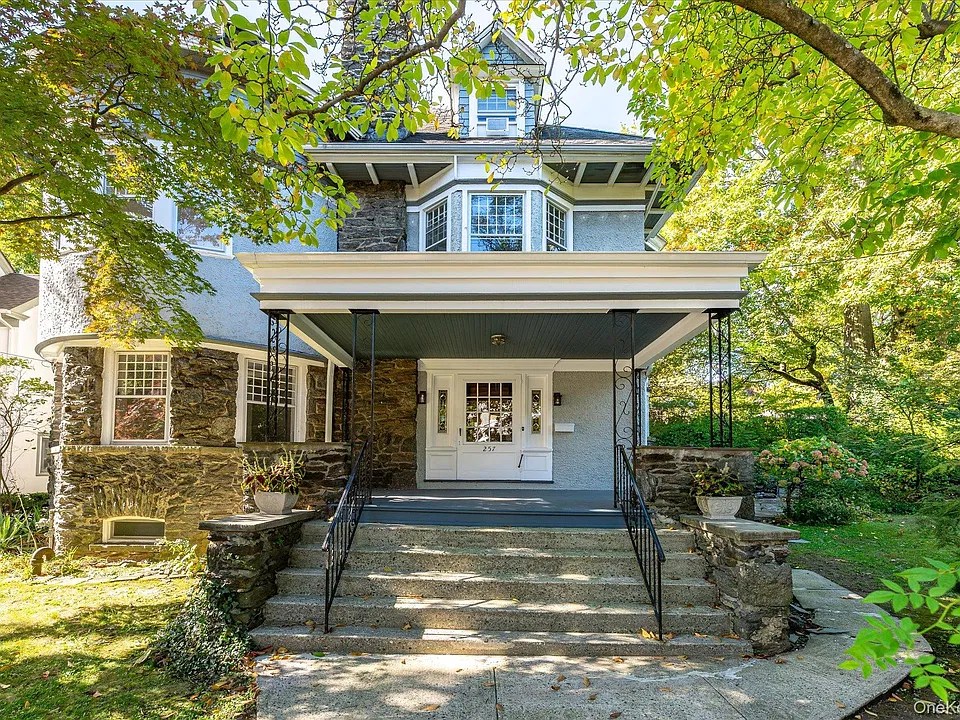
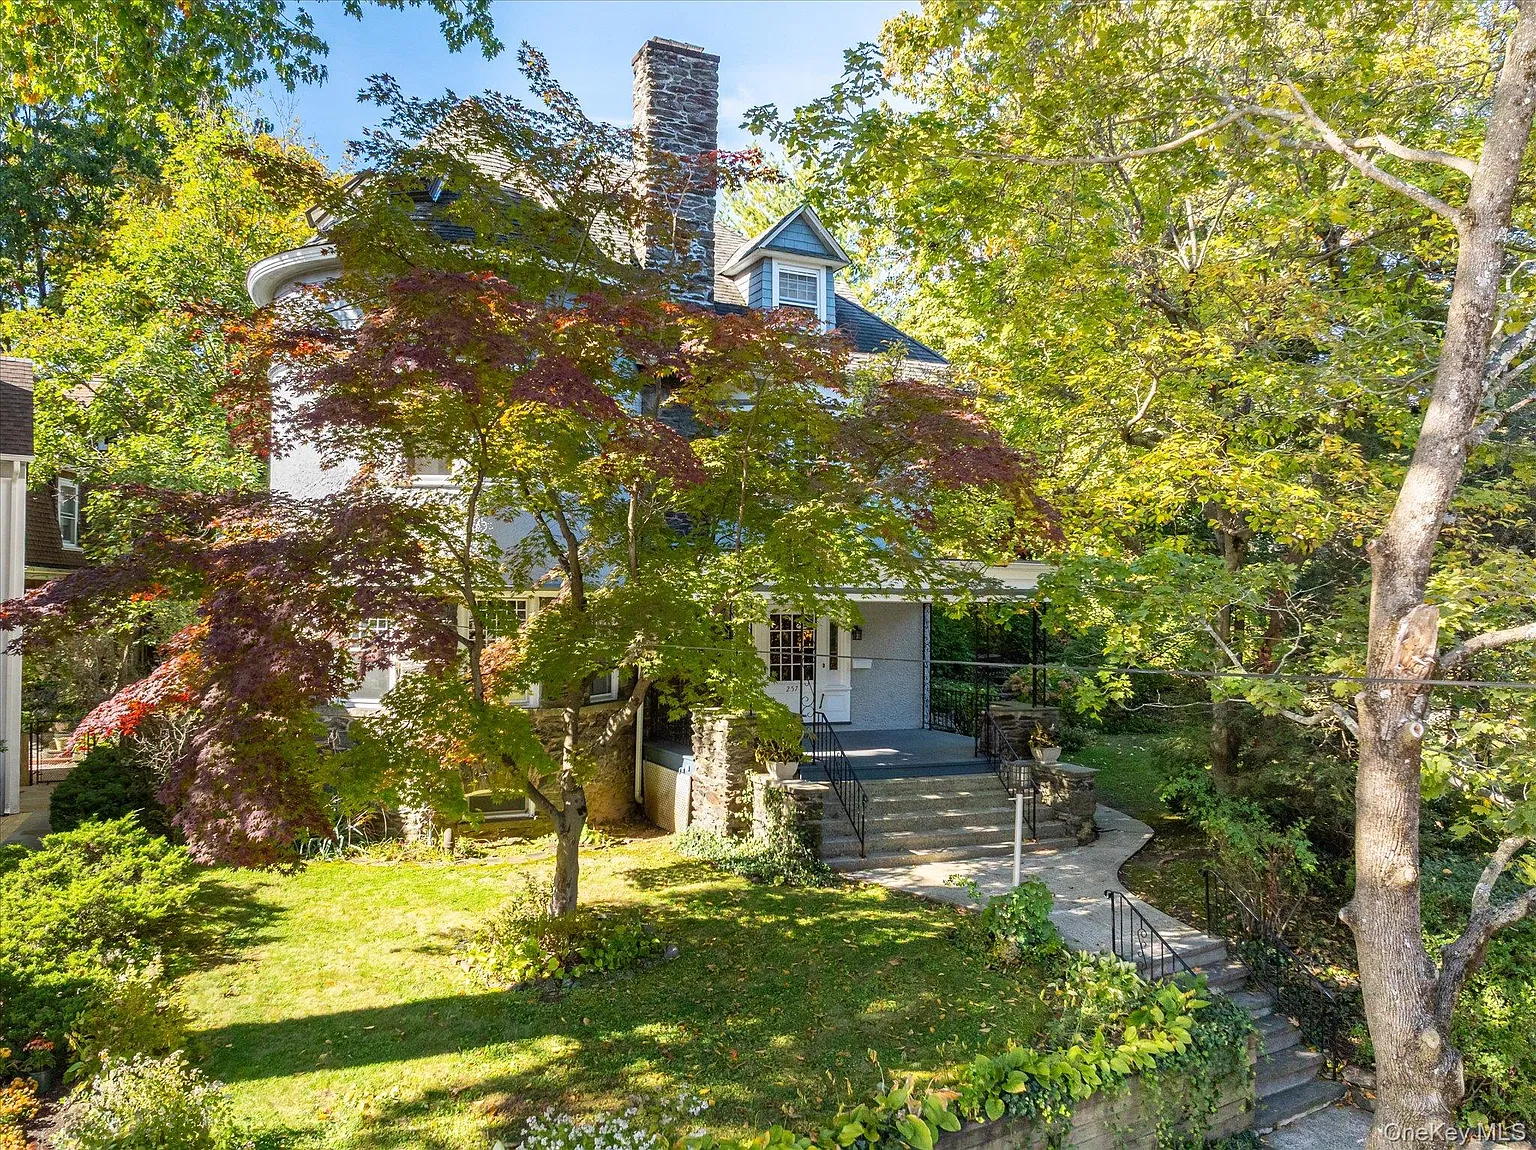
Positioned in Yonkers’ historic Park Hill enclave—one of the earliest planned residential communities in the United States—257 and 253 Park Hill Avenue Yonkers NY is a striking 1905 Queen Anne Victorian residence set on an expansive 9,583-square-foot lot. Offered at $900,000 ($404/sqft) with zero monthly HOA fees, this distinguished 2,228-square-foot home features 4 bedrooms, 3 full bathrooms, a signature three-story turret, distinctive stonework, an expansive front porch, four fireplaces, rare Japanese Shikkui kitchen plaster walls, and a flagstone patio overlooking dramatic Park Hill rock formations.
Architectural Profile & Core Details
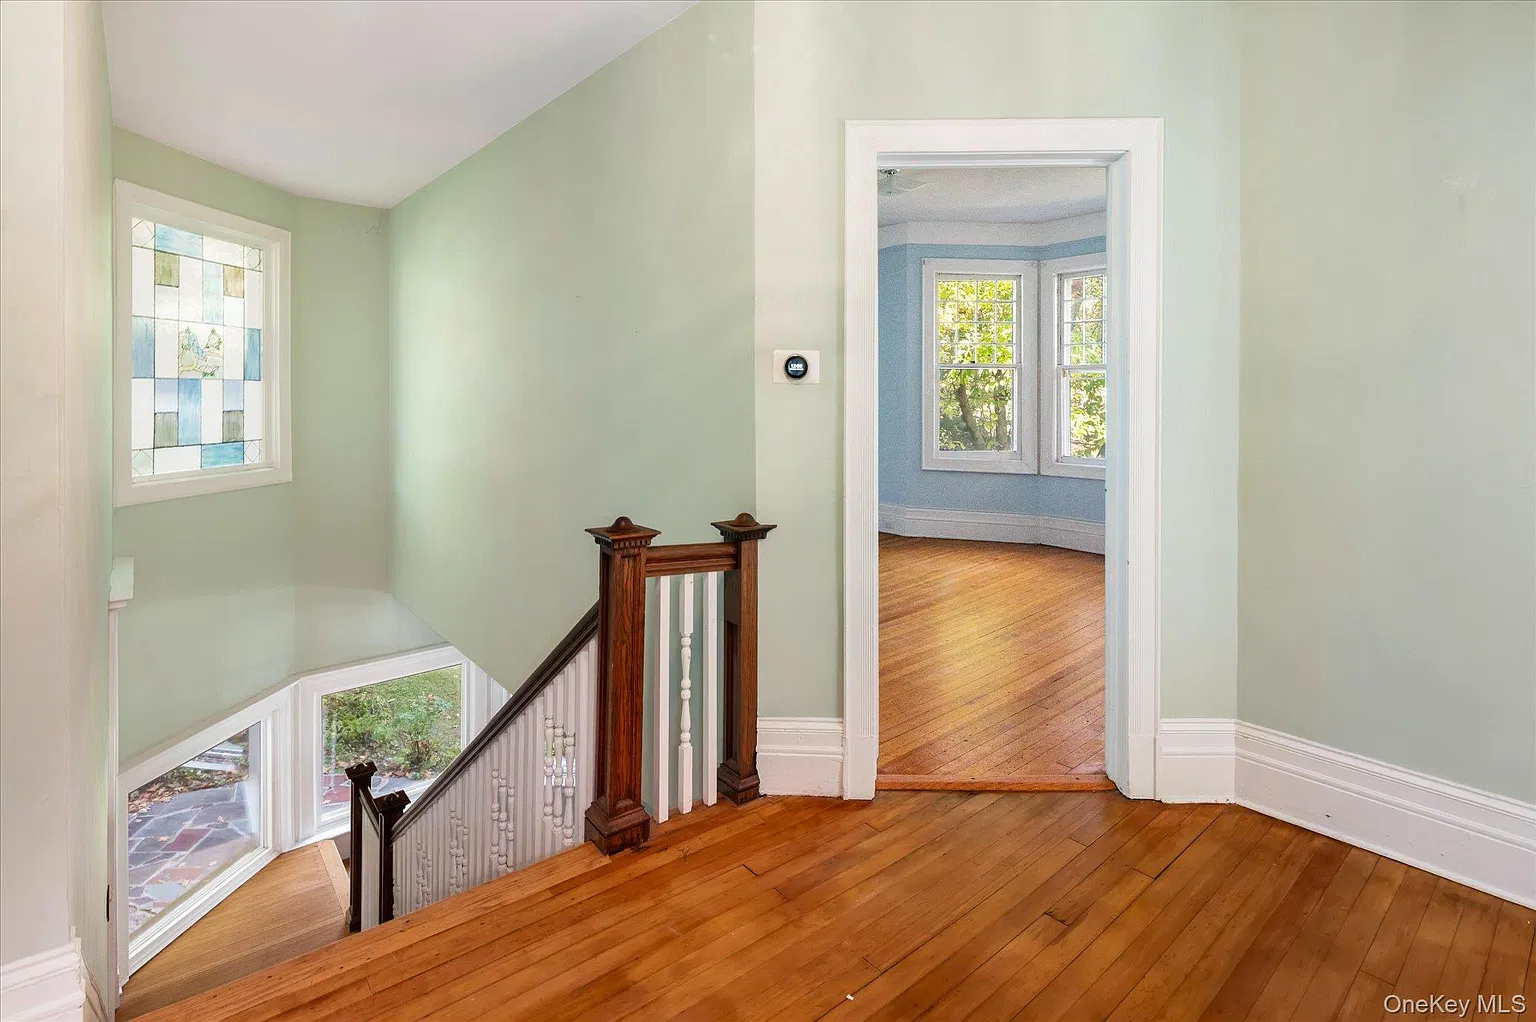
Constructed in 1905 during the height of Park Hill’s Gilded Age prominence, this architectural landmark pairs timeless craftsmanship—muntin-divided sash windows, original woodwork, and dual staircases—with generous multi-level living proportions across a 9,583-square-foot parcel in the 10705 zip code.
| 💰 Asking Price | $900,000 |
| 🆔 Property ID / ZPID | 466291292 |
| 🏛️ Architectural Style | 1905 Queen Anne Victorian Single-Family Residence with Signature Turret |
| 📅 Year Built / HOA | 1905 | $0 Monthly HOA |
| 📐 Square Footage & Lot | 2,228 sq. ft. ($404/sqft) | 9,583 sq. ft. Lot |
| 🛏️ Bedrooms | 4 Bedrooms (3 Second-Floor Bedrooms + 1 Third-Floor Bedroom & Office) |
| 🛁 Bathrooms | 3 Full Bathrooms (One on Each Level) |
| 🔥 Fireplaces & Craftsmanship | 3 Wood-Burning Fireplaces + 1 Decorative Foyer Fireplace, Japanese Shikkui Kitchen Walls |
| 📍 Location | 257 and 253 Park Hill Ave, Yonkers, NY 10705 (Historic Park Hill) |
Grand Entry Foyer, Turret Living Room & Shikkui Kitchen
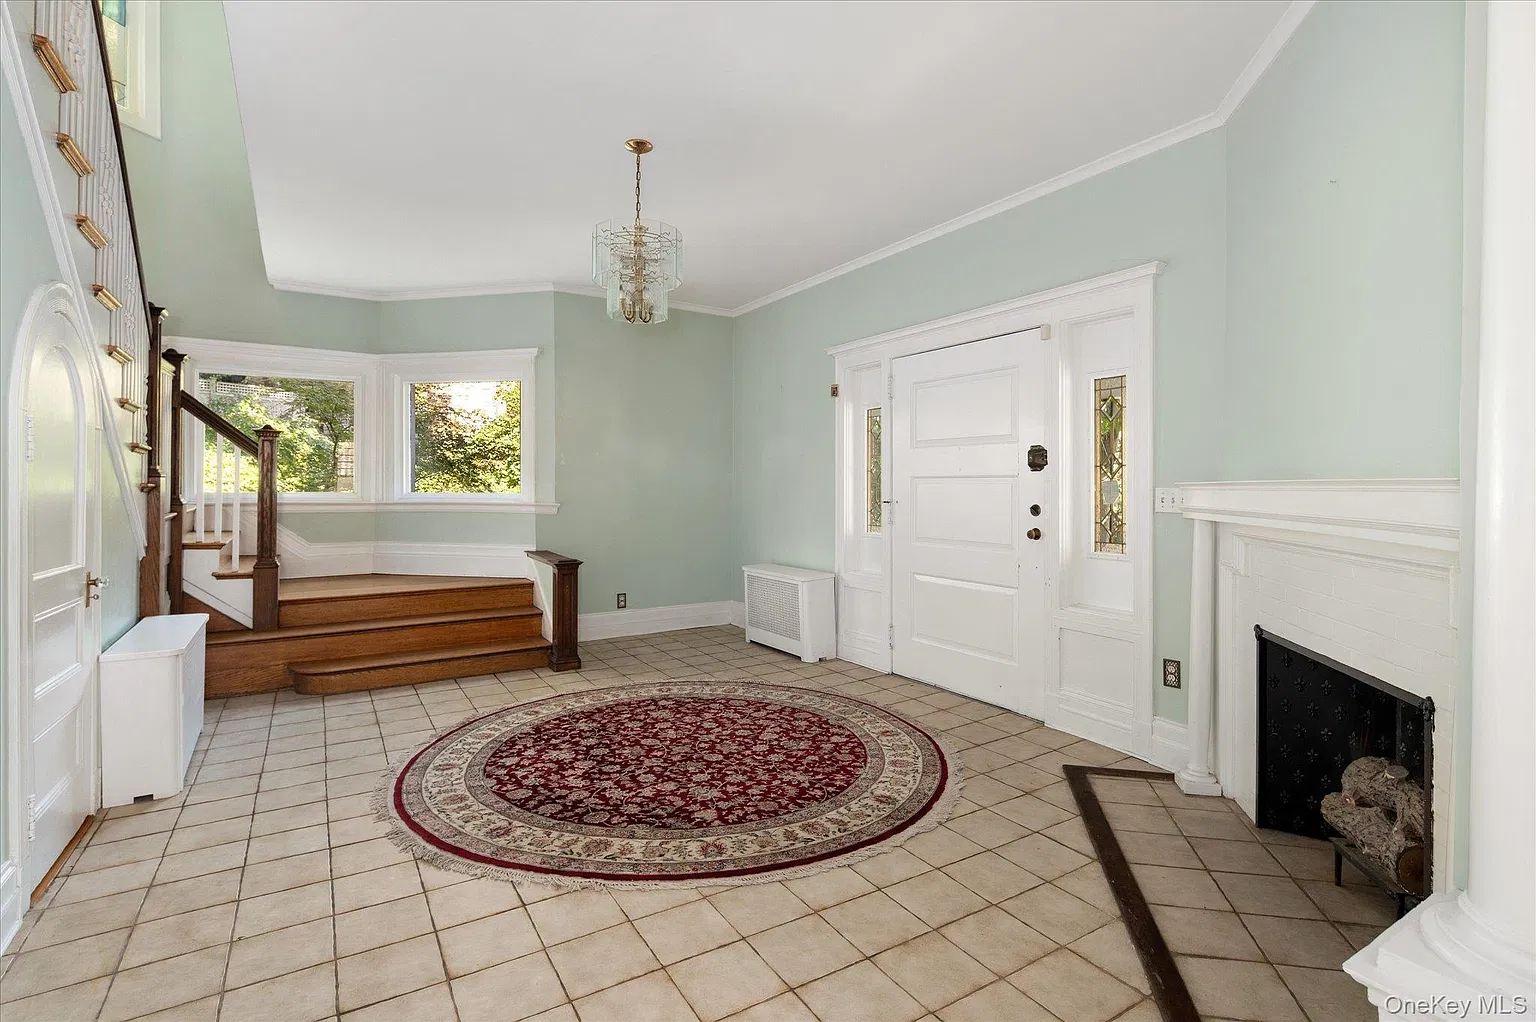
A gracious center-hall entry foyer sets an unforgettable tone with a decorative fireplace and a grand staircase featuring a split landing and secondary service stairs descending toward the kitchen. Inside the turret, the rounded living room showcases a wood-burning fireplace with an intricately carved mantel and turned spindles, flowing into a formal dining room with built-in cabinetry flanking a second wood-burning fireplace. The kitchen pairs granite countertops, a gas range, and a pantry with rare Japanese Shikkui plaster walls, direct side- and rear-yard access, and a full first-floor bath.

Circular Sitting Room, Four Bedrooms & Third-Floor Turret
This Victorian home Yonkers NY ascends to a broad second-floor landing connecting a circular sitting room—highlighted by a third wood-burning fireplace framed by ornamental scrollwork—with three spacious bedrooms, a passage closet with sink, and a second full bath. Above, the third floor adds a fourth bedroom, a private office, a third full bathroom, and a magical circular room crowning the top of the turret.
Expansive Porch, Flagstone Patio & 9,583-Square-Foot Lot
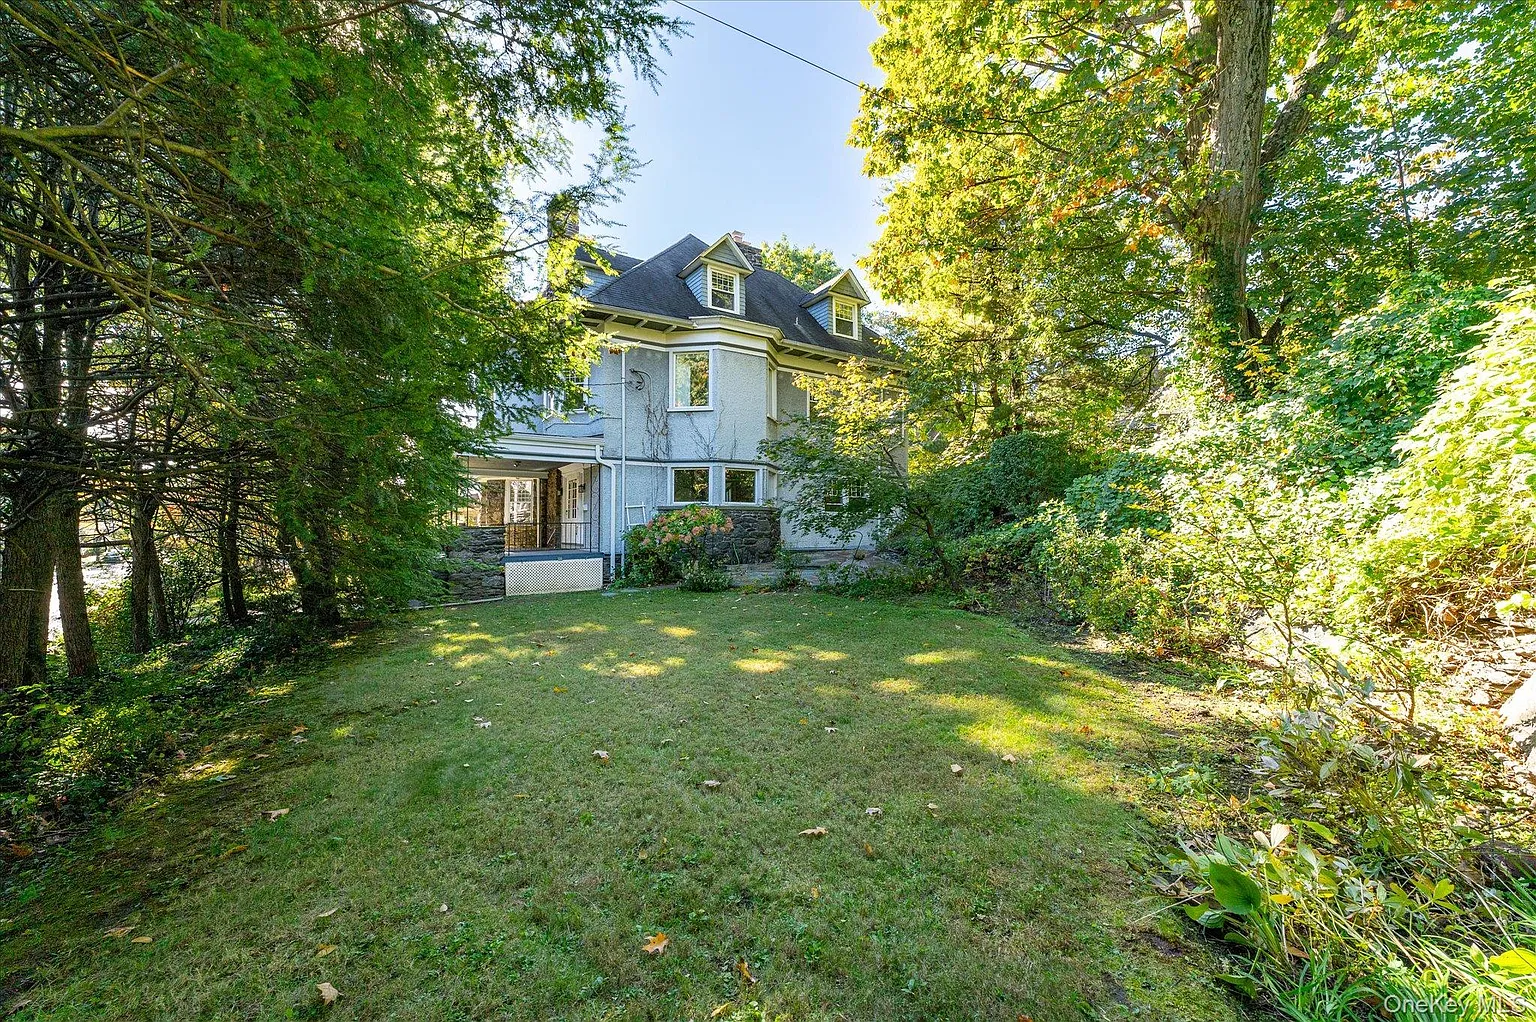
Outdoors, an expansive wrap-style porch and distinctive stonework frame the facade, while a serene flagstone patio overlooks mature trees, established plantings, and the dramatic natural rock formations signature to Park Hill. Located in historic Park Hill in Yonkers just minutes from Ludlow Metro-North station, Van Cortlandt Park, and major parkways into Manhattan, the home combines Gilded Age character with effortless NYC commuting.
🔗 Listing Credit & Source Details
For full listing info, price history, and private showing arrangements, view the original property page on Zillow Listing.
Explore more featured real estate listings across the region: