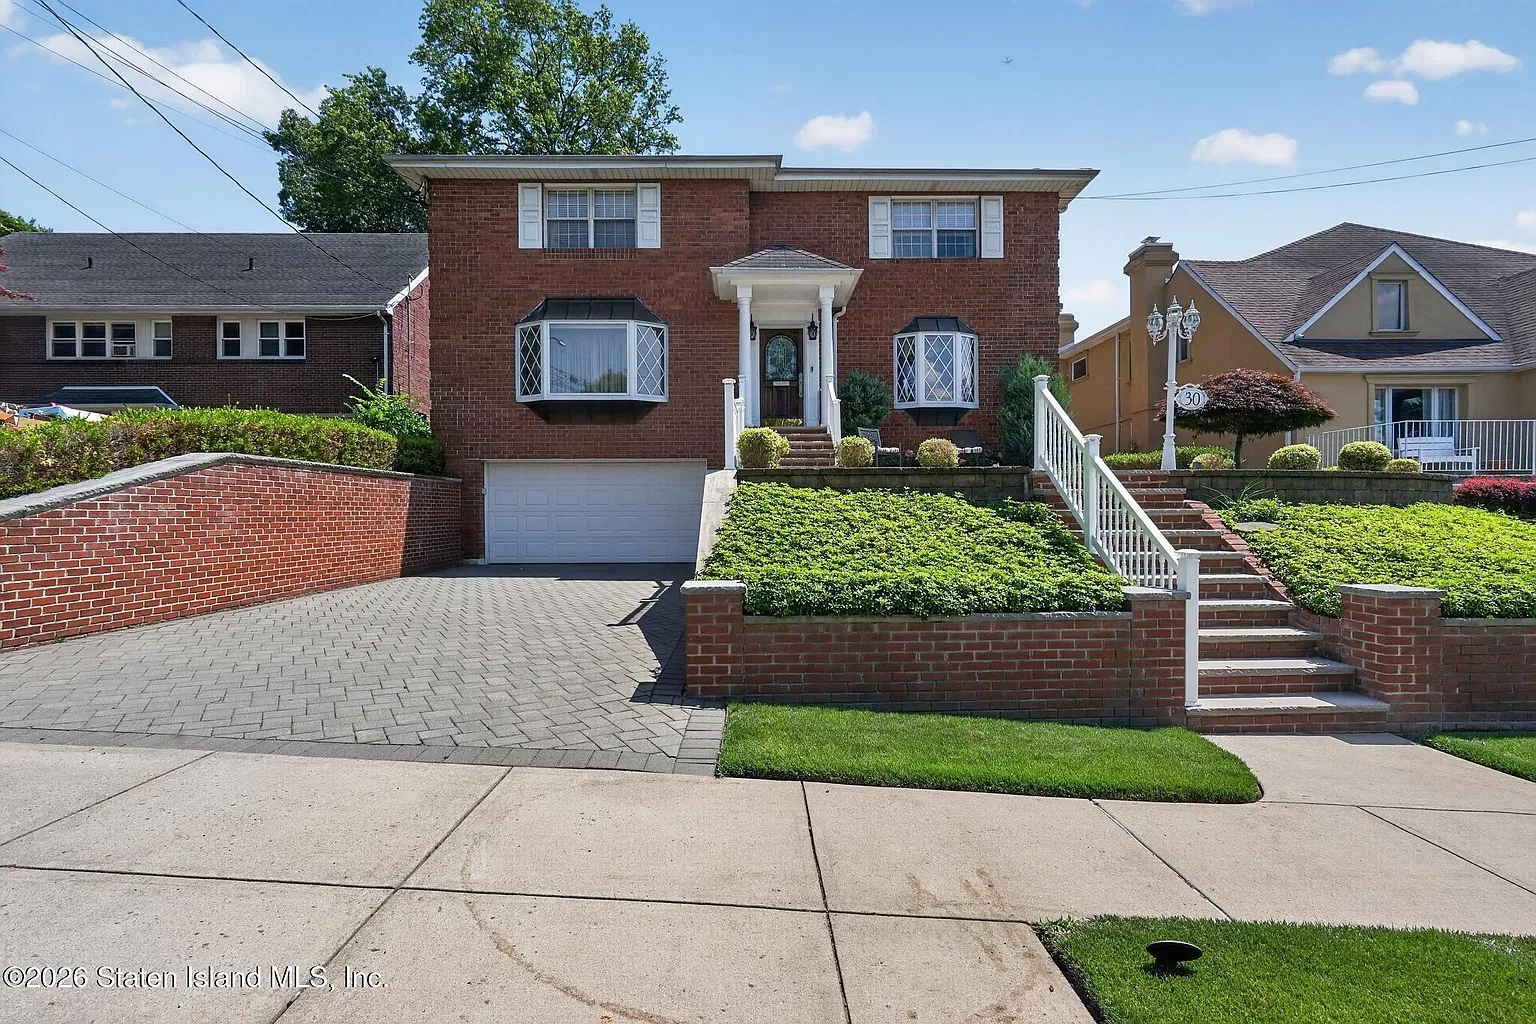
30 Lakeland Road sits on an 8,100-square-foot lot in Royal Oak. This single-family home for sale in Staten Island NY asks $1,690,000. Originally built in 1949, builders took it to the foundation in 1985. Furthermore, it spans 3,611 square feet with four bedrooms, four baths, and an in-ground pool.
Single-Family Home for Sale in Staten Island NY at a Glance
First, review the core specs in the table below. Next, compare the asking price, lot size, and layout details. Finally, check how each feature supports family living and outdoor entertaining in Royal Oak.
| Asking Price | $1,690,000 |
| Zillow Zestimate | $1,662,300 |
| Price per Sq. Ft. | $468 / sq. ft. |
| Year Built | 1949 (rebuilt from foundation in 1985) |
| Size / Lot | 3,611 sq. ft. | 8,100 sq. ft. lot |
| Bedrooms / Bathrooms | 4 bedrooms / 4 bathrooms total |
| Key Features | All-brick center hall colonial, parquet floors, island kitchen, finished basement, 2-car garage, in-ground pool, electric awning |
| Location | 30 Lakeland Rd, Staten Island, NY 10314 |
Center Hall Layout, Parquet Floors, and Island Kitchen
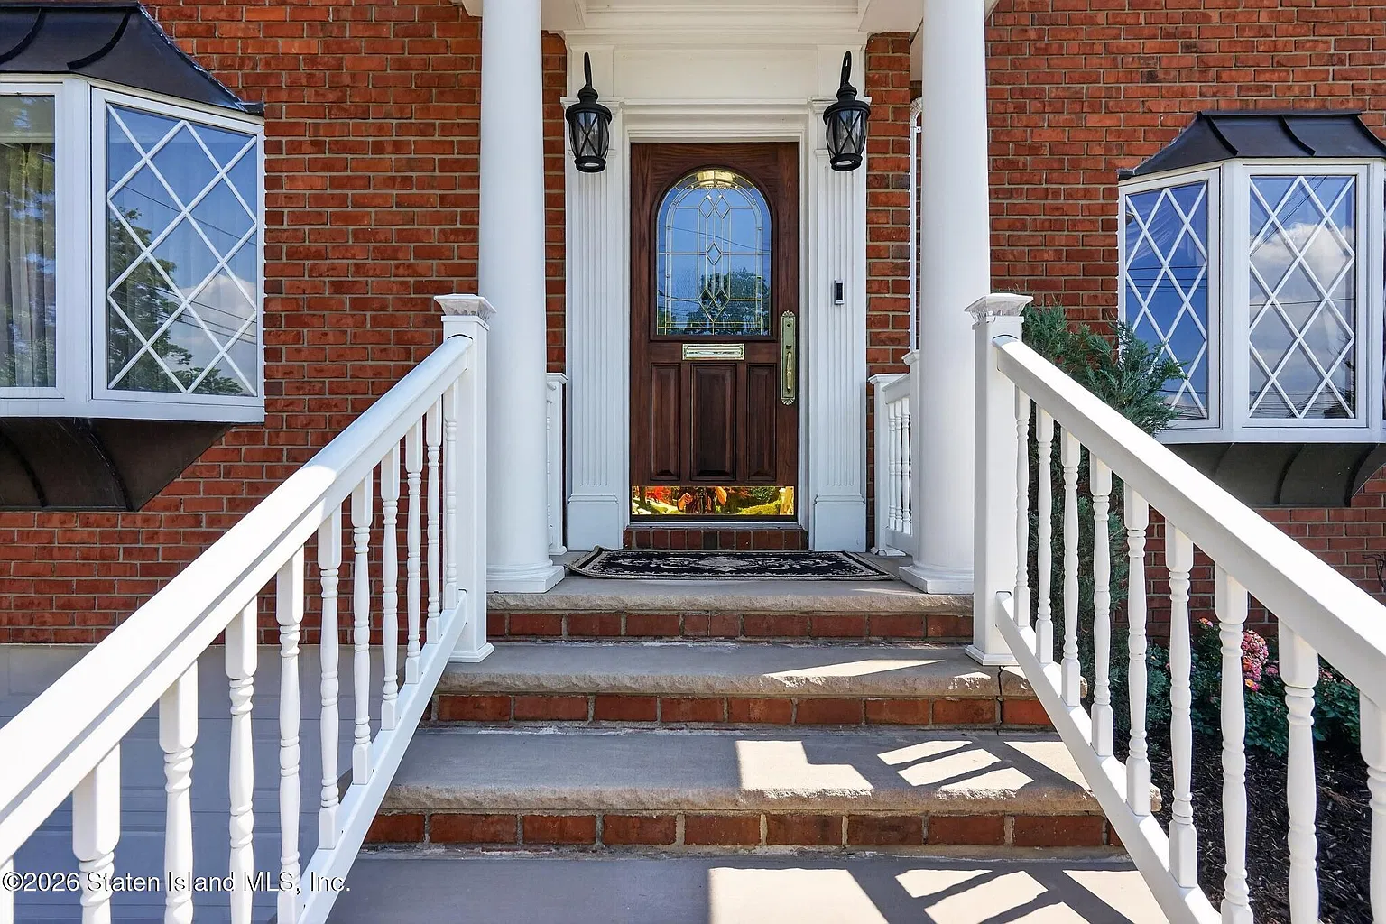
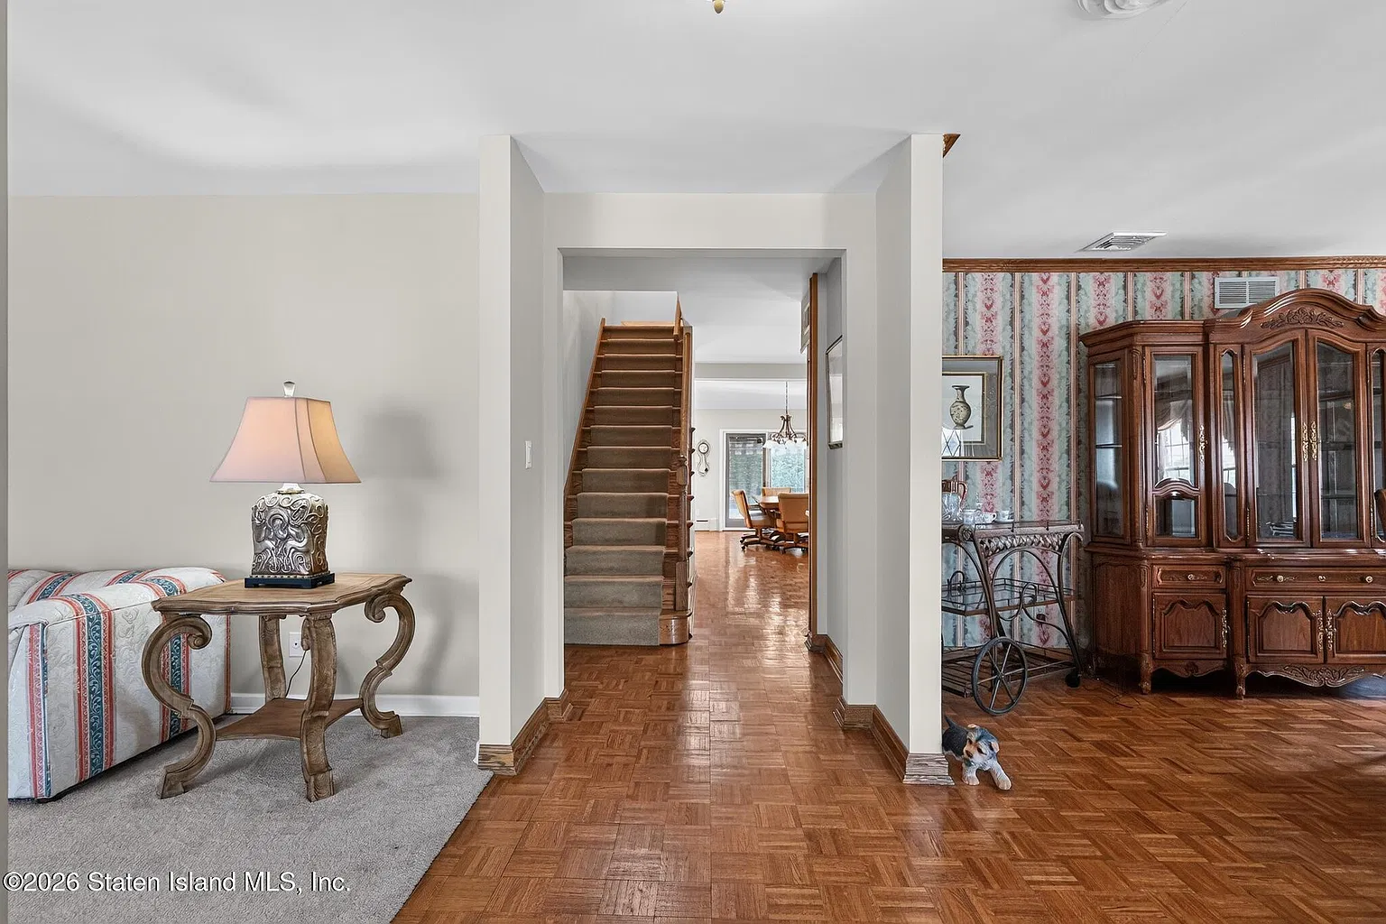
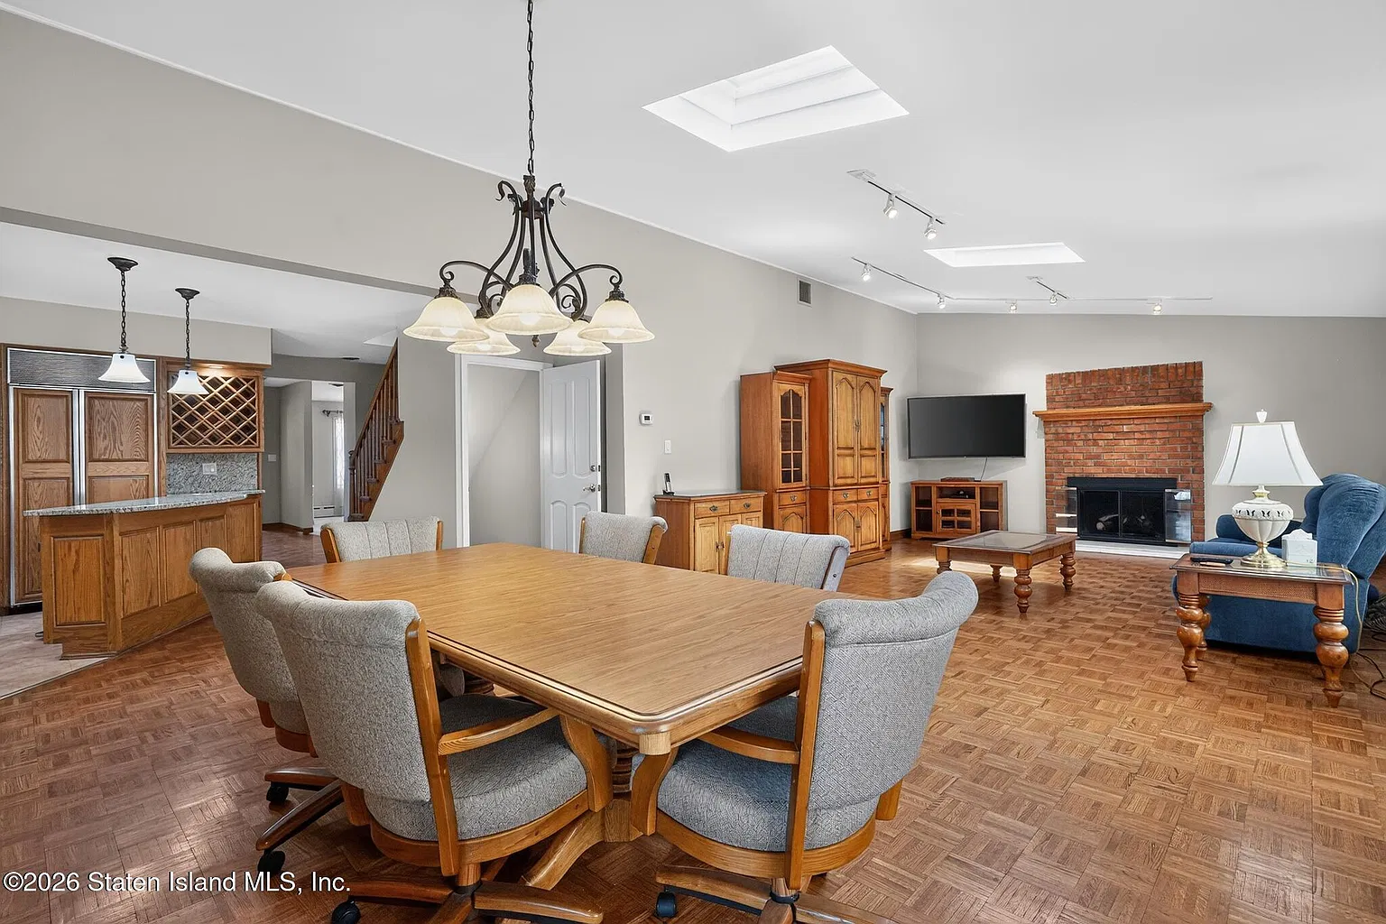
This single-family home for sale in Staten Island NY uses a classic center hall colonial plan. Moreover, parquet floors run from the entry into the family room. Thus, the main living spaces connect smoothly. Because the layout centers on a wide foyer, rooms open cleanly on both sides.
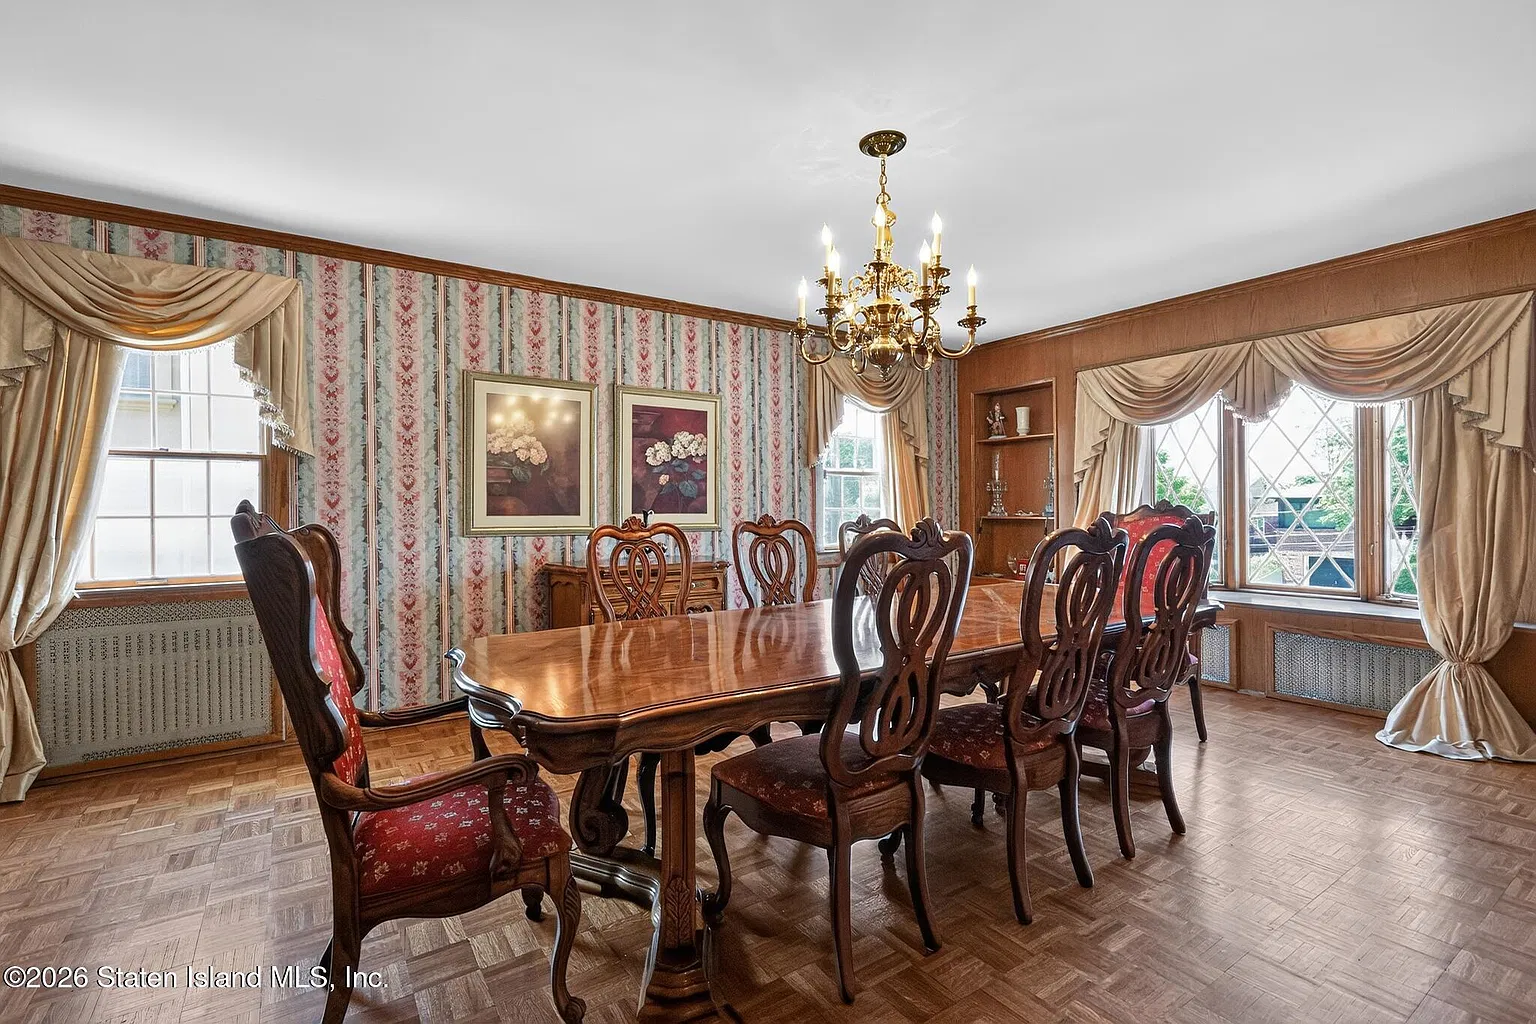
On one side, a huge living room faces a king-sized dining room. Therefore, hosting large dinners feels easy. In addition, a working kitchen features a center island for daily prep. A three-quarter bath sits on the first floor too. Meanwhile, sliding doors open straight to the yard.
Because the kitchen connects directly to the dining and family zones, hosts stay close to guests. Furthermore, the island gives extra counter space for cooking and casual seating. As a result, everyday meals and holiday gatherings flow without crowding.
Four Large Bedrooms, Primary Suite, and Basement Space
Upstairs, four large bedrooms give families plenty of room. In particular, the primary suite includes a four-piece bath. Across the house, four total bathrooms prevent morning traffic. Therefore, busy weekday mornings run much smoother.
Below grade, a full finished basement adds extra living room. Also, extra storage spaces help keep gear organized. Consequently, clutter stays out of main rooms. You can use the lower level for games, workouts, or quiet hobbies.
In addition, generous storage throughout the home helps keep seasonal items neat. For example, holiday decor, luggage, and sports gear have dedicated spots. Thus, closets and living spaces stay open year-round.
8,100-Square-Foot Lot, Pool, and Electric Awning
Outside, the 8,100-square-foot lot gives generous yard space in Royal Oak. Mature trees surround the yard for privacy. Next to the sliders, an in-ground pool anchors summer fun. Additionally, an electric awning shades the patio area.
Along the side, a private driveway leads to a two-car garage. Thus, parking stays simple for drivers and guests. Meanwhile, nearby parks sit just blocks away. You can enjoy both private yard time and public green space.
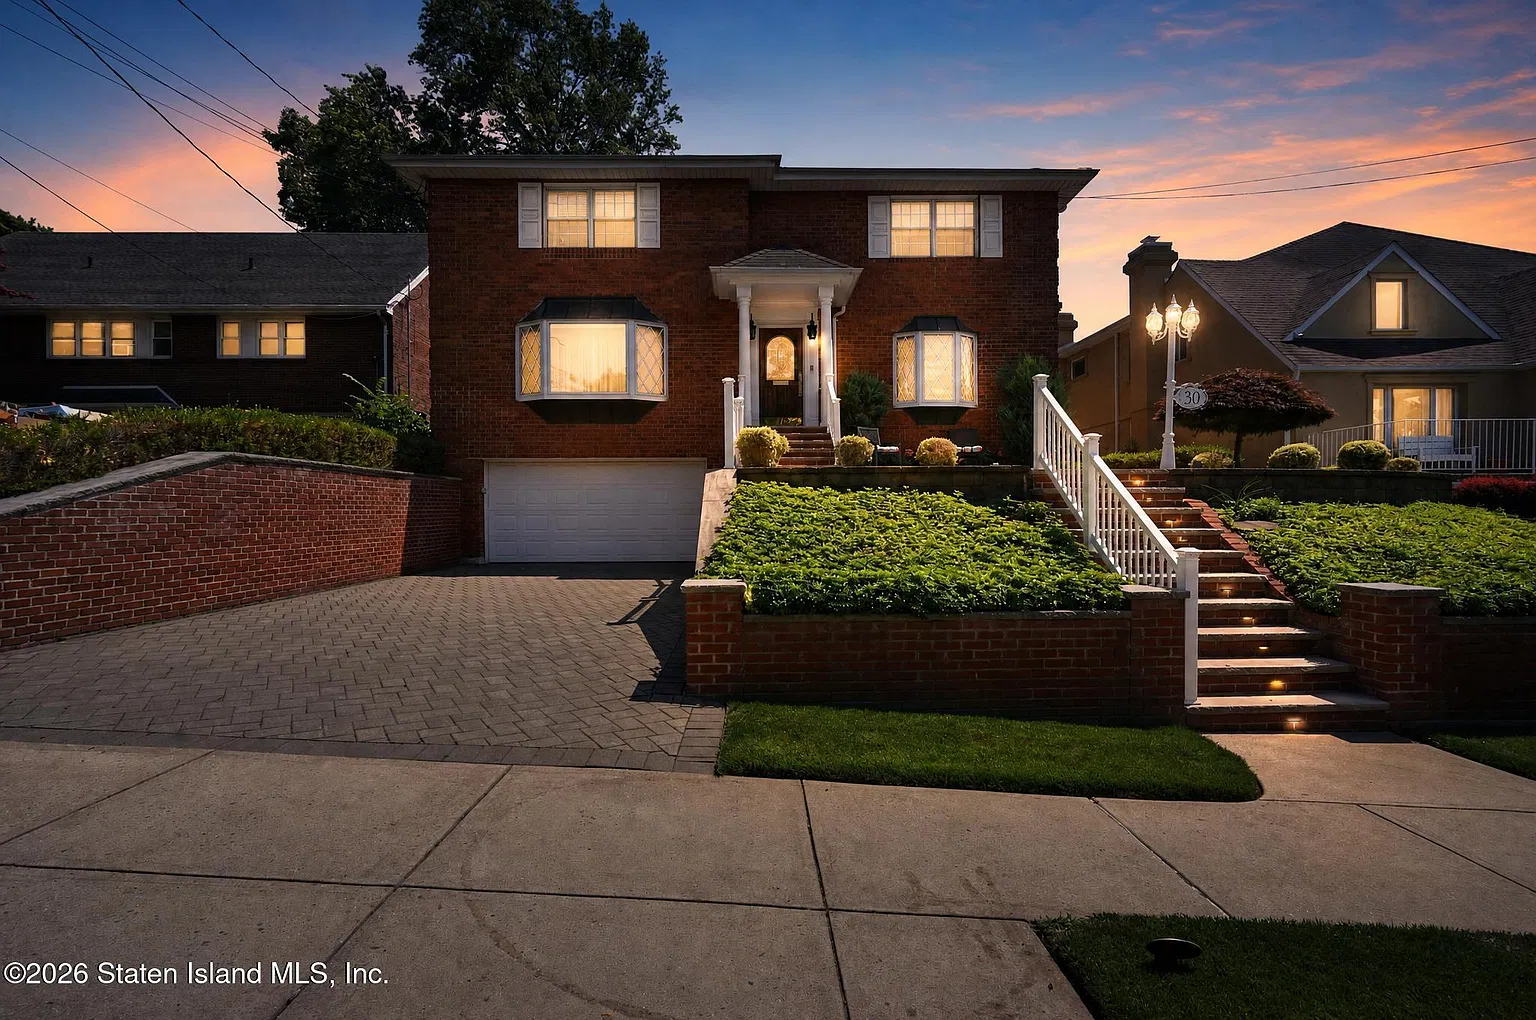
Furthermore, the manicured block adds curb appeal from the street. All-brick walls also give the exterior a solid, classic look. As a result, the home stands out cleanly among neighborhood properties.
Price Analysis for 30 Lakeland Road
The asking price is $1,690,000 for 3,611 square feet. That equals $468 per square foot. Moreover, the list price sits $27,700 (1.67%) above the $1,662,300 Zestimate. Therefore, the asking price lines up closely with current estimates.
HOA fees are $0 per month. However, buyers should factor in taxes and insurance. The listing estimates a monthly payment of $11,239. Overall, the price tracks closely with recent market value.
Compared with smaller homes in the 10314 zip code, this property offers much more square footage. At the same time, its 8,100-square-foot lot is larger than typical urban parcels. Thus, buyers pay for both size and yard space.
What to Check in a 1949 Home Rebuilt in 1985
Buying a 1949 home rebuilt in 1985 requires careful checks. First, review these four key items before making an offer. Then, bring a licensed inspector to verify every detail on site.
- 1985 Rebuild Permits: First, verify NYC building permits and the Certificate of Occupancy. Confirm that the 1985 rebuild and finished basement match official records.
- 1949 Foundation Walls: Next, have an inspector check the older foundation walls. Look for cracks, settling, or dampness along the lower level.
- HVAC and Roof Age: Also, check the age of the heating, cooling, and roof systems. Systems from 1985 may need newer replacements.
- Pool and Awning Gear: Finally, test the pool pump, filter, and electric awning motor. Check pool fencing against local safety rules too.
Who This Royal Oak Residence Fits Best
Overall, this single-family home for sale in Staten Island NY fits larger households. Families who want four bedrooms and four baths will find strong room counts. In addition, buyers who host outdoors will value the pool and awning. Meanwhile, anyone wanting a spacious brick home in Royal Oak should put it on their list.
Listing Credit
For full details, price history, and agent contact info, view the original listing on Zillow.
More homes in Staten Island: