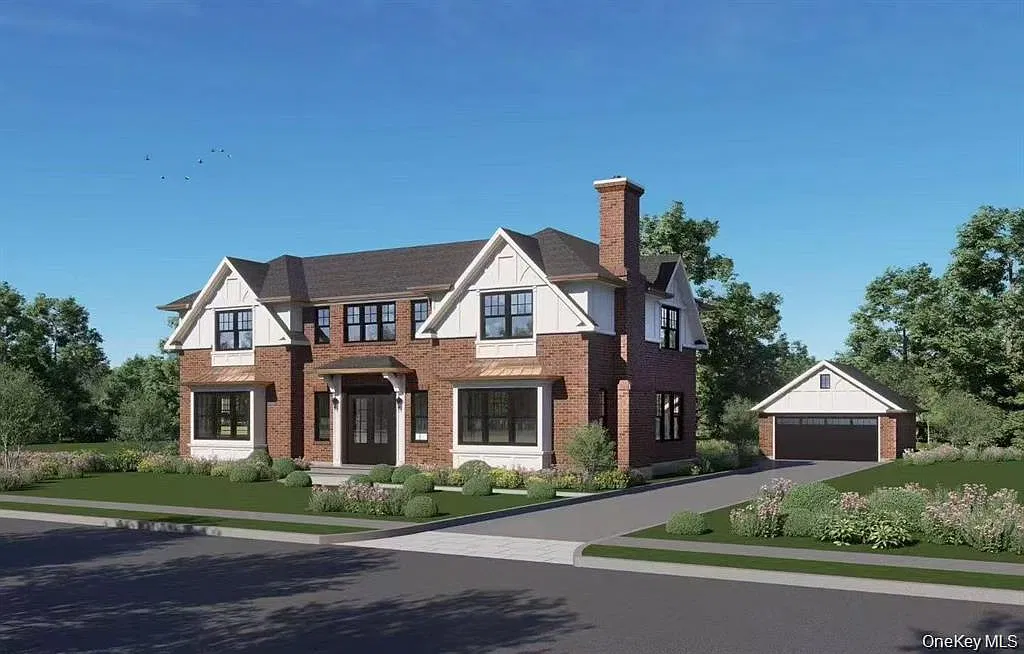
Situated on a tree-lined street in the Belgrave section of Thomaston Village, 3 Buckingham Place Great Neck NY is a classic 1926 center hall Colonial estate. Spanning 2,668 square feet of sunlit living area on a 0.29-acre lot, this 5-bedroom, 5-bathroom property comes with Village-approved expansion plans for a 3,895-square-foot luxury residence, offered as-is for $1,990,000.
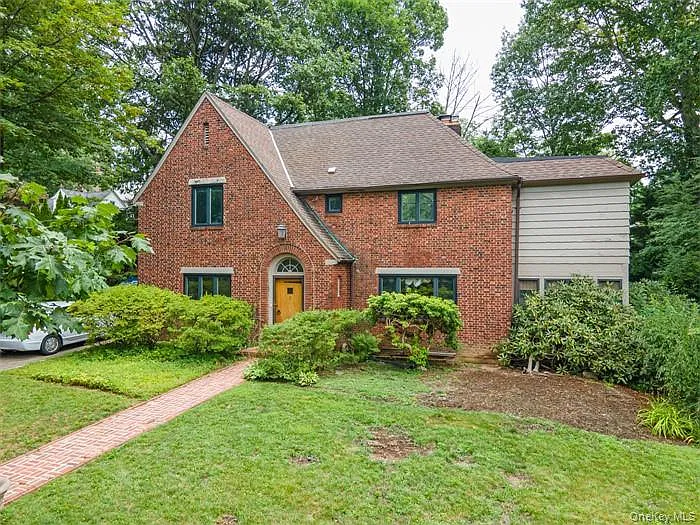
Architectural Profile & Core Details
Featuring 5 upper-level bedrooms, 5 bathrooms (3 full and 2 half/powder rooms), a center-hall layout, a bright glass-enclosed sunroom, nearly one-third of an acre of landscaped grounds, and pre-approved municipal expansion plans, this property offers a rare re-development scenario in the 11021 zip code.
| 💰 Asking Price | $1,990,000 (Major Renovation / Approved Plans Included) |
| 🆔 Property ID / ZPID | 31069110 |
| 🏛️ Architectural Style | 1926 Classic Center Hall Colonial |
| 📅 Year Built | 1926 |
| 📐 Existing Square Footage | 2,668 sq. ft. ($746/sqft) |
| 📐 Approved Plan Footprint | 3,895 sq. ft. Living Area + 441 sq. ft. Garage |
| 🌳 Lot Size | 0.29 Acres (12,632 sq. ft.) |
| 🛏️ Bedrooms | 5 Bedrooms |
| 🛁 Bathrooms | 5 Bathrooms (3 Full / 2 Half) |
| 📍 Location | 3 Buckingham Pl, Great Neck, NY 11021 (Thomaston Village / Nassau County) |
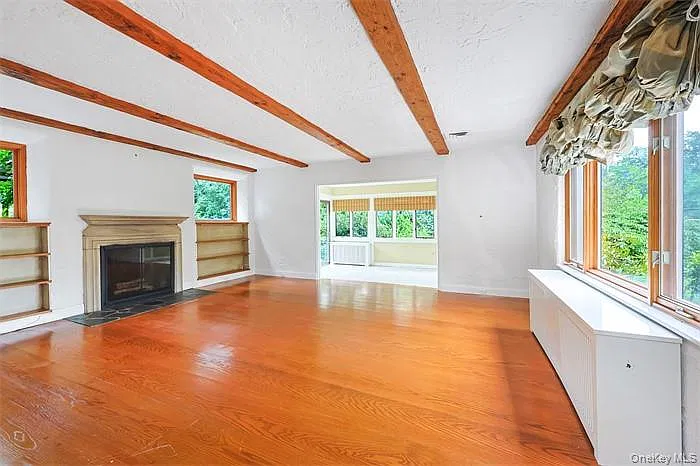
Main Level Layout & Living Spaces
The main floor opens into a classic center hall entry connecting a grand living room to a formal dining room designed for large gatherings. The rear of the main level features an eat-in kitchen that flows directly into a cozy family room overlooking the rear grounds.
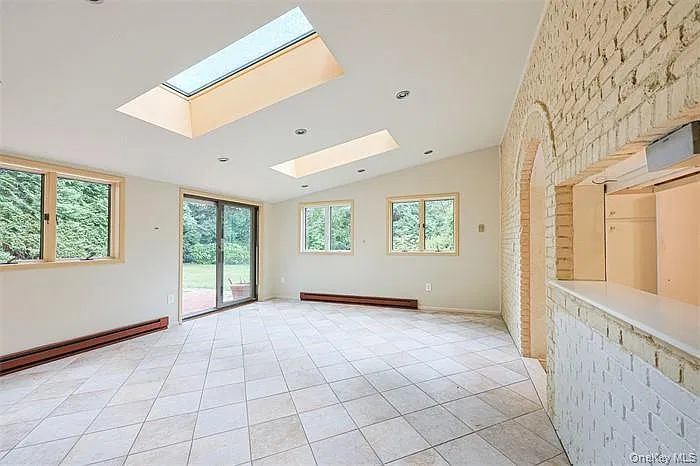
A bright sunroom provides space for relaxation and indoor entertaining, accompanied by a main-floor powder room for guests.
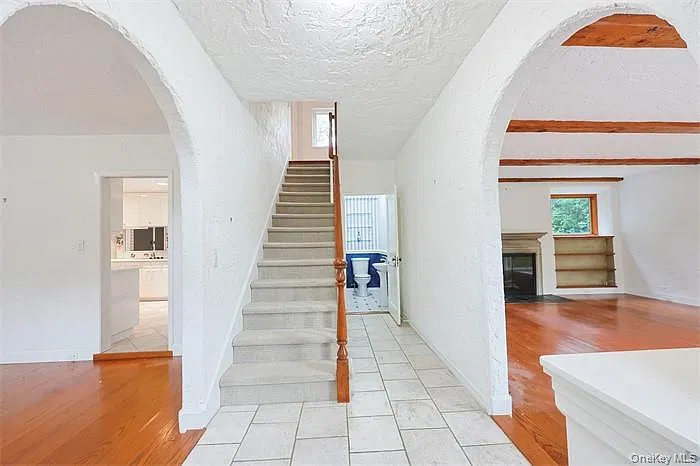
Upper Level Bedrooms & Bathrooms
The second level accommodates five spacious bedrooms served by three full bathrooms. The floor plan provides optimal space and layout flexibility for guest suites, home offices, or primary suite reconfigurations under the existing framing.
Landscaped Grounds, Approved Plans & Location
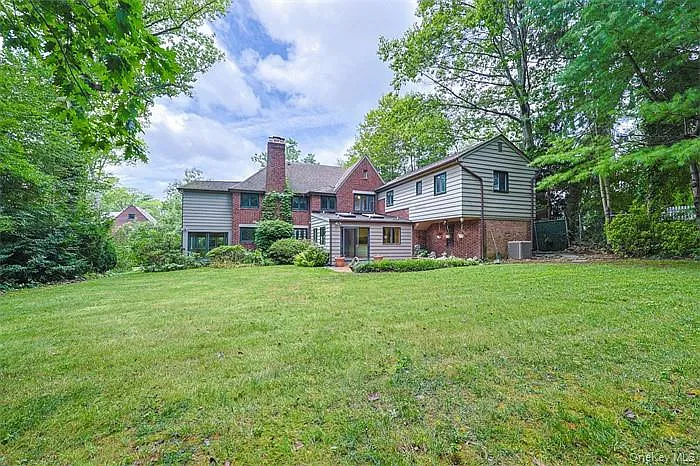
Set on a 0.29-acre parcel, the rear yard offers private outdoor lawn space framed by mature trees. A key highlight of the offering is the inclusion of Village-approved construction plans to expand the residence into a 3,895-square-foot luxury home with a 441-square-foot garage. Situated within top-rated Great Neck school zones, the location provides fast access to the LIRR Great Neck station, local dining, and major highways.
🔗 Listing Credit & Source Details
For full listing info, price history, and private showing arrangements, view the original property page on Zillow Listing.
Explore more featured real estate listings across the country: