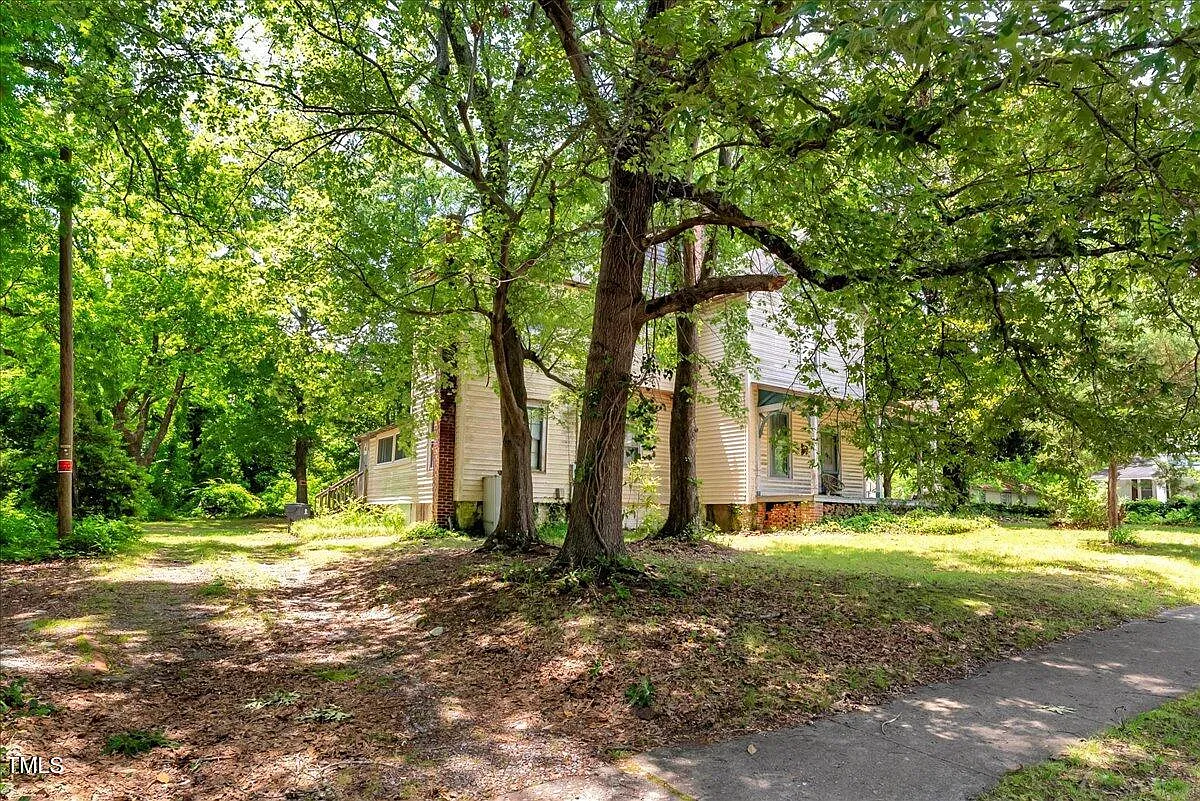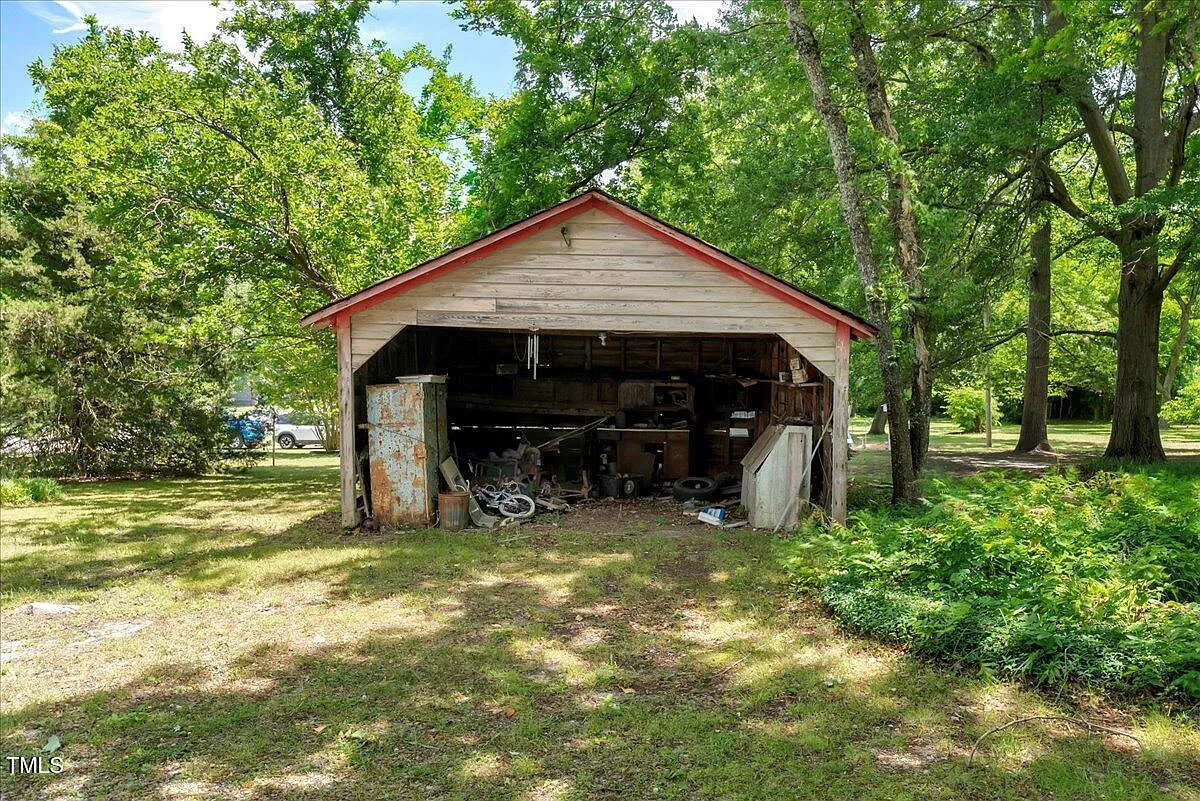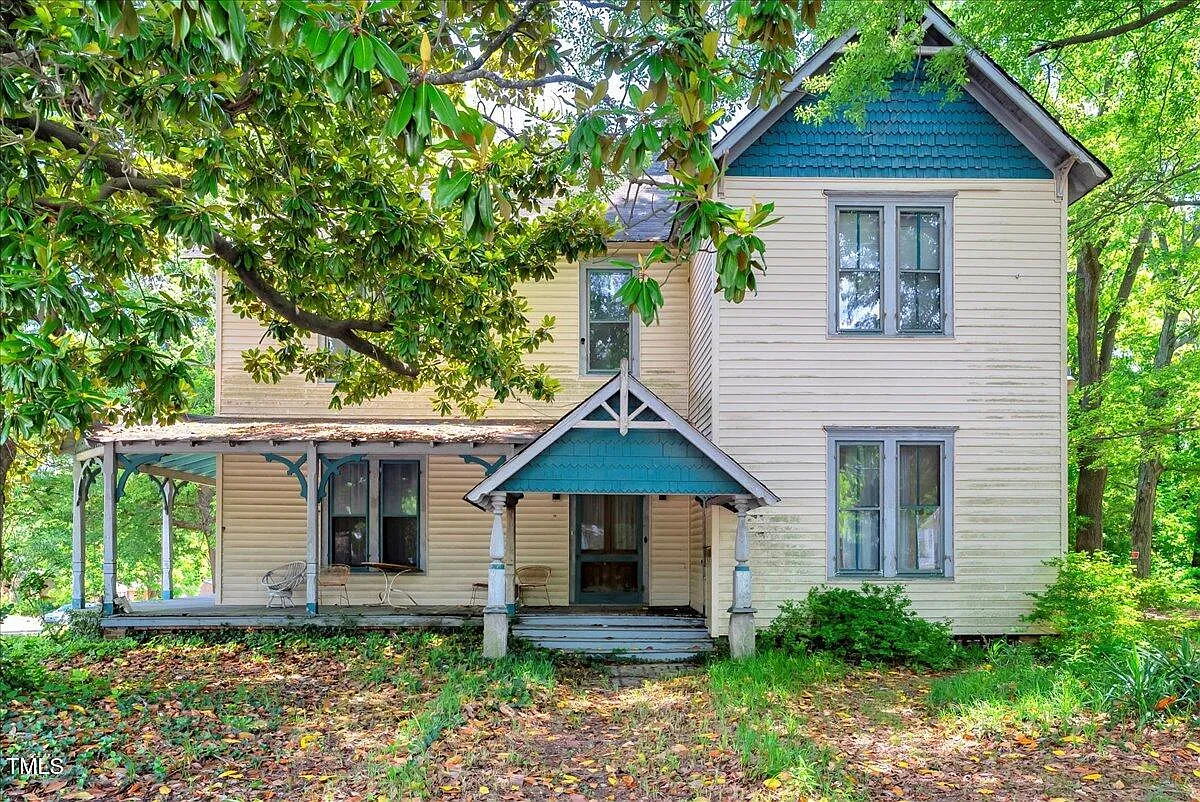
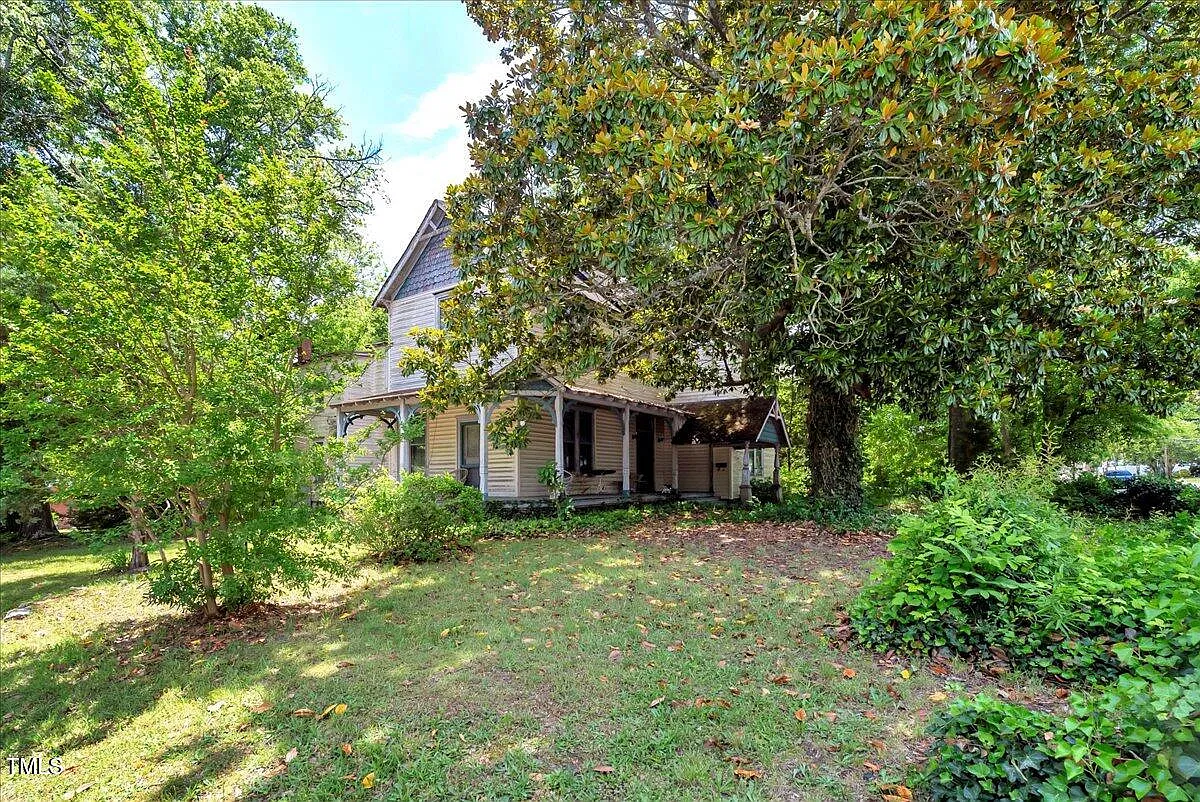
Known locally through an interior historical write-up as “Vine Villa,” 903 Nicholas Street Henderson NC is a character-filled 4-bedroom, 2-bathroom historic restoration opportunity on a corner lot. Spanning 2,406 square feet of living space and accompanied by adjoining parcels totaling roughly 1.41 combined acres, this period home showcases a rocking chair wraparound porch, curved staircase, yellow pine flooring, pocket doors, pressed tin ceilings, mature pecan trees, and a detached garage for $124,900.
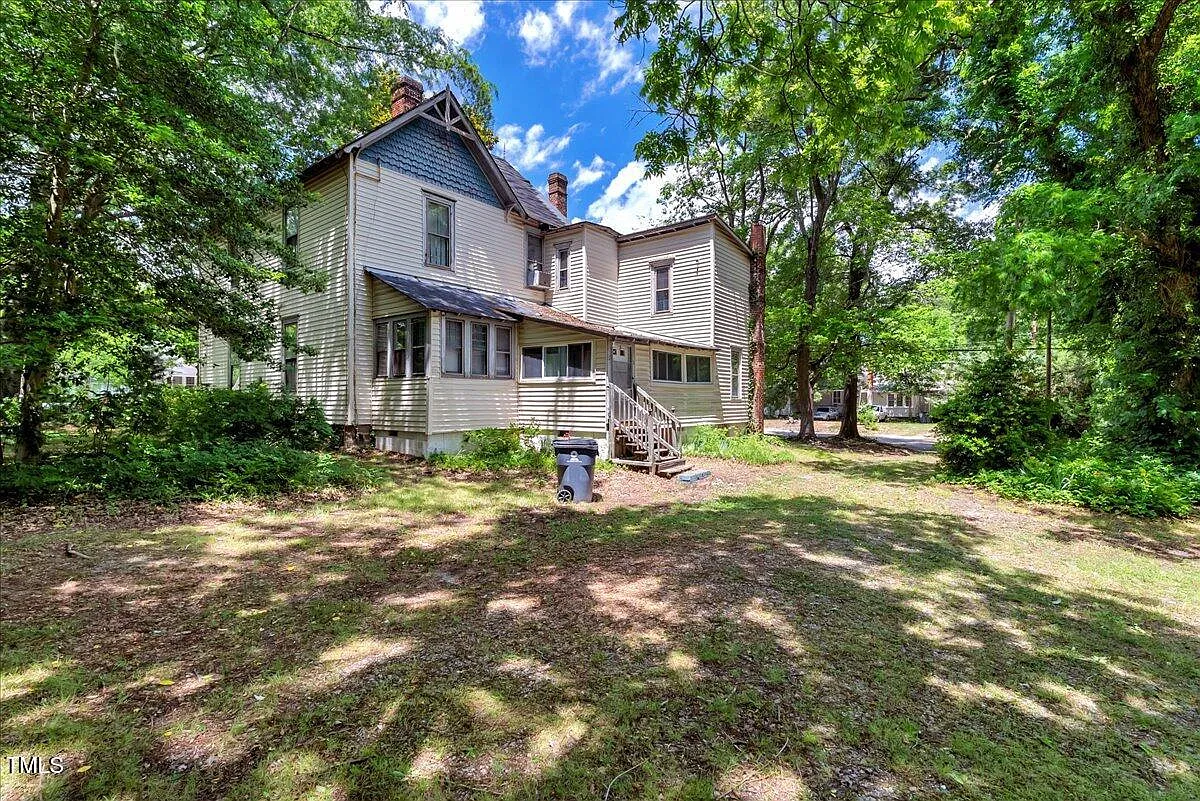
Architectural Profile & Core Details
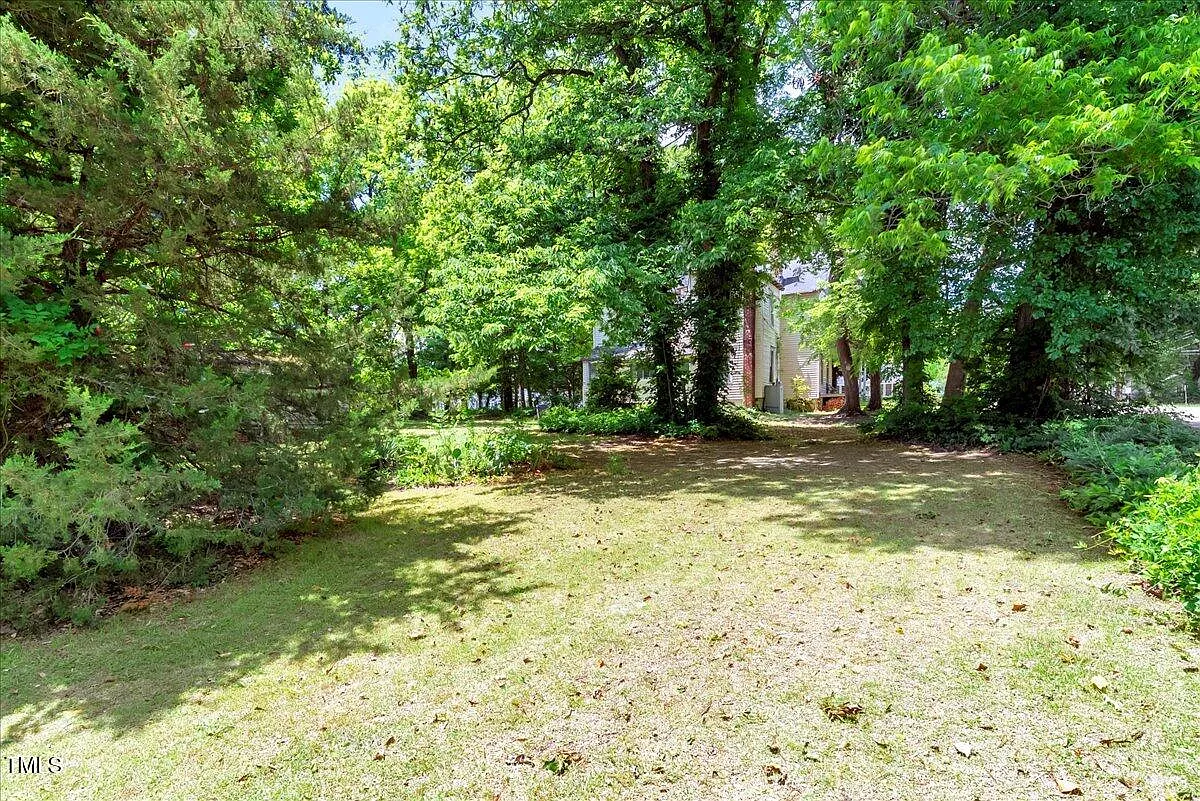
While public tax records list a 1950 build date, an interior historical account identifies “Vine Villa” as dating back to the late 1800s. Priced at just $52 per square foot inside Henderson city limits with city water and sewer, the sale includes the main 0.43-acre corner lot plus approximately 0.80 acres beside the home and 0.18 acres to the rear.
| 💰 Asking Price | $124,900 |
| 🆔 Property ID / ZPID | 114861297 |
| 🏛️ Architectural Style | Historic “Vine Villa” Single-Family Restoration Project |
| 📅 Year Built | 1950 (Tax Record) / Late 1800s (Per Interior Historical Write-Up) |
| 📐 Square Footage & Acreage | 2,406 sq. ft. ($52/sqft) | 0.43-Acre Lot + ~0.80 & ~0.18 Adjoining Acres |
| 🛏️ Bedrooms | 4 Bedrooms |
| 🛁 Bathrooms | 2 Full Bathrooms (One on Each Floor) |
| 🌳 Exterior & Utilities | Wraparound Porch, Detached Garage, Mature Pecan Trees, City Water & Sewer |
| 📍 Location | 903 Nicholas St, Henderson, NC 27536 |
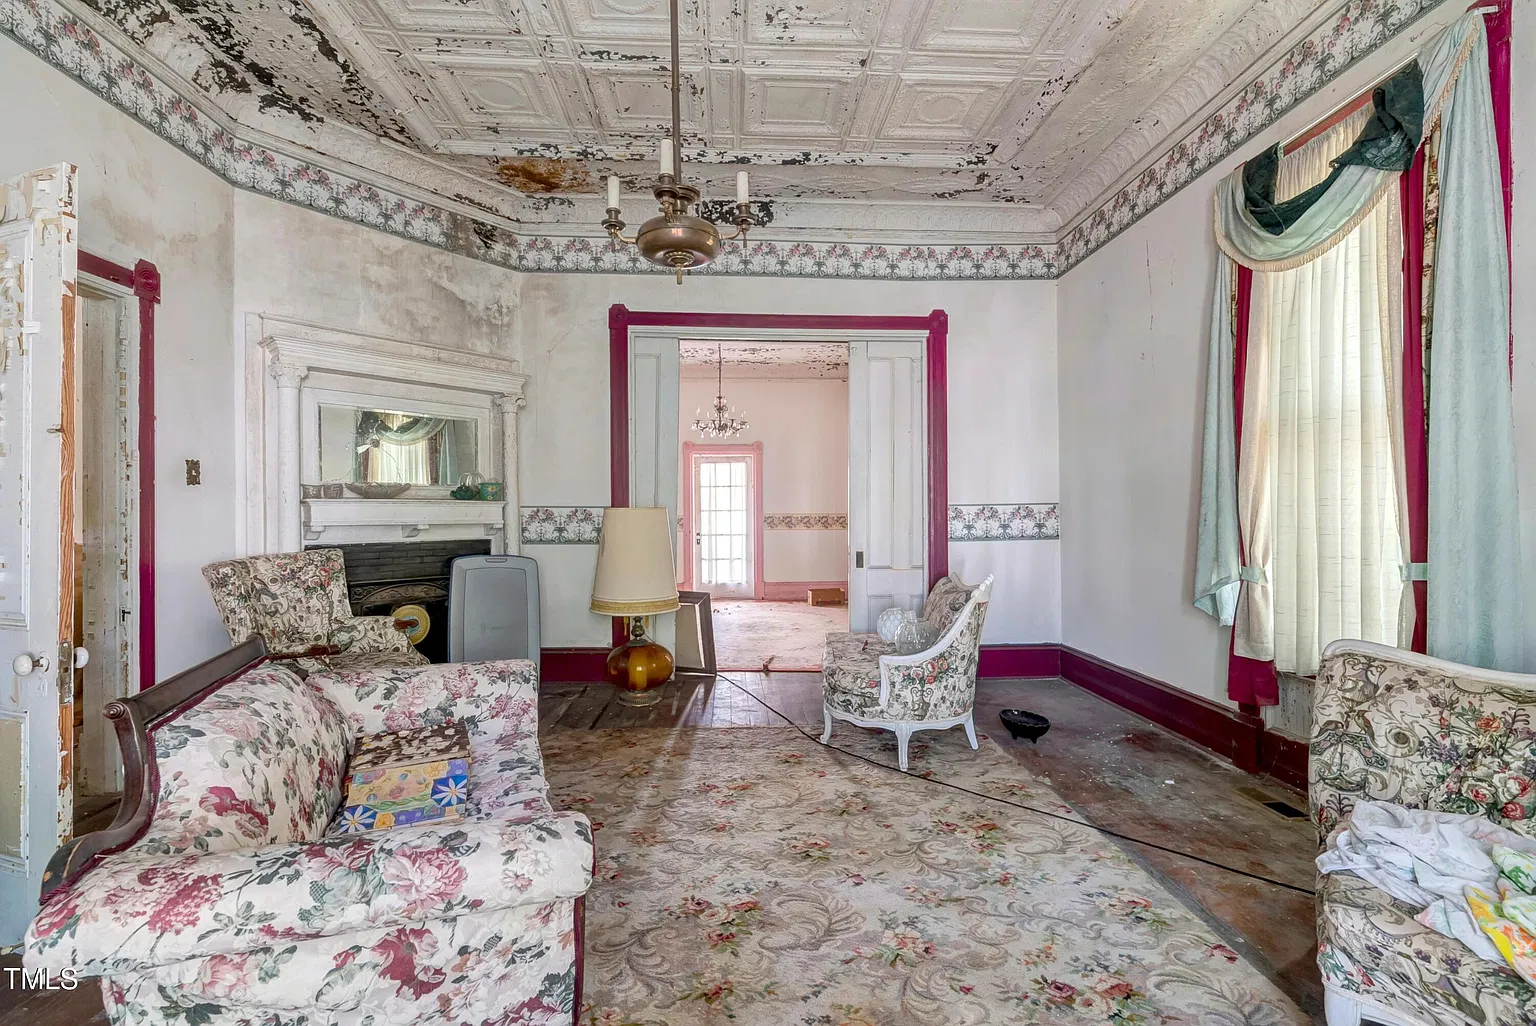
Period Craftsmanship & Main Living Spaces
Inside, the 2,406-square-foot floor plan preserves remarkable period craftsmanship, highlighted by a grand curved staircase, yellow pine flooring, pocket doors, decorative hardware, molded door and window surrounds, and sections of pressed tin and beaded board ceilings. The main layout incorporates a formal living room, formal dining room, sitting area, and bonus living space.
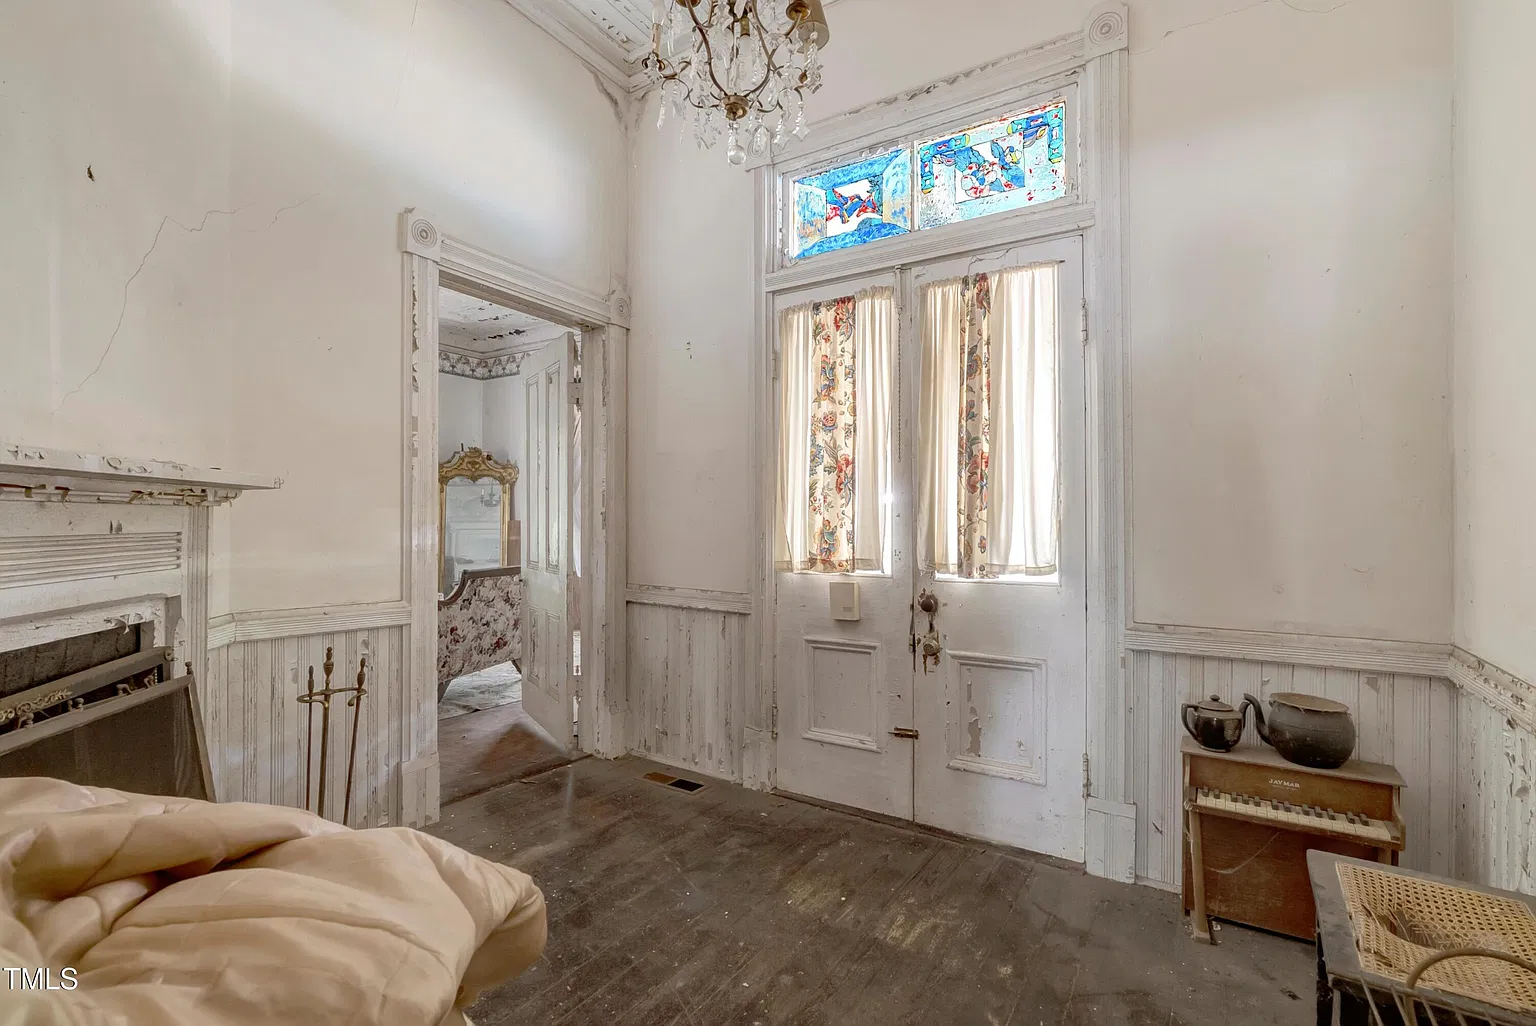
Bedrooms, Bathrooms & Attic
Designed for generous household accommodation, this historic home Henderson NC provides 4 bedrooms and 2 full bathrooms—conveniently arranged with one full bath on each level—alongside a spacious attic and crawlspace for additional storage or creative redesign potential.
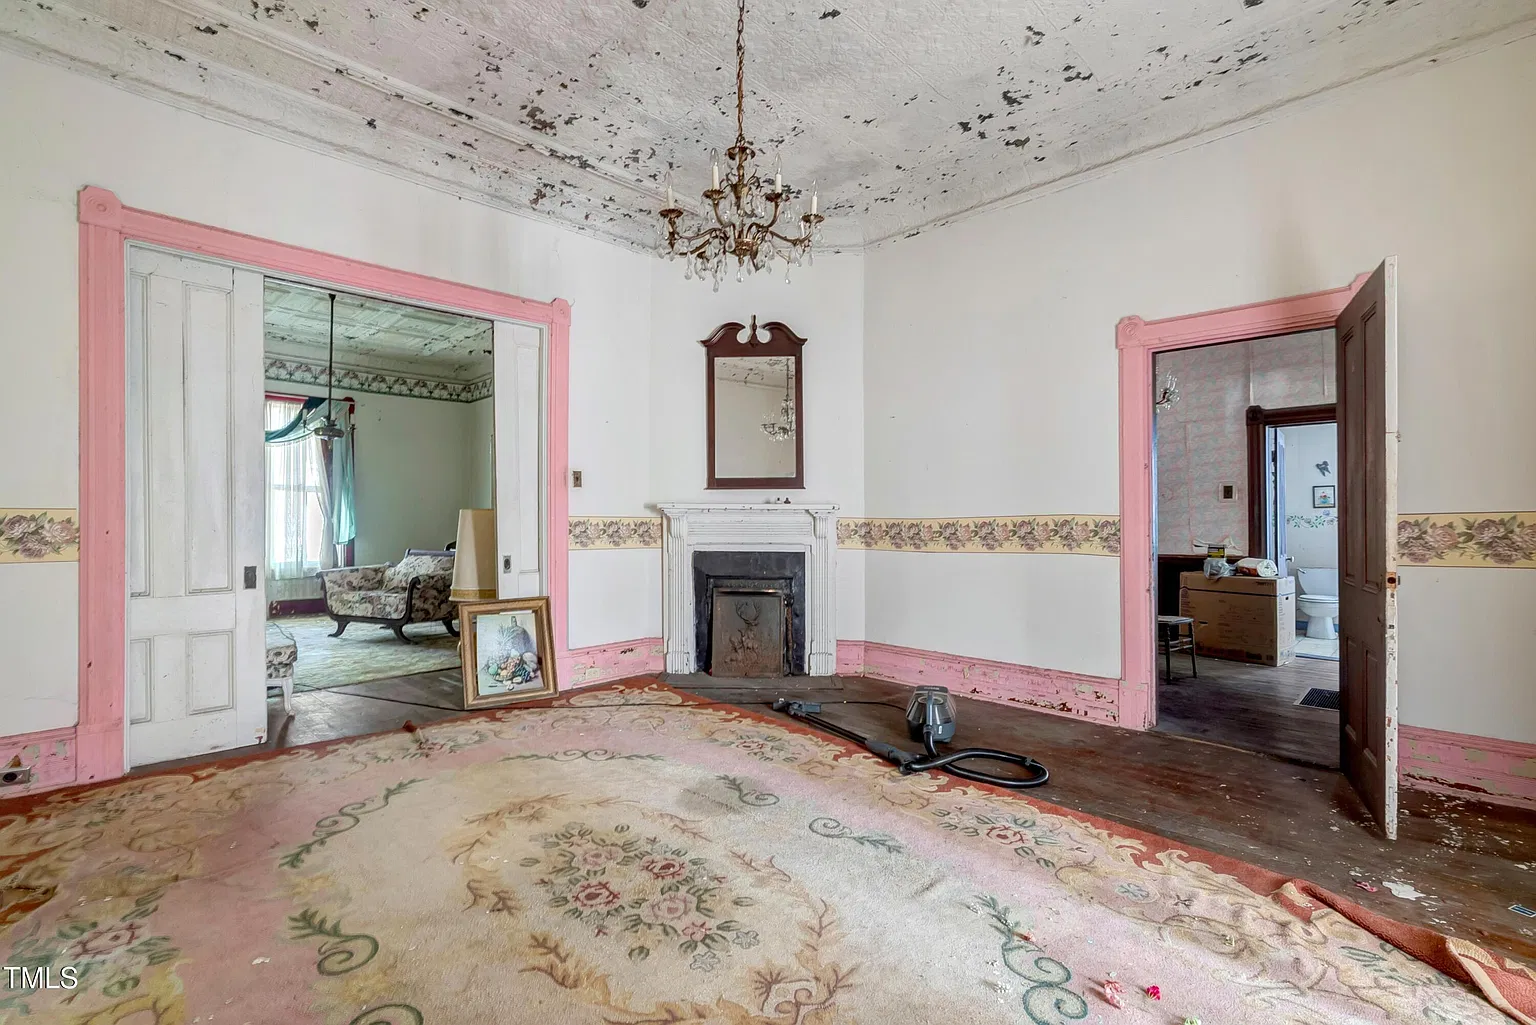
Wraparound Porch, Adjoining Parcels & Grounds
A classic rocking chair wraparound porch anchors the corner lot, shaded by mature pecan trees and complemented by a detached garage. With adjoining parcels conveying alongside the residence, buyers gain exceptional land flexibility for gardens, expansion, or future development within Henderson city limits (subject to municipal verification).
🔗 Listing Credit & Source Details
For full listing info, price history, and private showing arrangements, view the original property page on Zillow Listing.
Explore more featured real estate listings across the region: