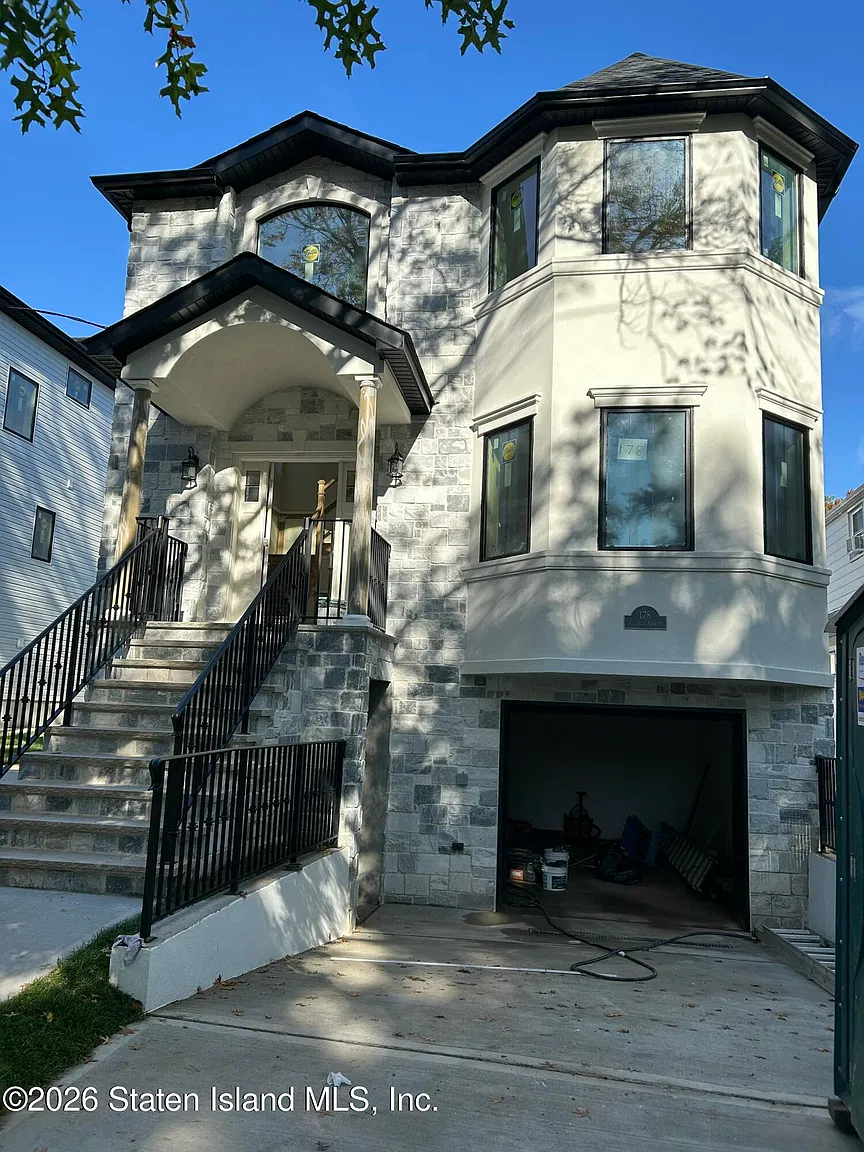
Situated in the coveted New Dorp Heights enclave of Staten Island, 178 Geldner Ave Staten Island NY is a luxurious 2026 new construction single-family residence. Spanning 3,000 square feet of interior space on a 4,000-square-foot lot, this 4-bedroom, 4-bathroom property features a full finished basement Additional Dwelling Unit (ADU), Pella windows throughout, a chef’s kitchen with a massive island, and a wide driveway for $1,699,999.
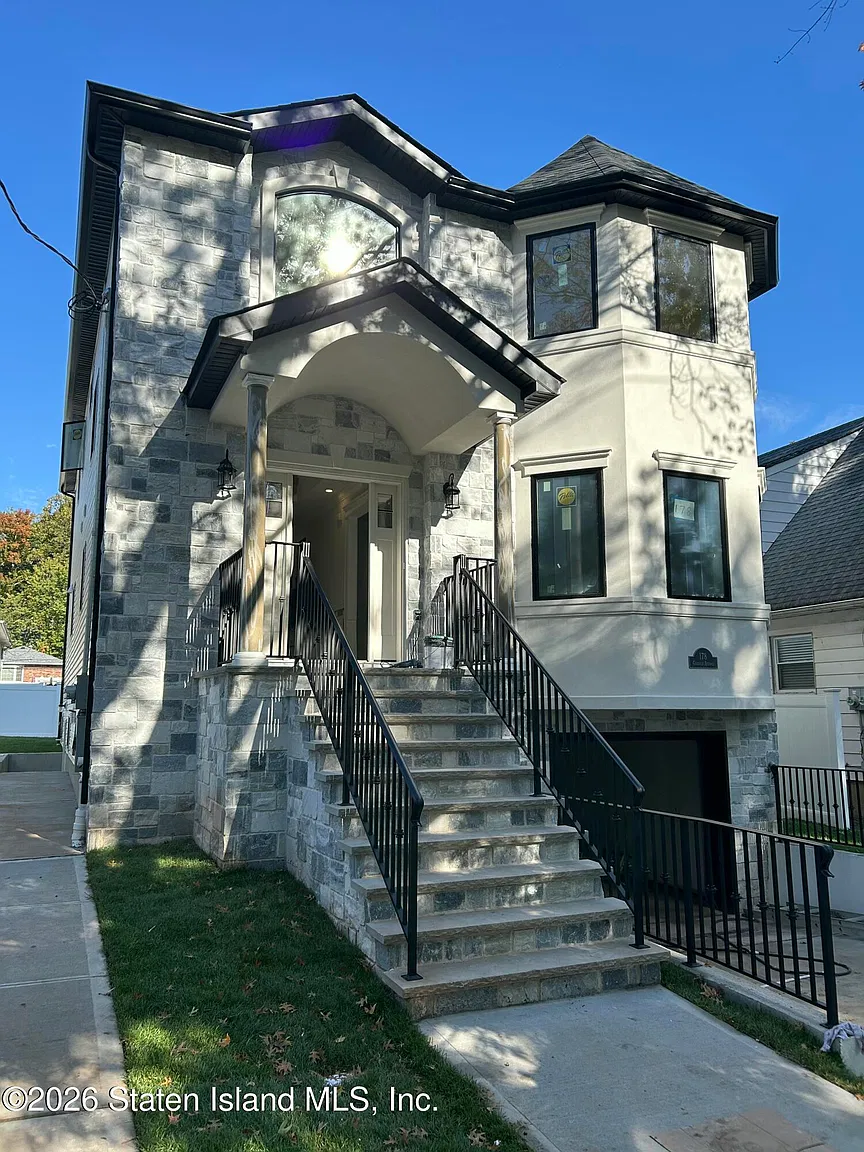
Architectural Profile & Core Details
Featuring 4 upper-level bedrooms, 4 bathrooms (including a 4-piece primary bath), a legal basement ADU with a side entrance, tiled main floors, custom crown molding, dual central air systems, and a stucco and stone facade, this 2026 build offers flexible multi-generational space in the 10306 zip code.
| 💰 Asking Price | $1,699,999 (New Construction) |
| 🆔 Property ID / ZPID | 465969881 |
| 🏛️ Architectural Style | 2026 Stucco & Stone Custom Single-Family with Basement ADU |
| 📅 Year Built | 2026 |
| 📐 Square Footage | 3,000 sq. ft. ($567/sqft) |
| 🌳 Lot Size | 4,000 sq. ft. Lot |
| 🛏️ Bedrooms | 4 Bedrooms (Upper Floor) |
| 🛁 Bathrooms | 4 Bathrooms (Includes Primary 4-Piece Bath & ADU Full Bath) |
| 🚗 Parking & Mechanicals | Built-In Garage, 14.5 Ft Wide Driveway, Dual Central A/C & Electric Heat |
| 📍 Location | 178 Geldner Ave, Staten Island, NY 10306 (New Dorp Heights) |
Main Level Living & Chef’s Kitchen
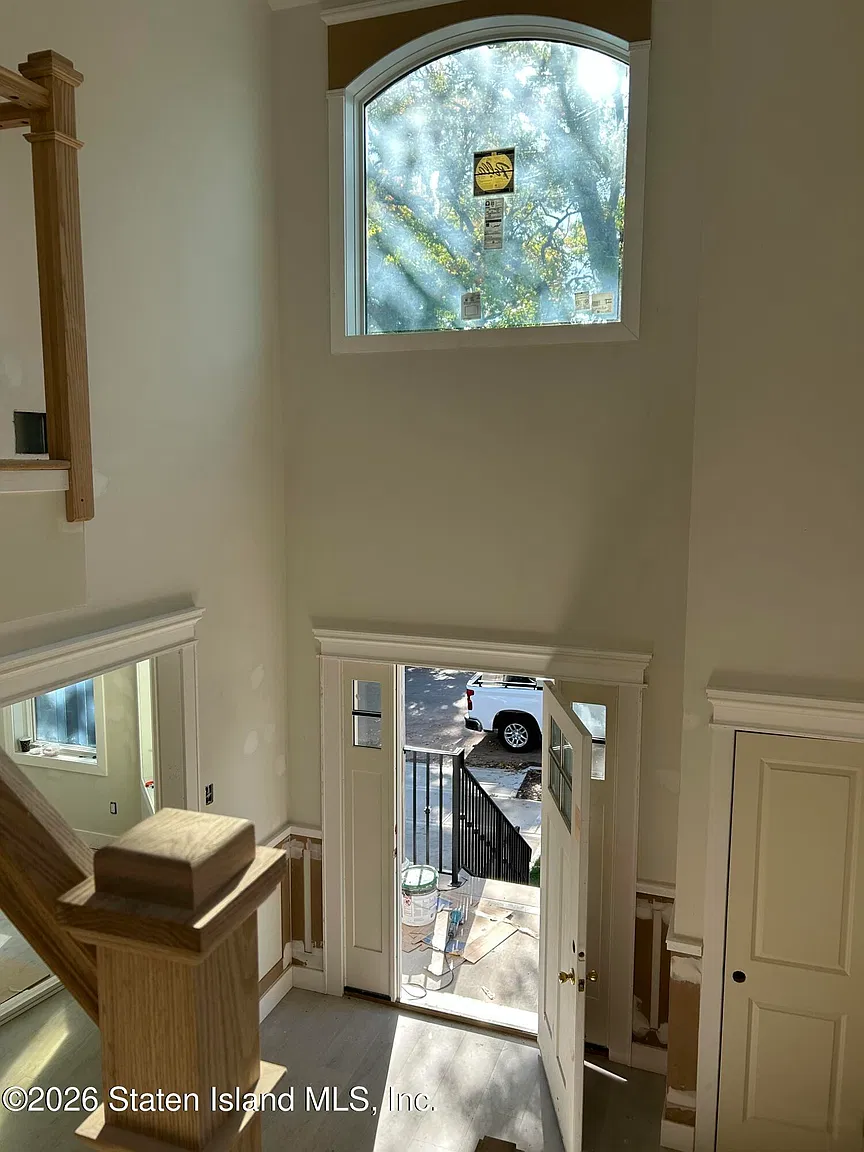
The first floor features a fully tiled layout with recessed high hat lighting and elegant crown molding throughout. The open layout accommodates a formal living room, dedicated dining area, and cozy family room adjacent to the main kitchen setup.
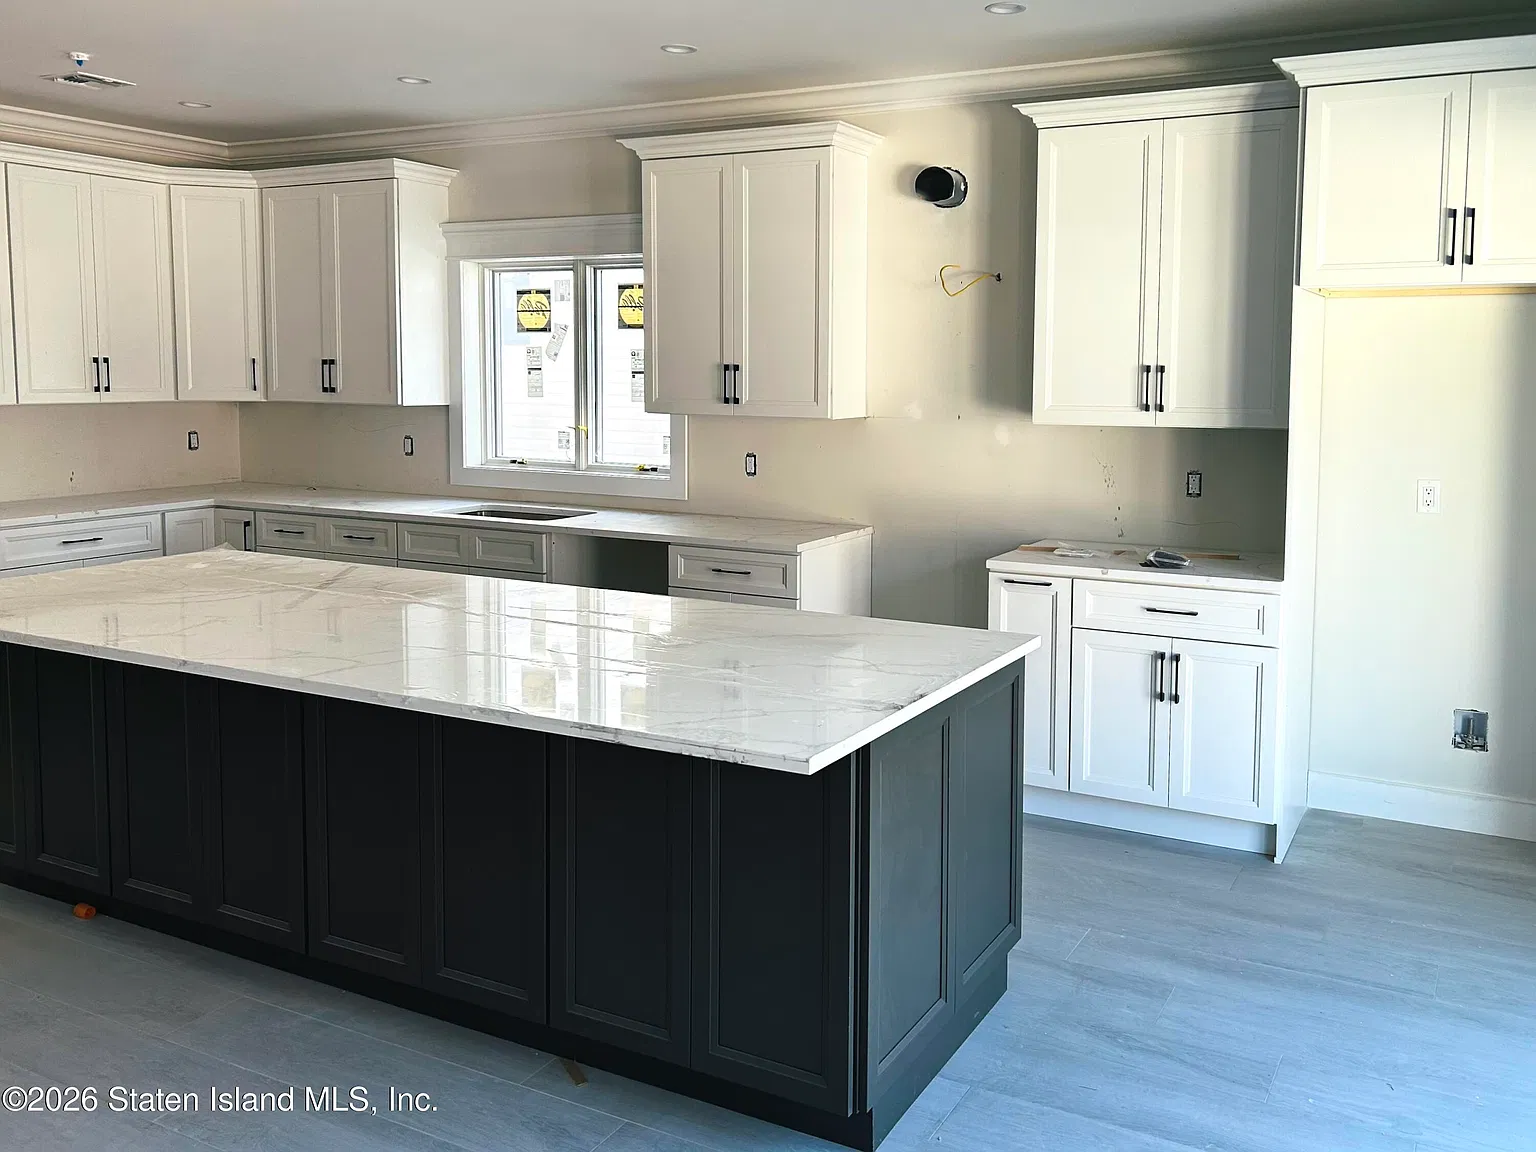
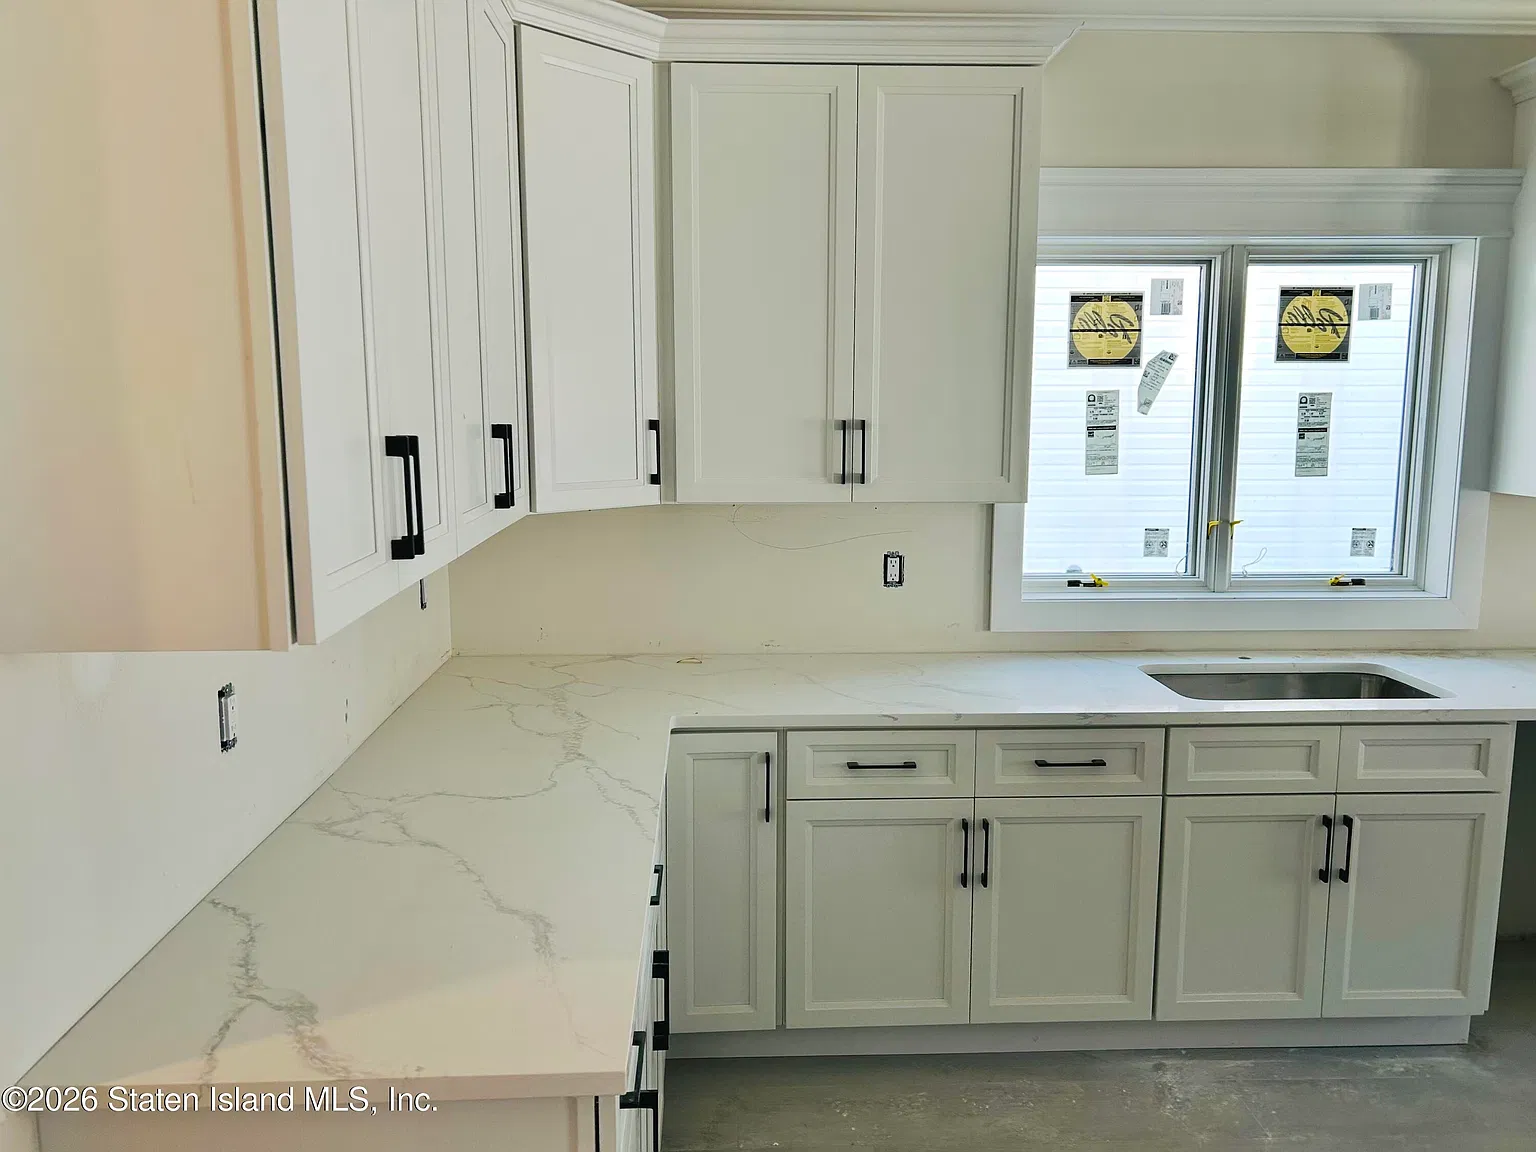
Designed for cooking and entertaining, the kitchen offers an island, custom cabinet storage, quartz countertops, and sliding glass doors leading directly out to a raised rear deck.
Upper Level Bedrooms & Oak Flooring
The upper level is finished with premium #1 oak flooring and hosts four large bedrooms, including a primary suite complete with a deep walk-in closet and a 4-piece en-suite bath. A separate hallway 4-piece bathroom and a dedicated laundry room serve the remaining bedrooms.
Basement ADU, Garage & Fenced Yard
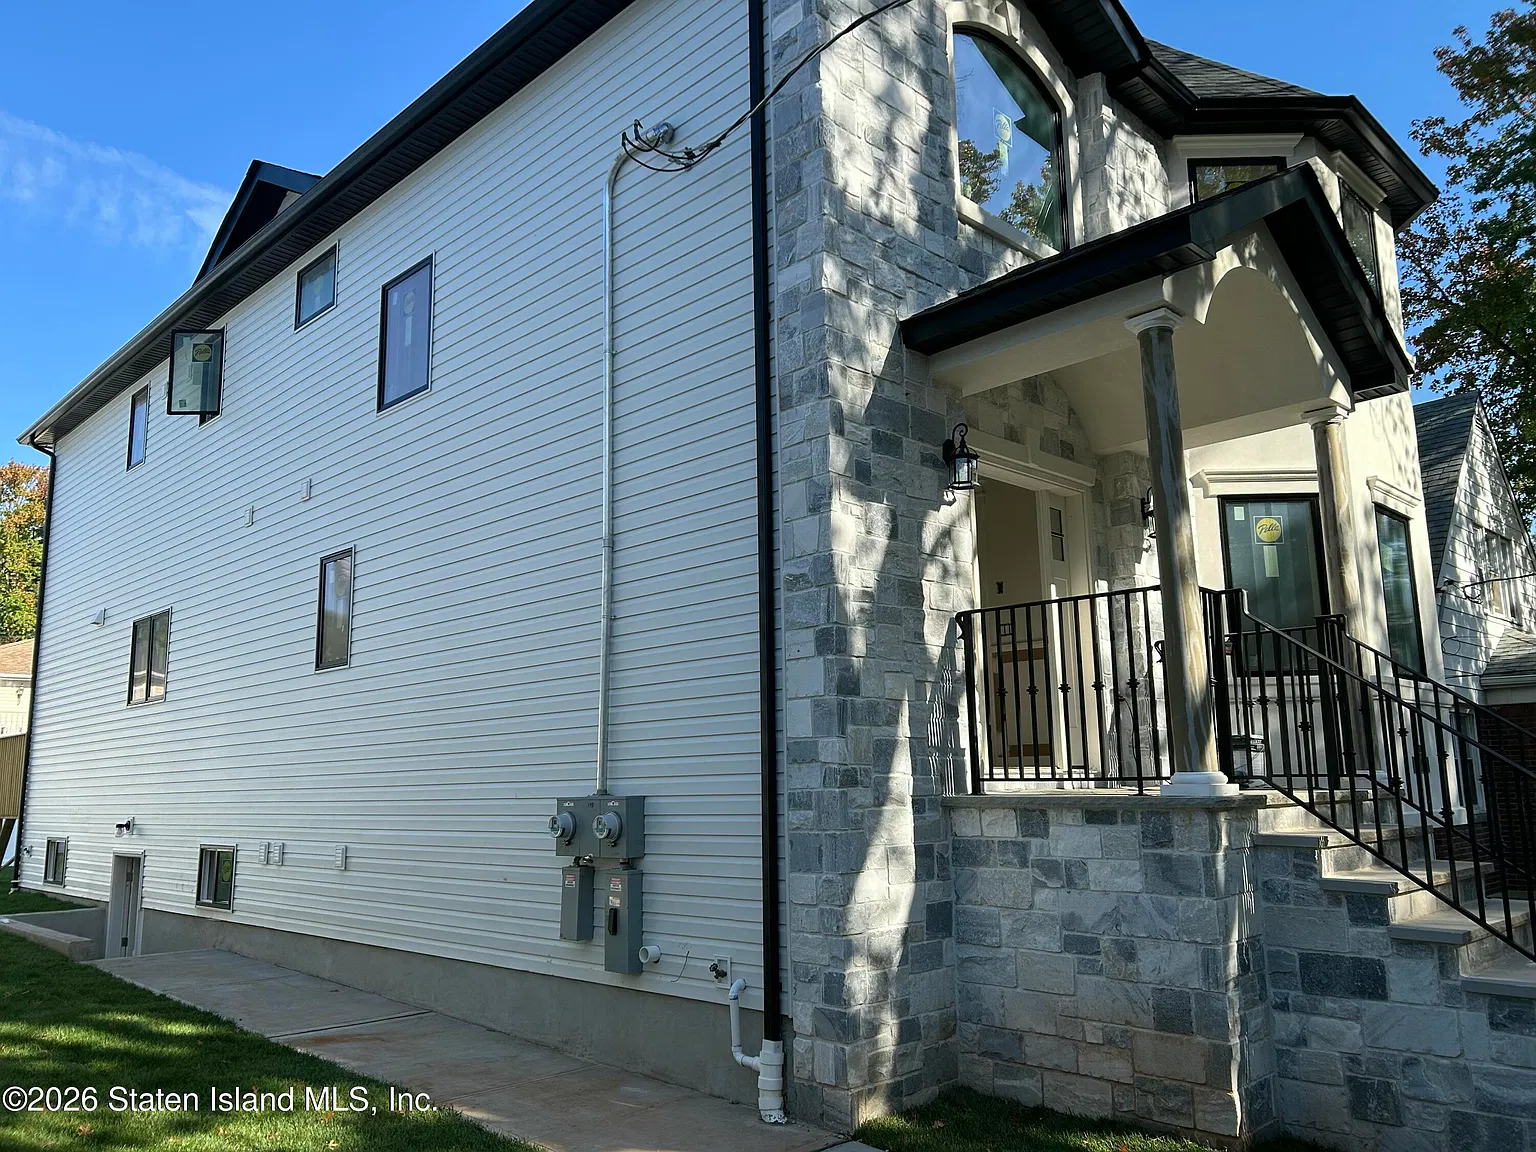
The lower level features a built-in garage alongside a fully finished Additional Dwelling Unit (ADU) with its own side entrance, kitchen, full bath, family room, and mini-split climate control. Outdoors, the 4,000-square-foot lot includes a 14.5-foot wide driveway and a newly sodded rear yard enclosed by a 6-foot PVC privacy fence, minutes from local parks and shopping.
🔗 Listing Credit & Source Details
For full listing info, price history, and private showing arrangements, view the original property page on Zillow Listing.
Explore more featured real estate listings across the country: