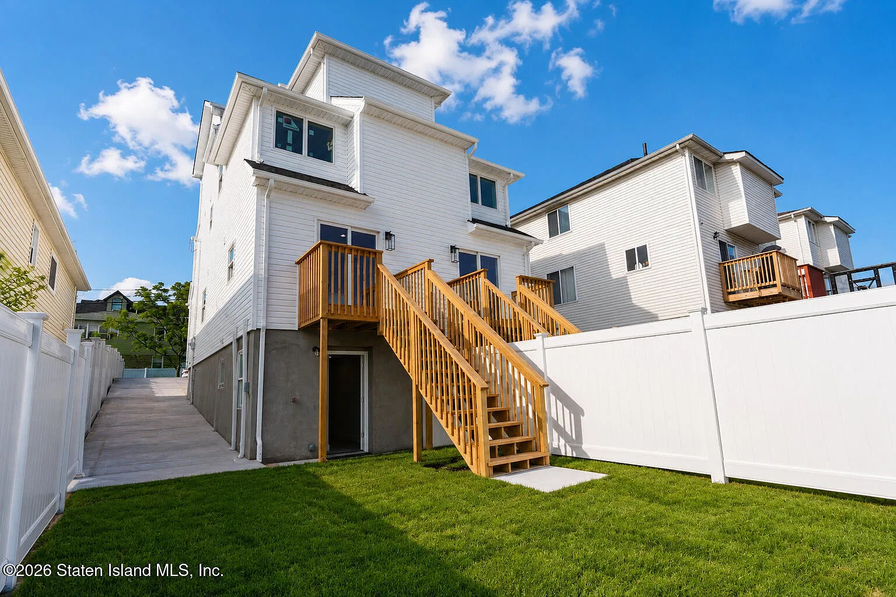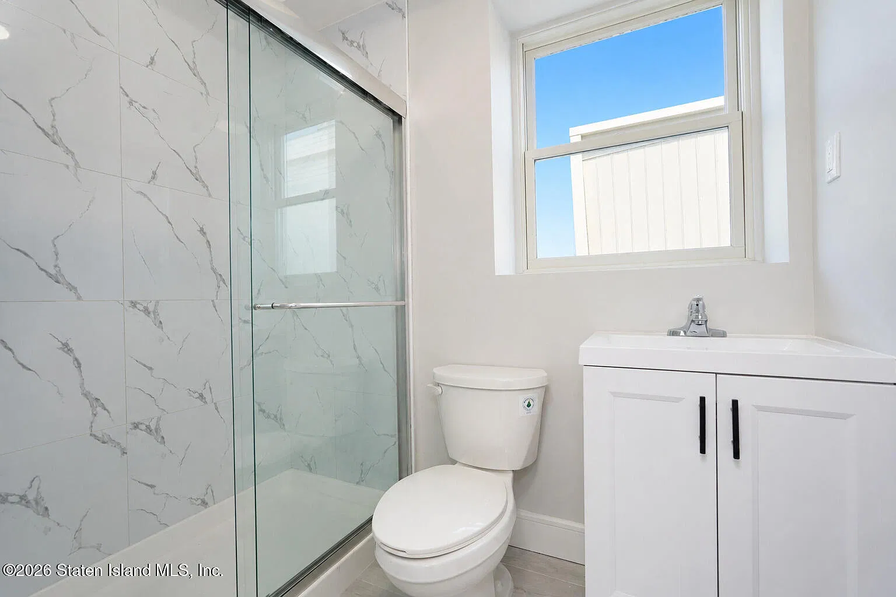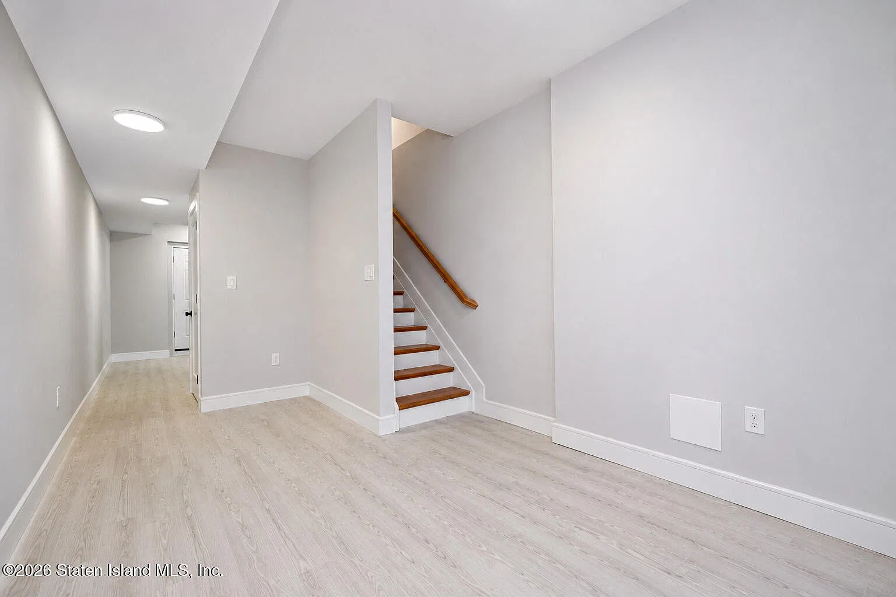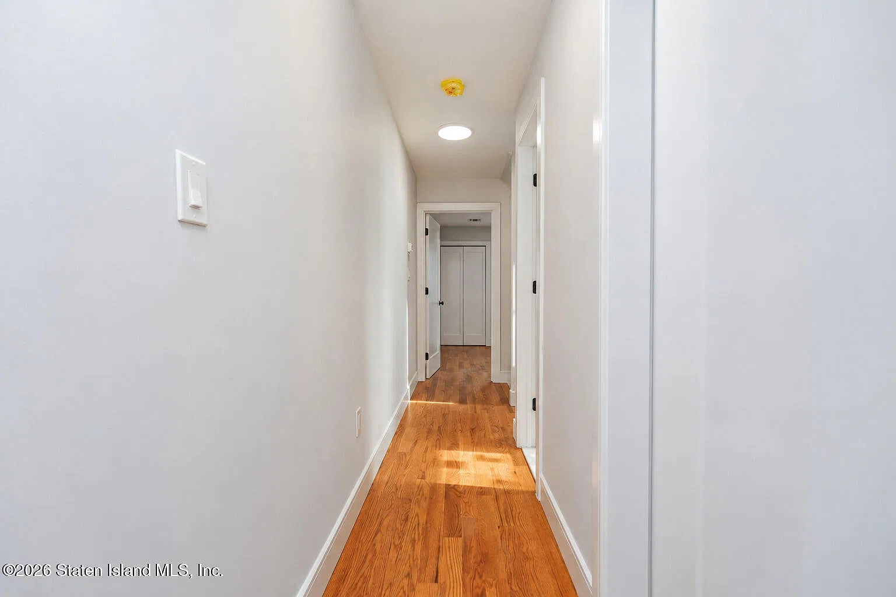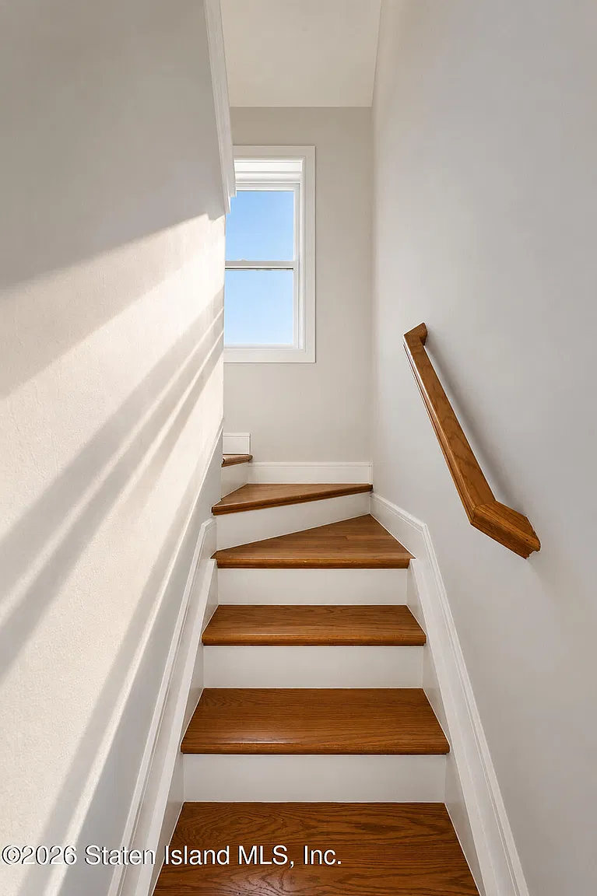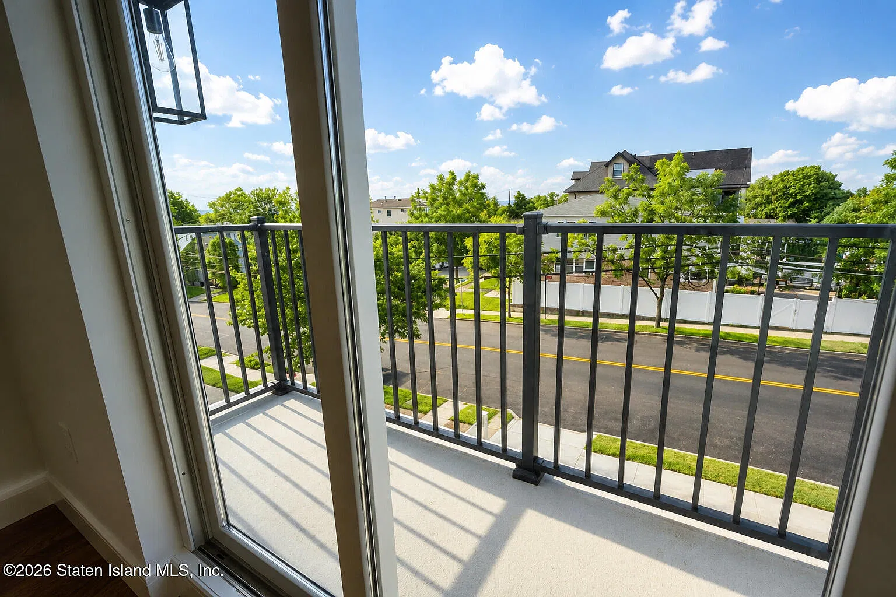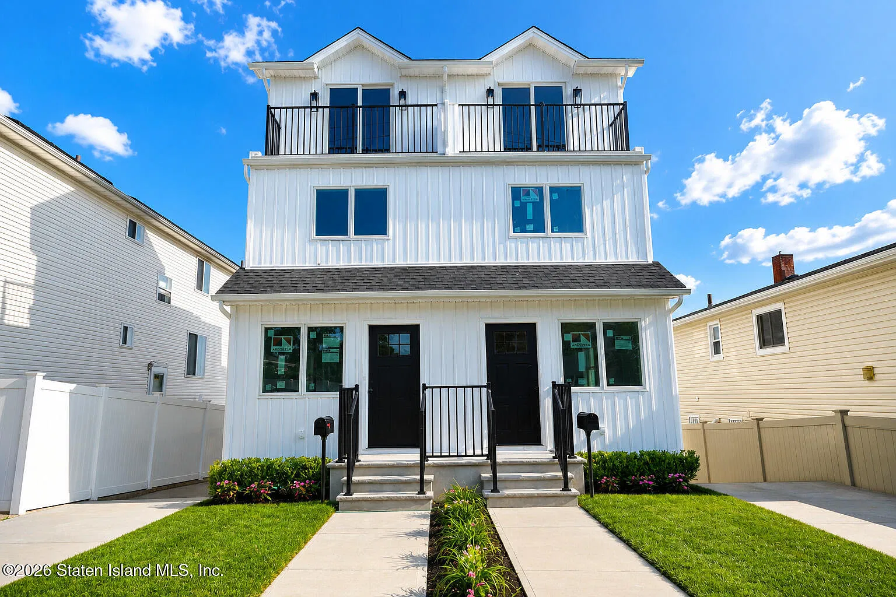
Located in the highly desirable Manor Heights neighborhood of Staten Island, 212 Holden Blvd Staten Island NY is a brand-new 2026 construction single-family residence. Spanning 1,920 square feet of multi-level living space on a 2,000-square-foot lot, this 3-bedroom, 4-bathroom home features modern finishes, a private top-floor primary suite with balcony, a fully finished walkout basement, and a private driveway for $838,000.
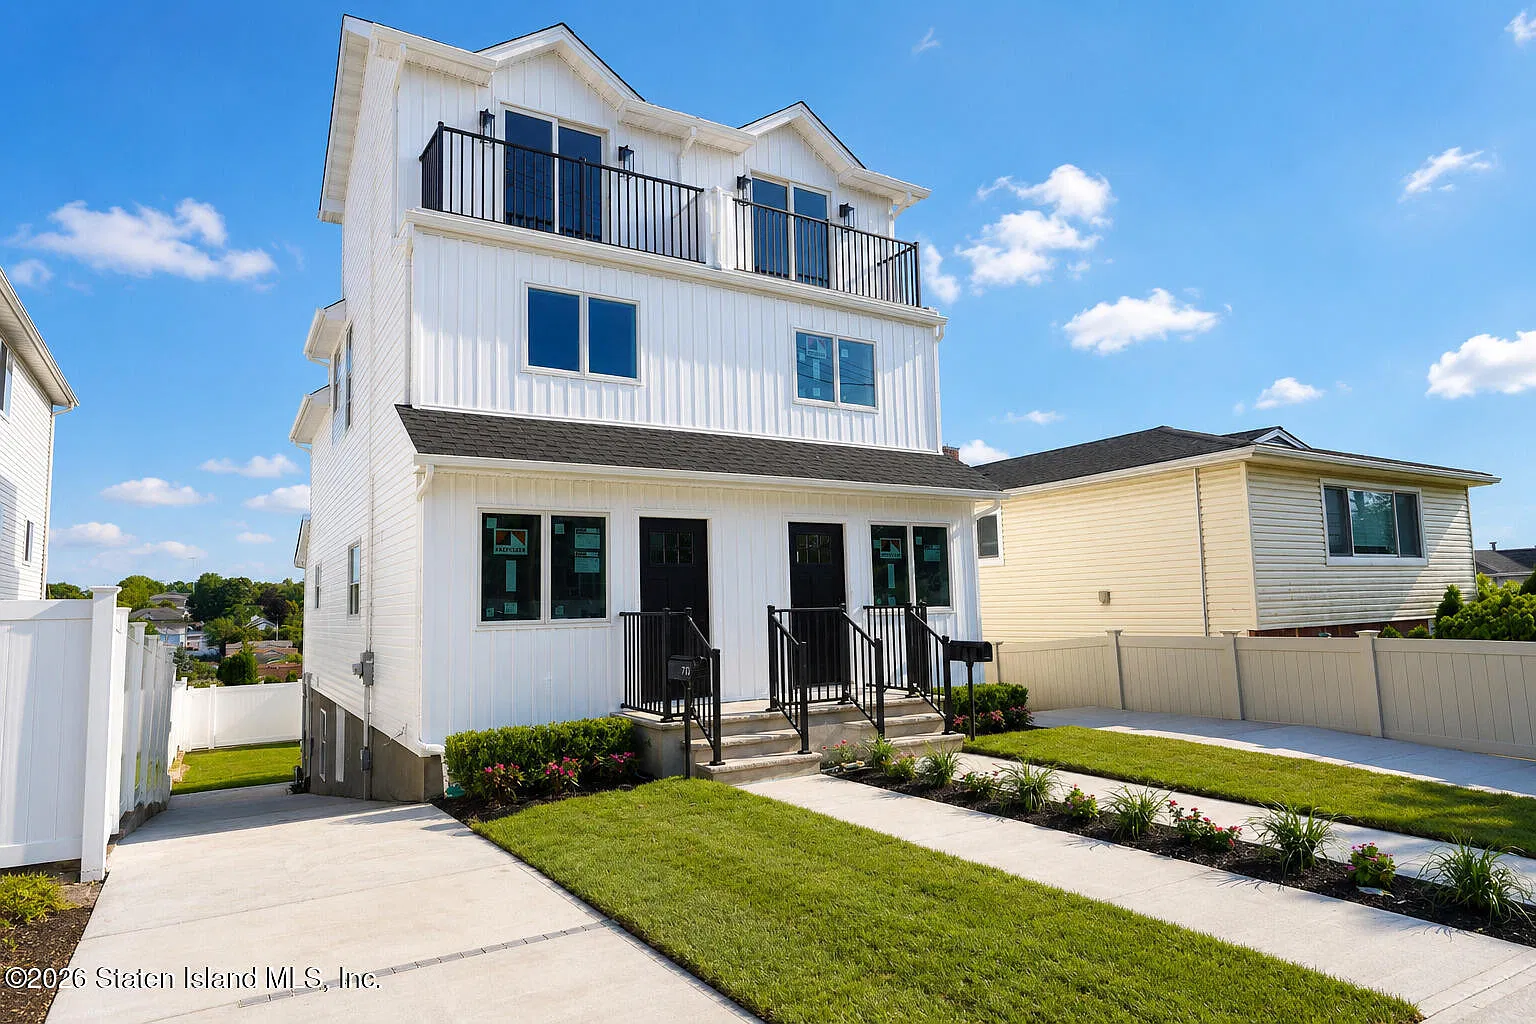
Architectural Profile & Core Details
Featuring 3 bedrooms, 4 bathrooms (including a primary 3/4 bath and finished basement facilities), 2026 new construction craftsmanship, high ceilings, Andersen windows, hardwood flooring, and a private driveway, this multi-level home delivers luxury and functionality in the 10314 zip code.
| 💰 Asking Price | $838,000 (New Construction / Move-In Ready) |
| 🆔 Property ID / ZPID | 462952479 |
| 🏛️ Architectural Style | 2026 New Construction Multi-Level Residence |
| 📅 Year Built | 2026 |
| 📐 Square Footage | 1,920 sq. ft. ($436/sqft) |
| 🌳 Lot Size | 2,000 sq. ft. Lot |
| 🛏️ Bedrooms | 3 Bedrooms |
| 🛁 Bathrooms | 4 Bathrooms (Full, 3/4, & Half Baths) |
| 🚗 Parking & Features | Private Driveway, Finished Walkout Basement, Private Primary Balcony |
| 📍 Location | 212 Holden Blvd, Staten Island, NY 10314 (Manor Heights) |
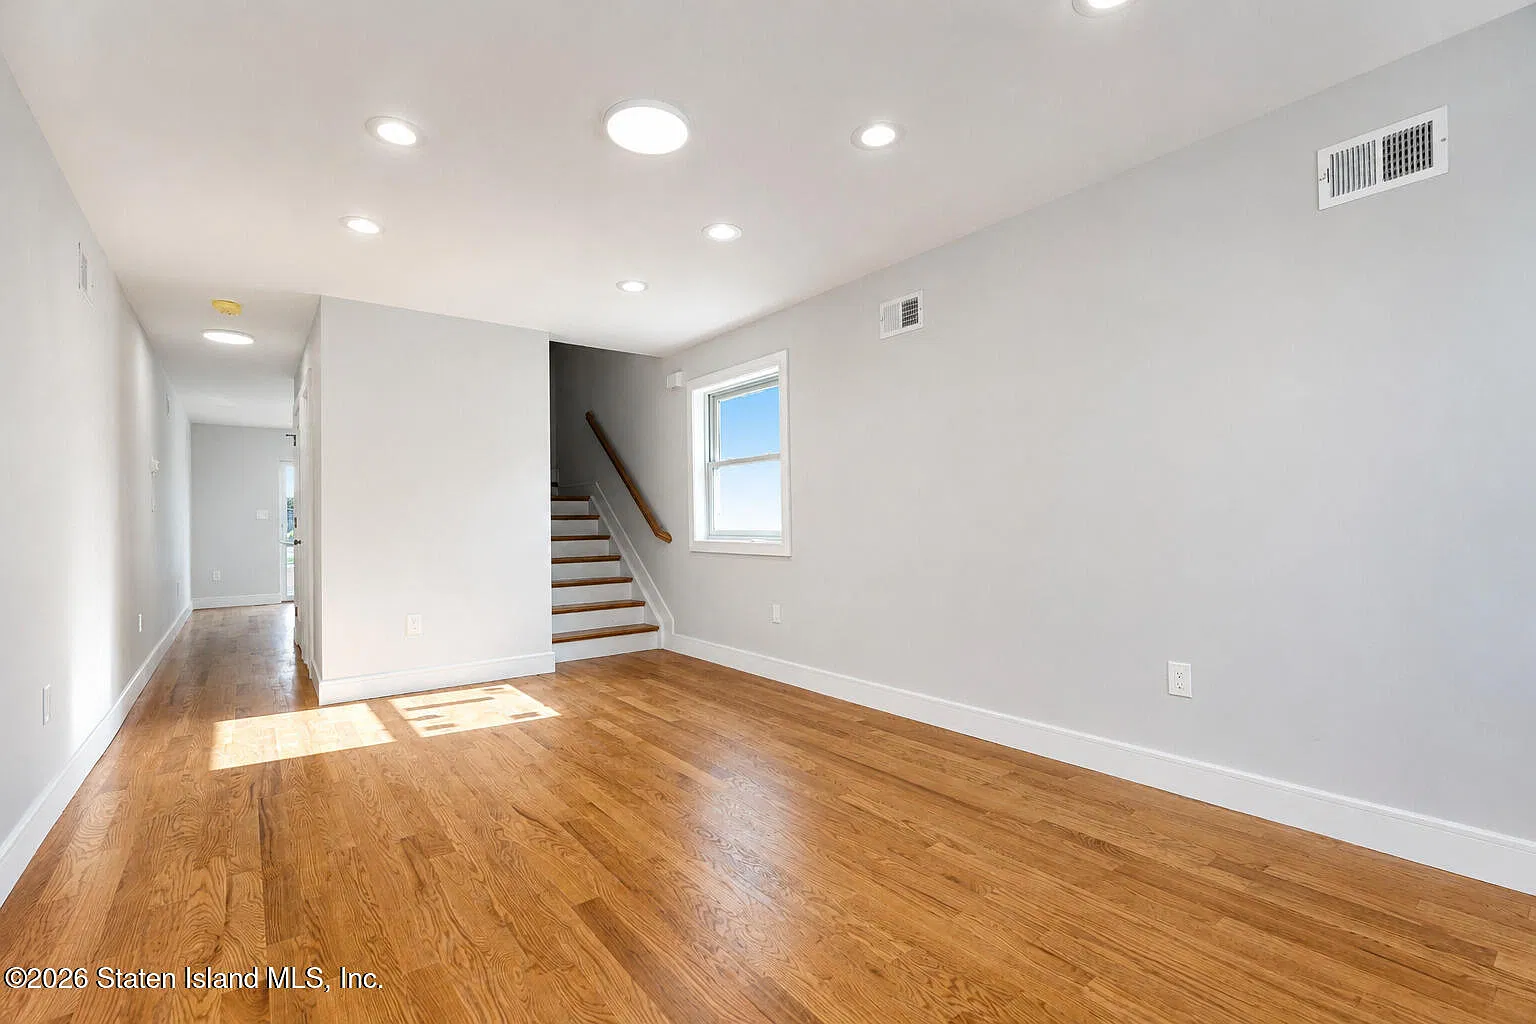
Main Level Living & Chef’s Kitchen
The main floor opens into a bright living room and formal dining room combination featuring high ceilings, custom moldings, and rich hardwood flooring. The expansive eat-in kitchen is outfitted with premium stainless steel appliances, dual sinks, custom cabinetry, and ample counter space.
A stylish main-level half bathroom completes the primary entertaining floor for optimal guest convenience.
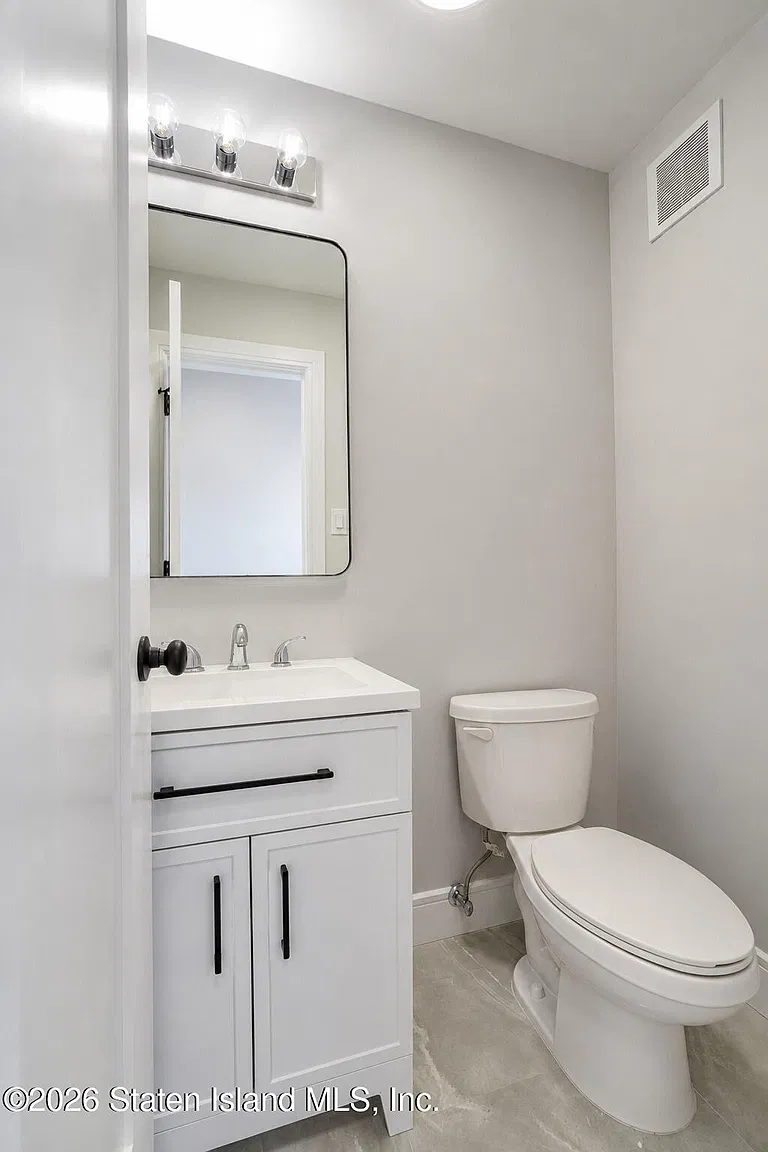
Upper Levels & Private Primary Balcony Suite
The second floor accommodates two spacious bedrooms, a full porcelain-tiled bathroom, and a conveniently placed washer and dryer unit. The entire top third floor serves as a private primary suite featuring a luxurious 3/4 bathroom and direct access to a private outdoor balcony with panoramic views.
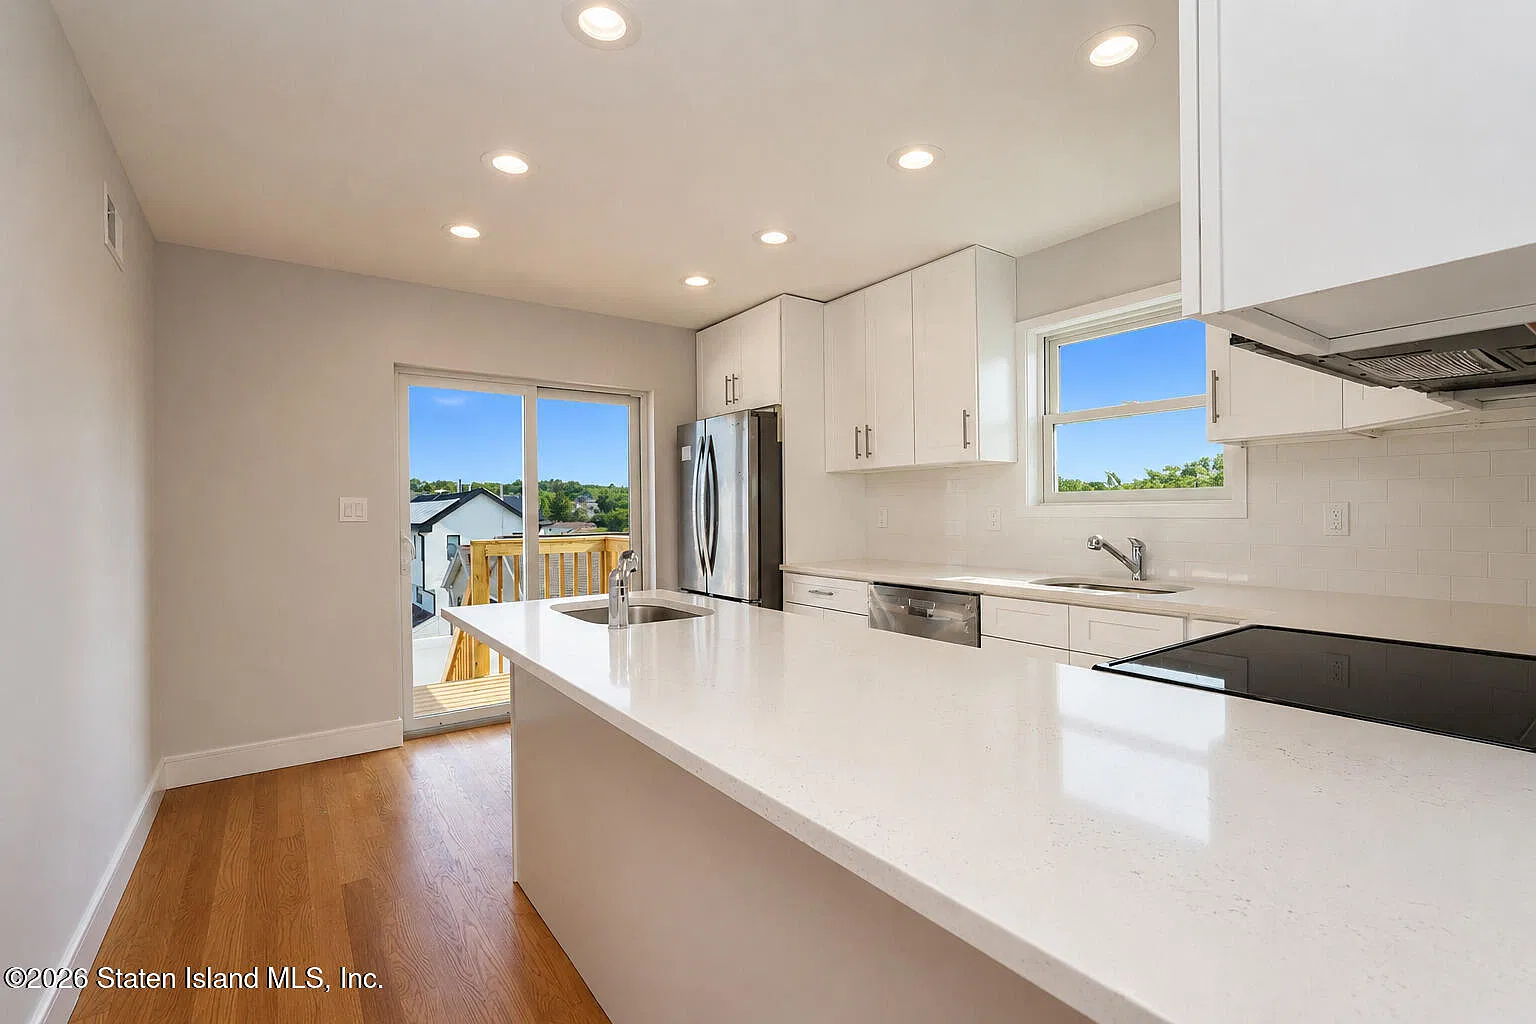
Finished Walkout Basement & Manor Heights Location
The lower level features a fully finished walkout basement offering an expansive open living area and an additional 3/4 bathroom, ideal for a recreation room, home office, or guest quarters. Located in the heart of Manor Heights, the property provides immediate access to local parks, shopping, express buses, and major highways.
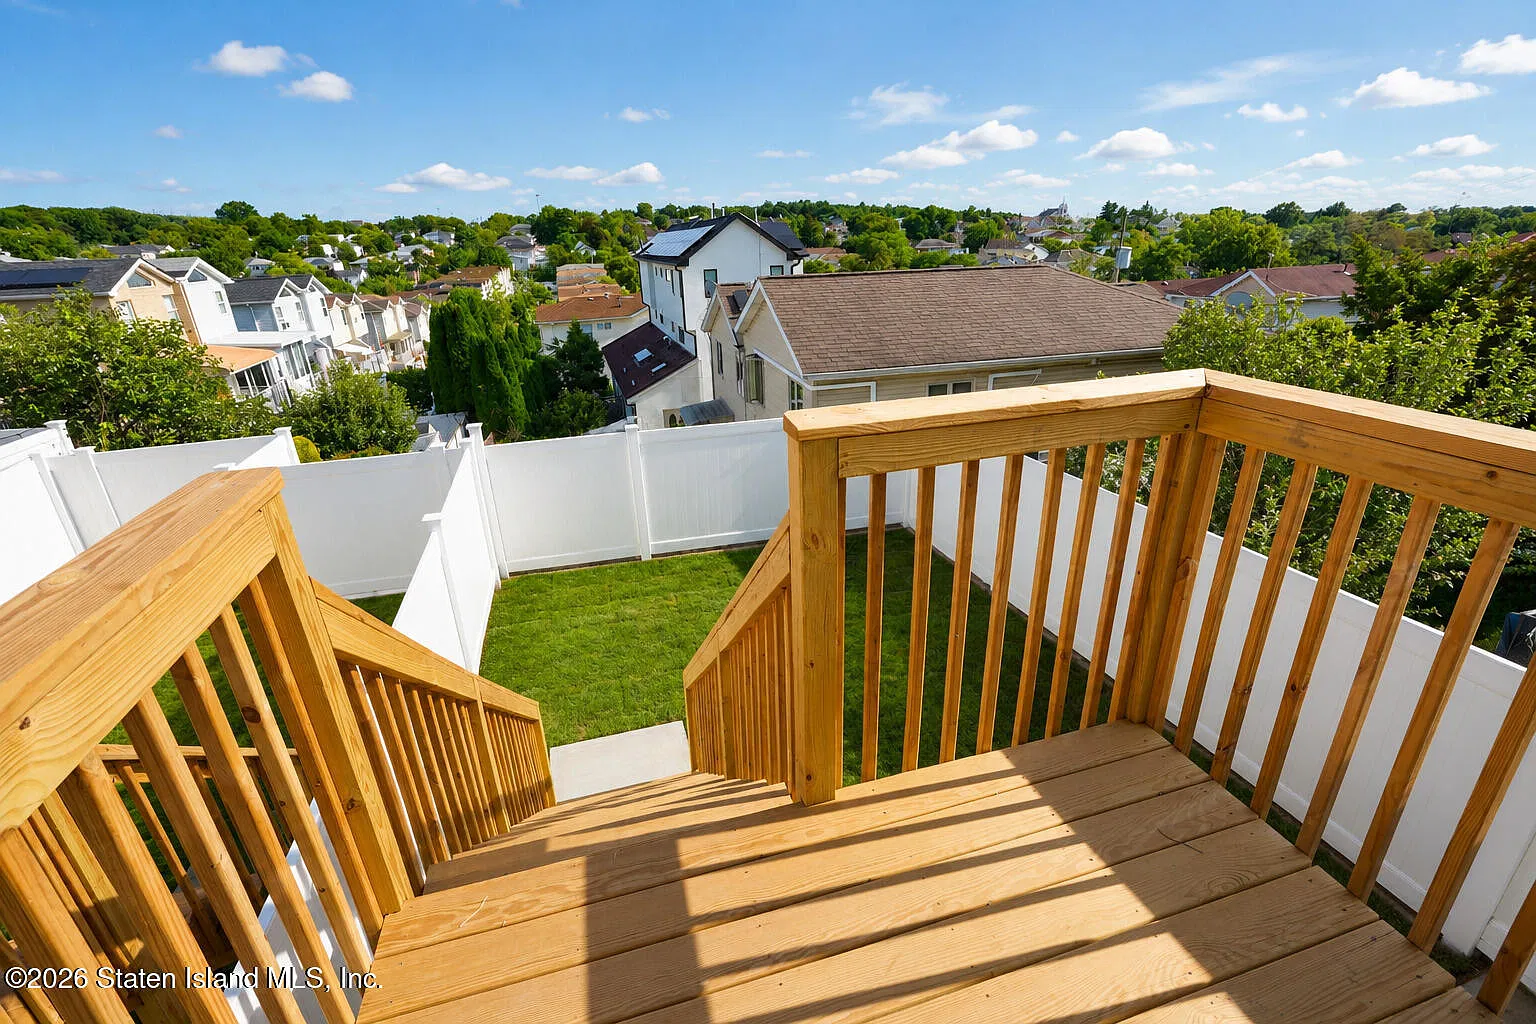
🔗 Listing Credit & Source Details
For full listing info, price history, and private showing arrangements, view the original property page on Zillow Listing.
Explore more featured real estate listings across the country: