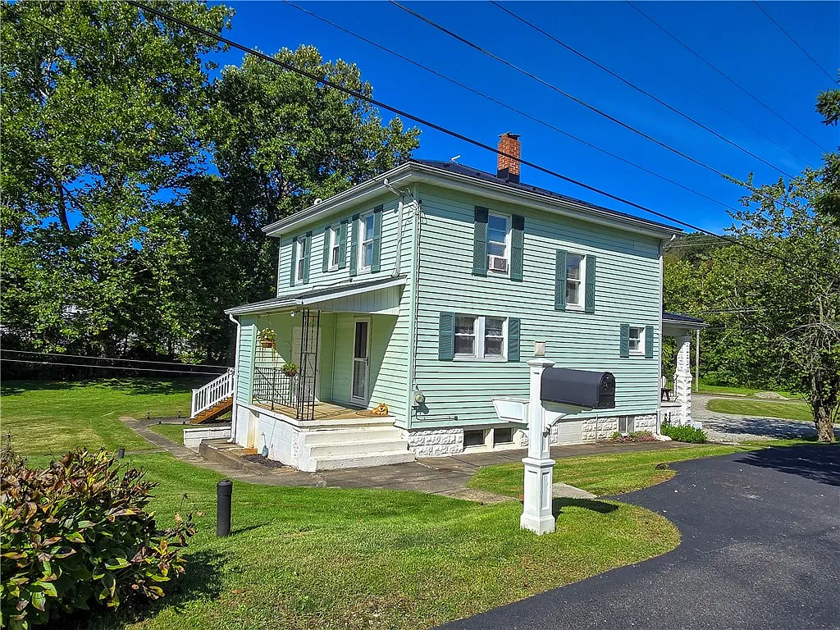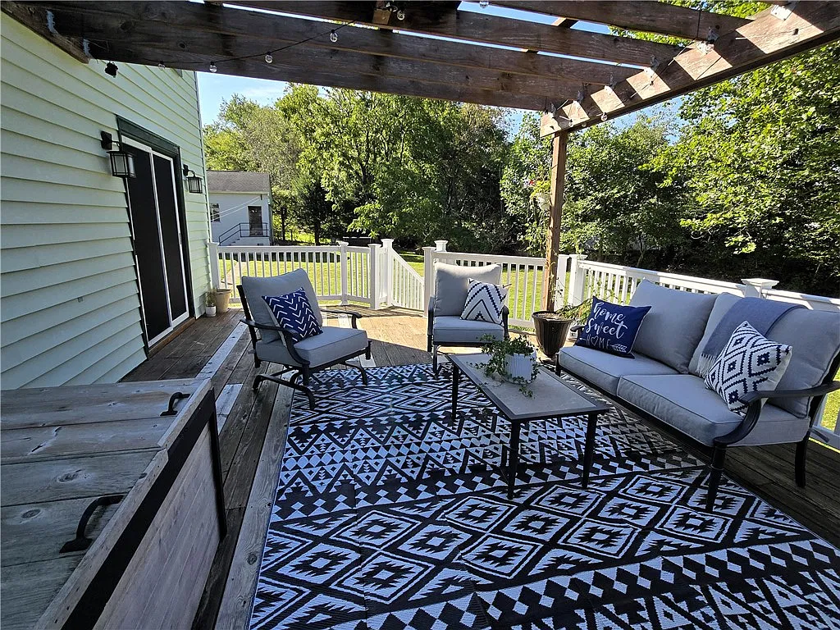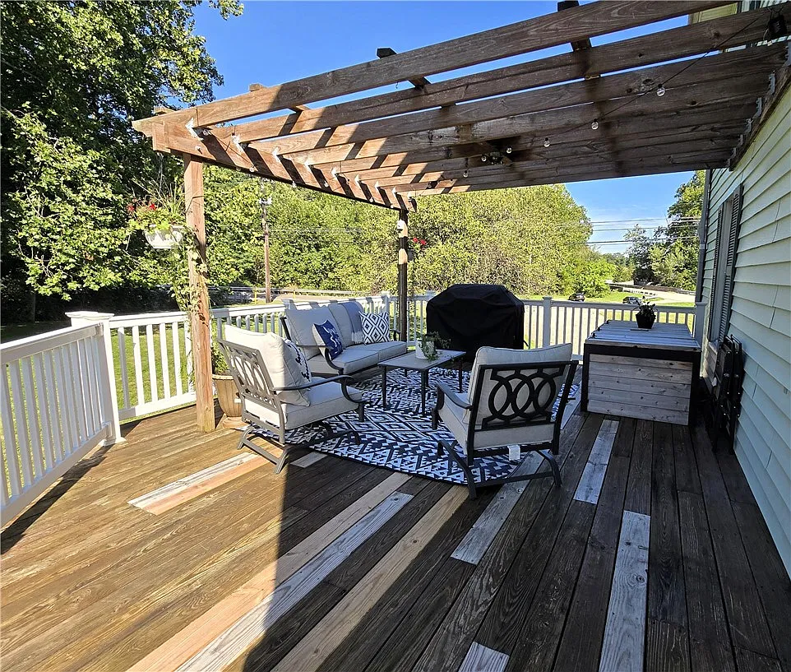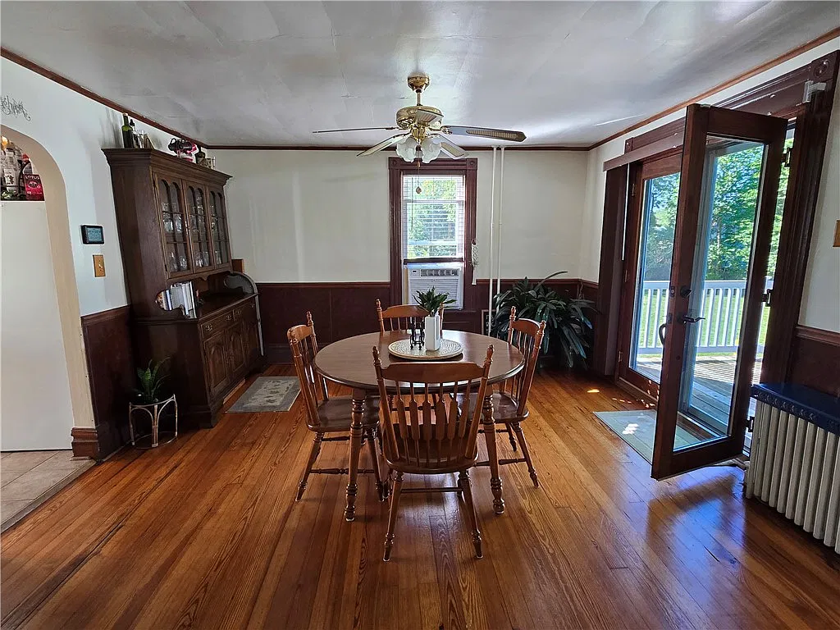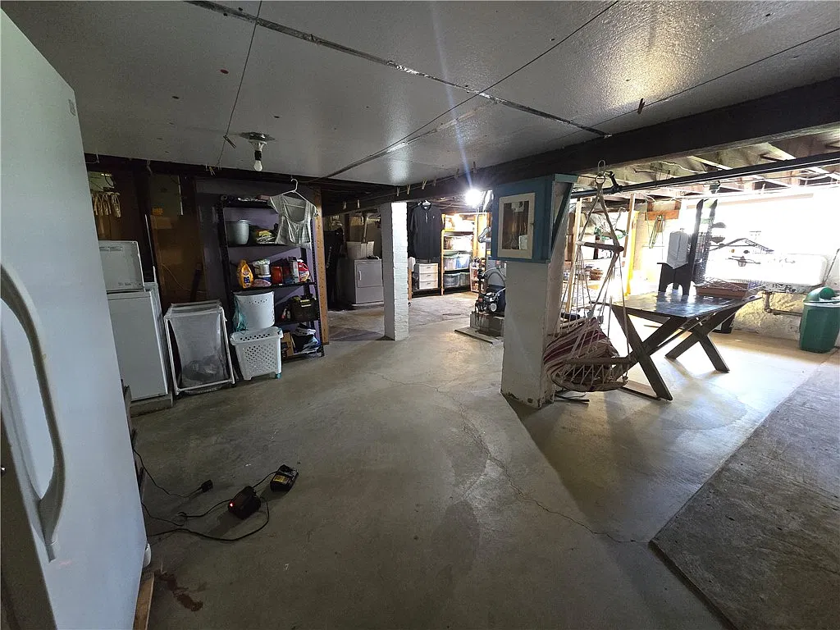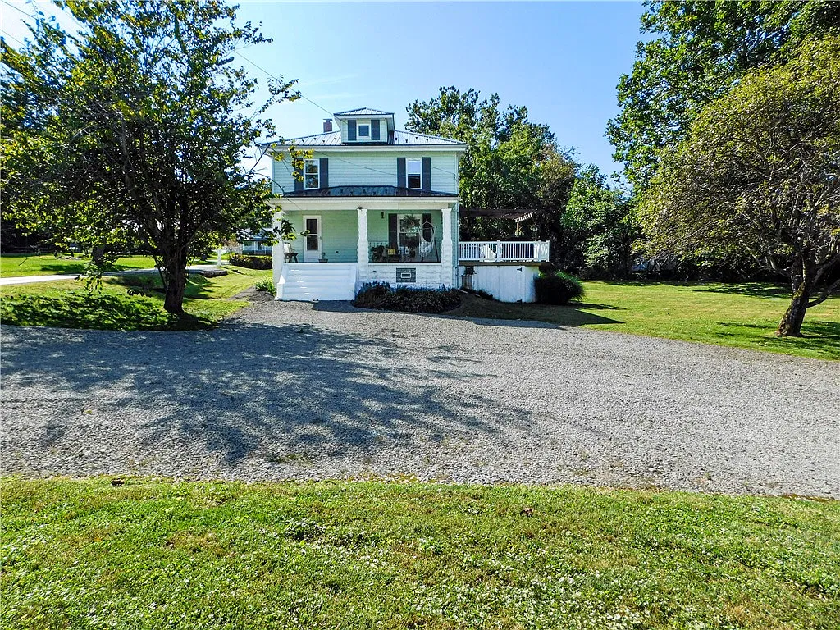
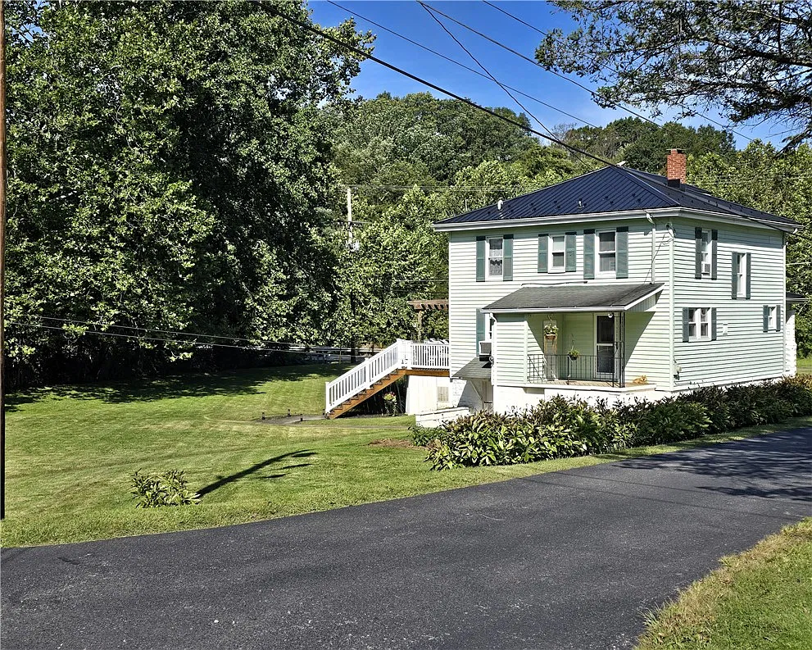
Offering serene countryside living on an expansive acreage setting in Westmoreland County, 1206 Schultz Road Ext Latrobe PA is a well-maintained 1922 single-family residence. Spanning 1,456 square feet on a flat 1.3-acre lot bordered by a picturesque stream, this 4-bedroom, 2-bathroom home features a new roof, upgraded windows, a spacious heated basement, a rear entertainment deck, a fire pit, and a detached garage for $269,000.
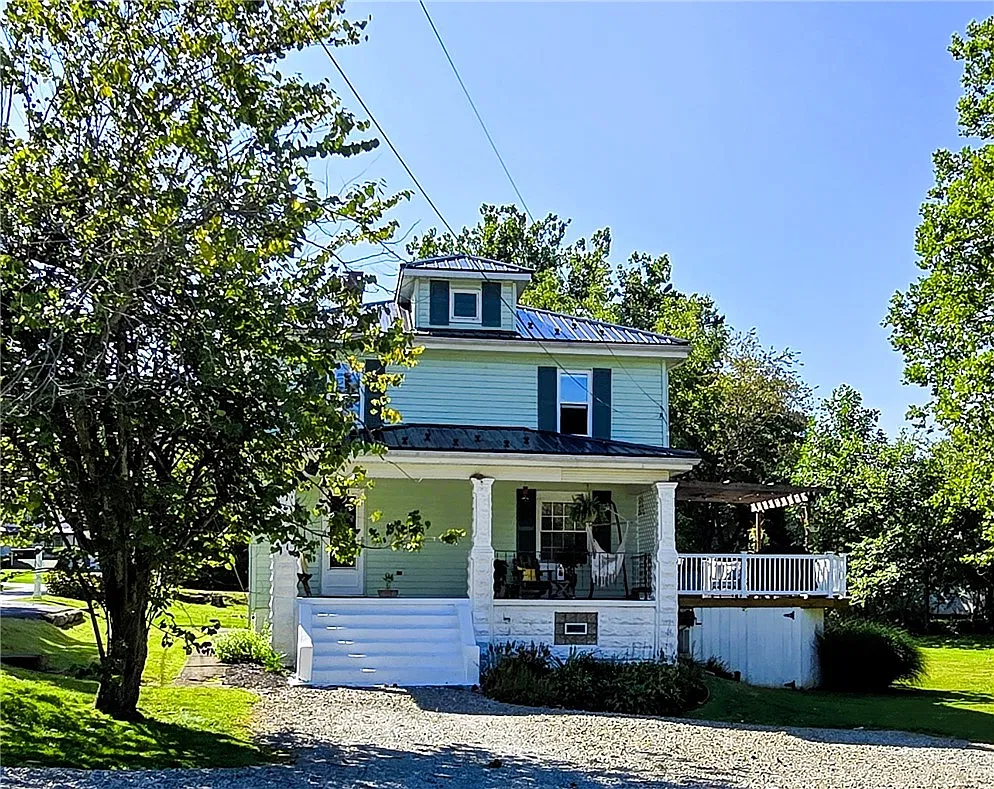
Architectural Profile & Core Details
Featuring 4 bedrooms, 2 full bathrooms, a new roof installed in 2020, energy-efficient replacement windows, a heated basement with abundant storage, an inviting front porch, a custom back deck, a fire pit, a border stream, and a detached garage, this property offers a rare combination of structural updates and natural outdoor charm.
| 💰 Asking Price | $269,000 (Zestimate®: $266,500) |
| 🆔 Property ID / ZPID | 10756620 |
| 🏛️ Architectural Style | 1922 Traditional Two-Story Residence |
| 📅 Year Built | 1922 |
| 📐 Square Footage | 1,456 sq. ft. ($185/sqft) |
| 🌳 Lot Size | 1.3 Acres (Flat Lot with Stream) |
| 🛏️ Bedrooms | 4 Bedrooms |
| 🛁 Bathrooms | 2 Full Bathrooms |
| 🚗 Parking & Outbuildings | Detached Garage & Ample Off-Street Parking |
| 📍 Location | 1206 Schultz Road Ext, Latrobe, PA 15650 |
Main Level Living & Interior Layout
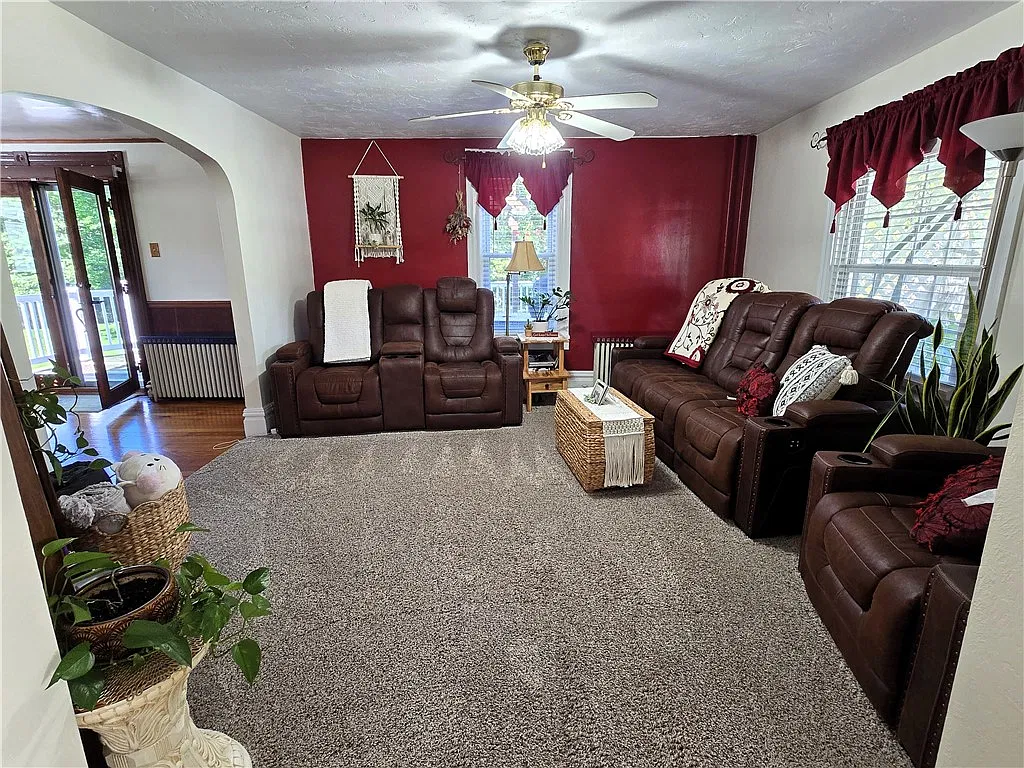
The interior opens into a warm living room complemented by updated replacement windows that provide clear views of the surrounding rural landscape. The main floor features an intuitive layout that connects the living area to a central dining space and an updated kitchen complete with functional counter areas and ample storage.
A main-level full bath and dedicated laundry utility zones add everyday practicality to the primary living floor.

Upper Level Bedrooms & Heated Basement
The second level hosts four comfortable, brightly lit bedrooms designed to accommodate family quarters, guest stays, or a dedicated home office. Below, the spacious heated basement provides versatile work areas, seasonal storage capacity, and potential expansion opportunities.
Acreage Grounds, Back Deck & Stream Views
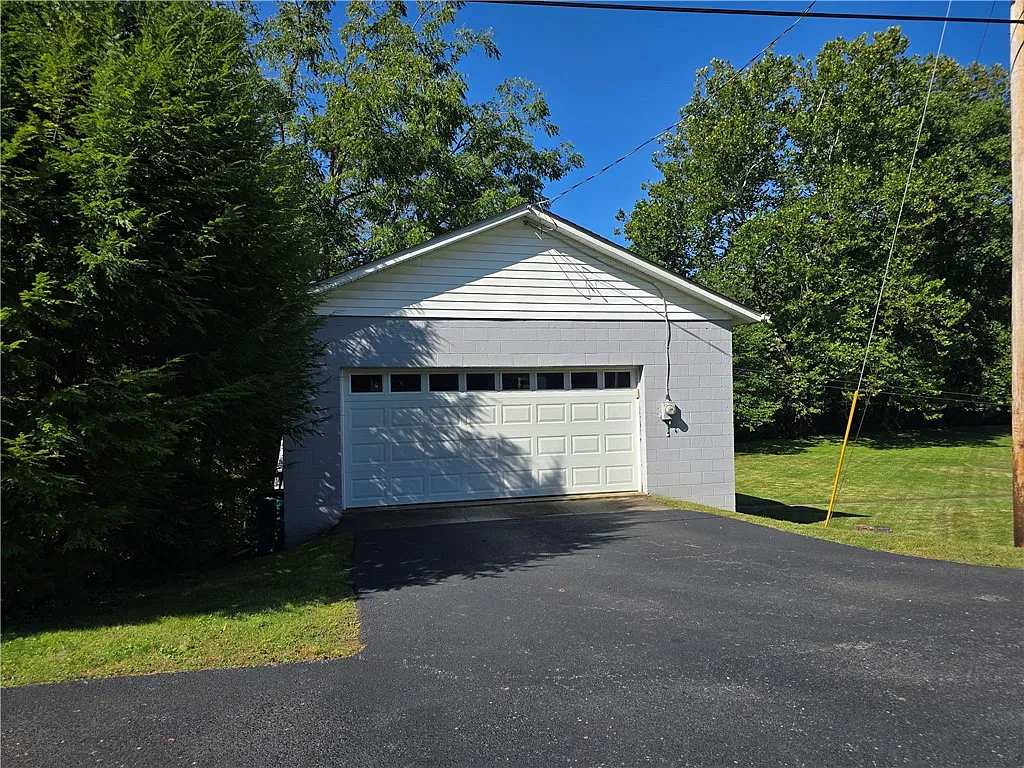
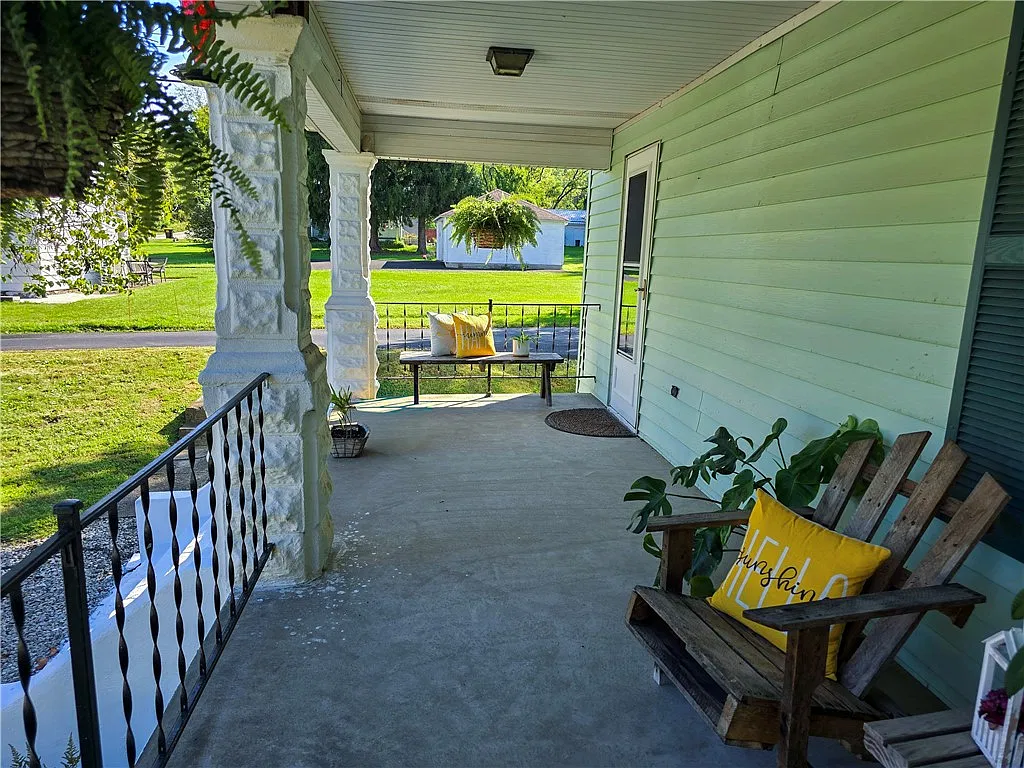
The 1.3-acre property features flat lawn areas, a cozy outdoor fire pit, an inviting front porch, and a rear entertaining deck overlooking the grounds. A natural stream flows along the back boundary of the property, creating a tranquil backdrop for gatherings, pets, and outdoor recreation alongside a detached garage and extensive driveway parking.
🔗 Listing Credit & Source Details
For full listing info, price history, and private showing arrangements, view the original property page on Zillow Listing.
Explore more featured real estate listings across the country: