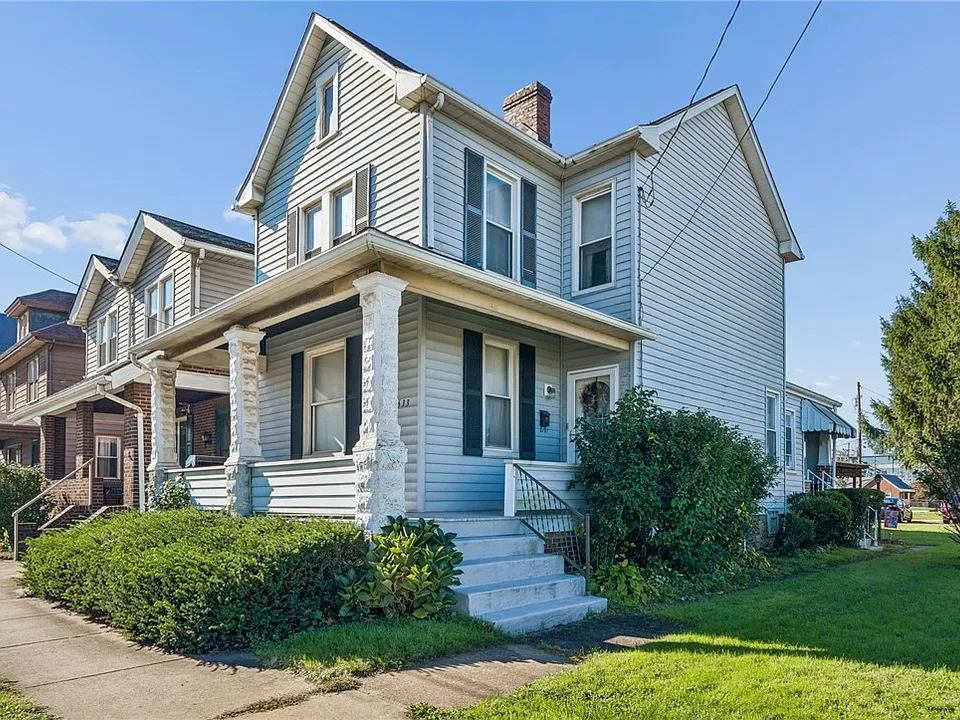
Offering remarkable value and flexible living options in Westmoreland County, 2633 Ligonier St Latrobe PA is a spacious 1890 three-story single-family residence. Spanning 1,452 square feet on a 3,624-square-foot lot, this 3-bedroom, 2-bathroom investment opportunity features dual kitchens, a main-floor bedroom suite, covered front and back porches, a walk-up attic, and a carport for $88,000.
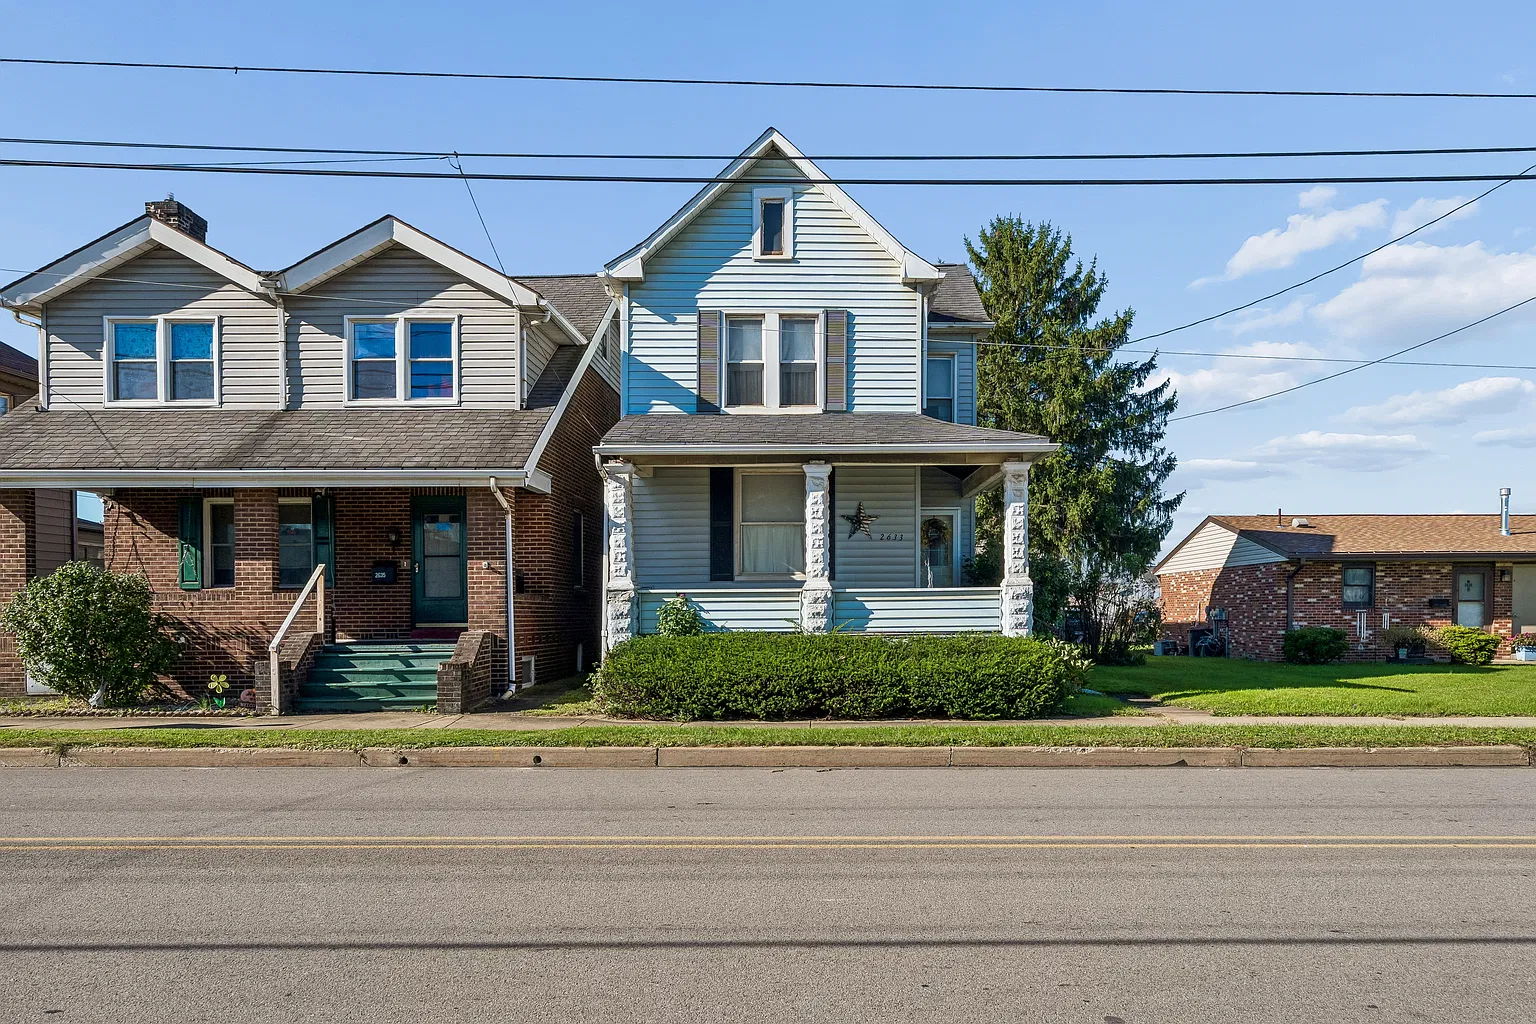
Architectural Profile & Core Details
Featuring 3 bedrooms, 2 full bathrooms, two separate kitchen setups, a full walk-up third-floor attic, covered front and rear porches, off-street parking, and a one-car carport, this property delivers a versatile layout suitable for multi-generational living or rental conversion.
| 💰 Asking Price | $88,000 |
| 🆔 Property ID / ZPID | 10633175 |
| 🏛️ Architectural Style | 1890 Historic Three-Story Traditional |
| 📅 Year Built | 1890 |
| 📐 Square Footage | 1,452 sq. ft. ($61/sqft) |
| 🌳 Lot Size | 3,624 sq. ft. Lot |
| 🛏️ Bedrooms | 3 Bedrooms (Includes First-Floor Bedroom) |
| 🛁 Bathrooms | 2 Full Bathrooms |
| 🚗 Parking & Outbuildings | 2-Car Driveway & 1-Car Carport |
| 📍 Location | 2633 Ligonier St, Latrobe, PA 15650 |
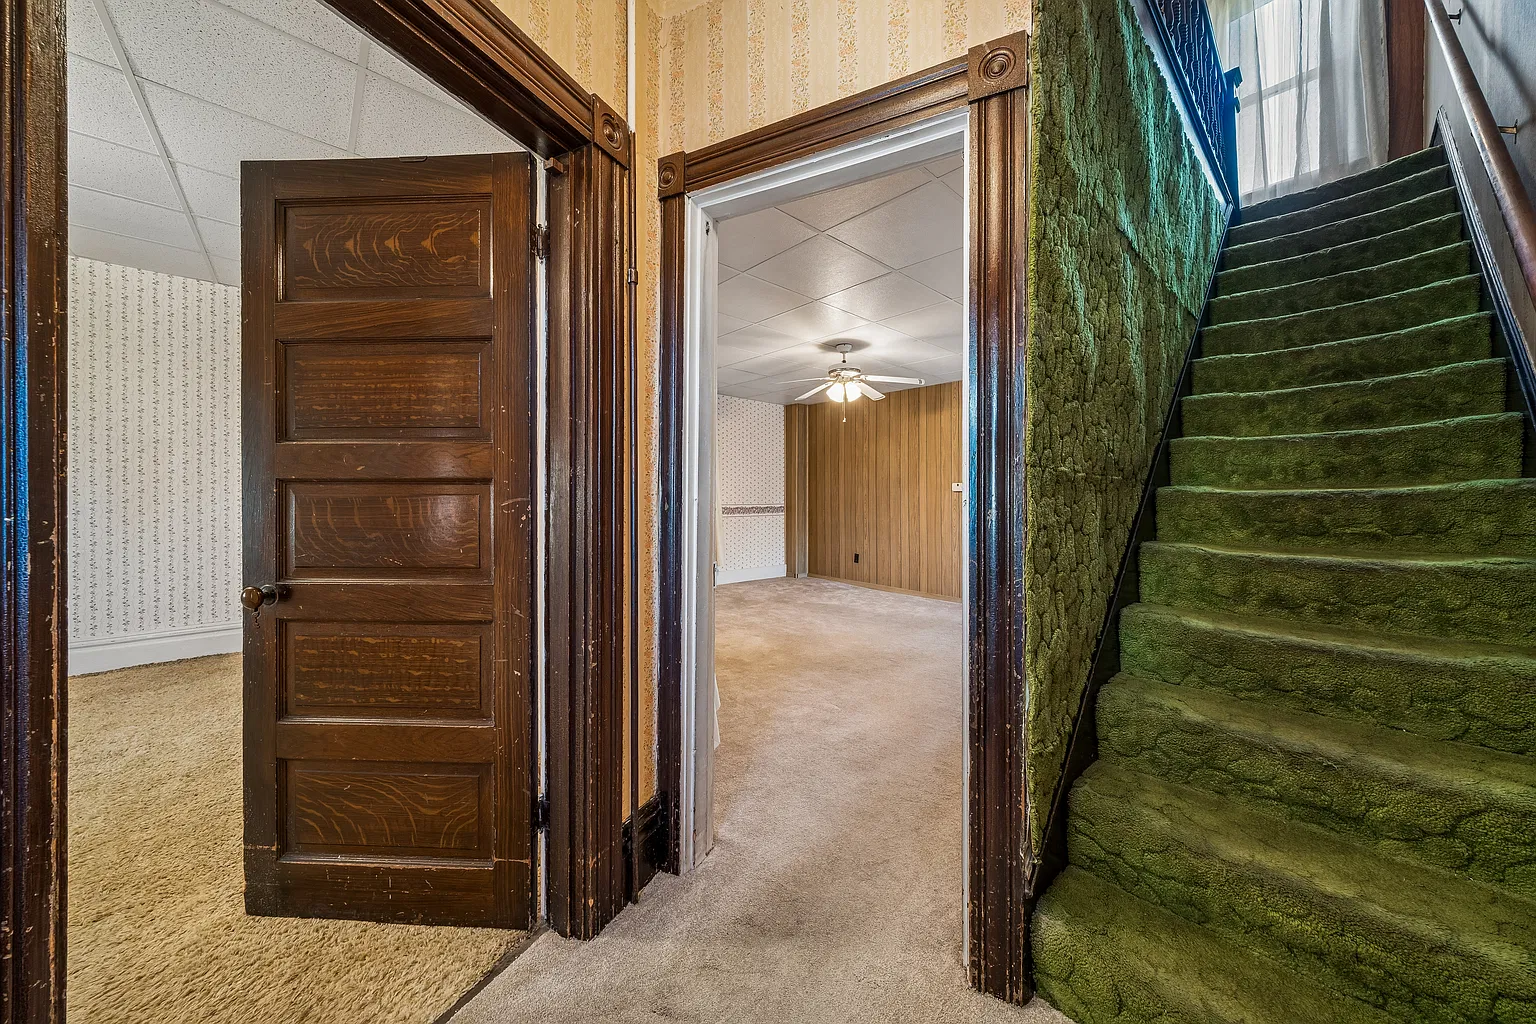
Main Level Living & First-Floor Suite
The ground floor opens into a bright, spacious living room designed with generous proportions and natural light. The main level hosts an eat-in kitchen with functional cabinet space, alongside a convenient first-floor bedroom and full bathroom suite that provides single-level accessibility.
A back door leads directly from the main kitchen area out to a covered back porch, perfect for outdoor dining and morning coffee.
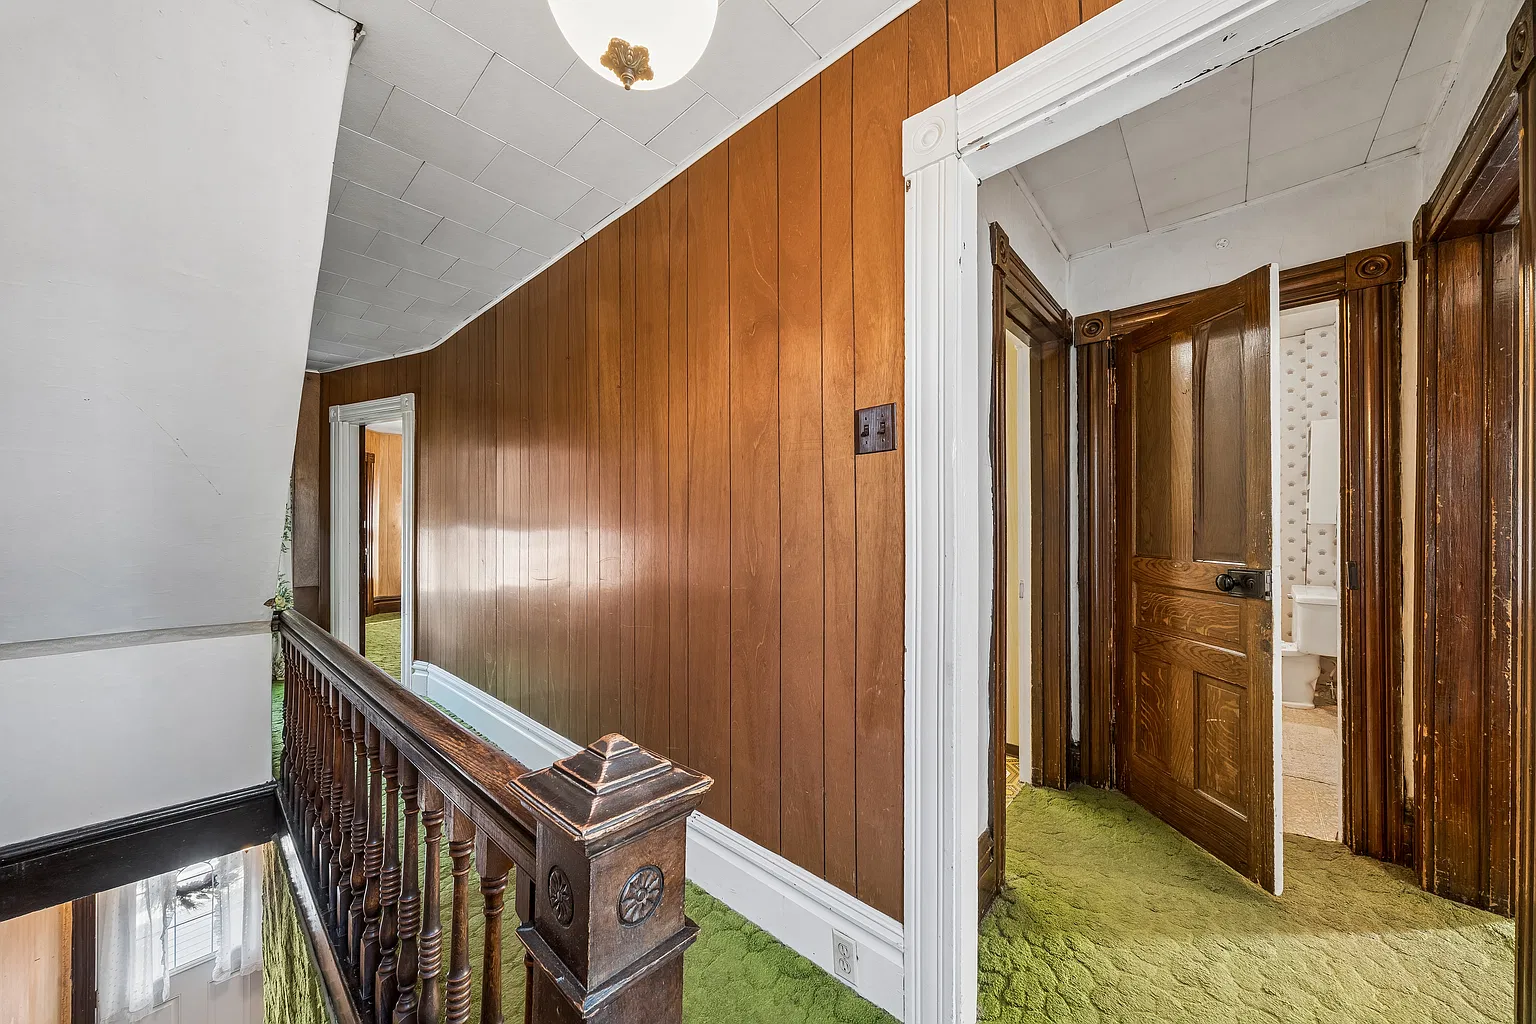
Upper Level Bedrooms, Second Kitchen & Walk-Up Attic
The second story encompasses two additional bedrooms, a second full bathroom, and an additional upper-level kitchen. This dual-kitchen design offers expansive flexibility for extended family quarters or potential multi-unit arrangements. Above, a walk-up third-floor attic provides easy access to vast storage or future finished living space.
Outdoor Porches, Carport & Off-Street Parking
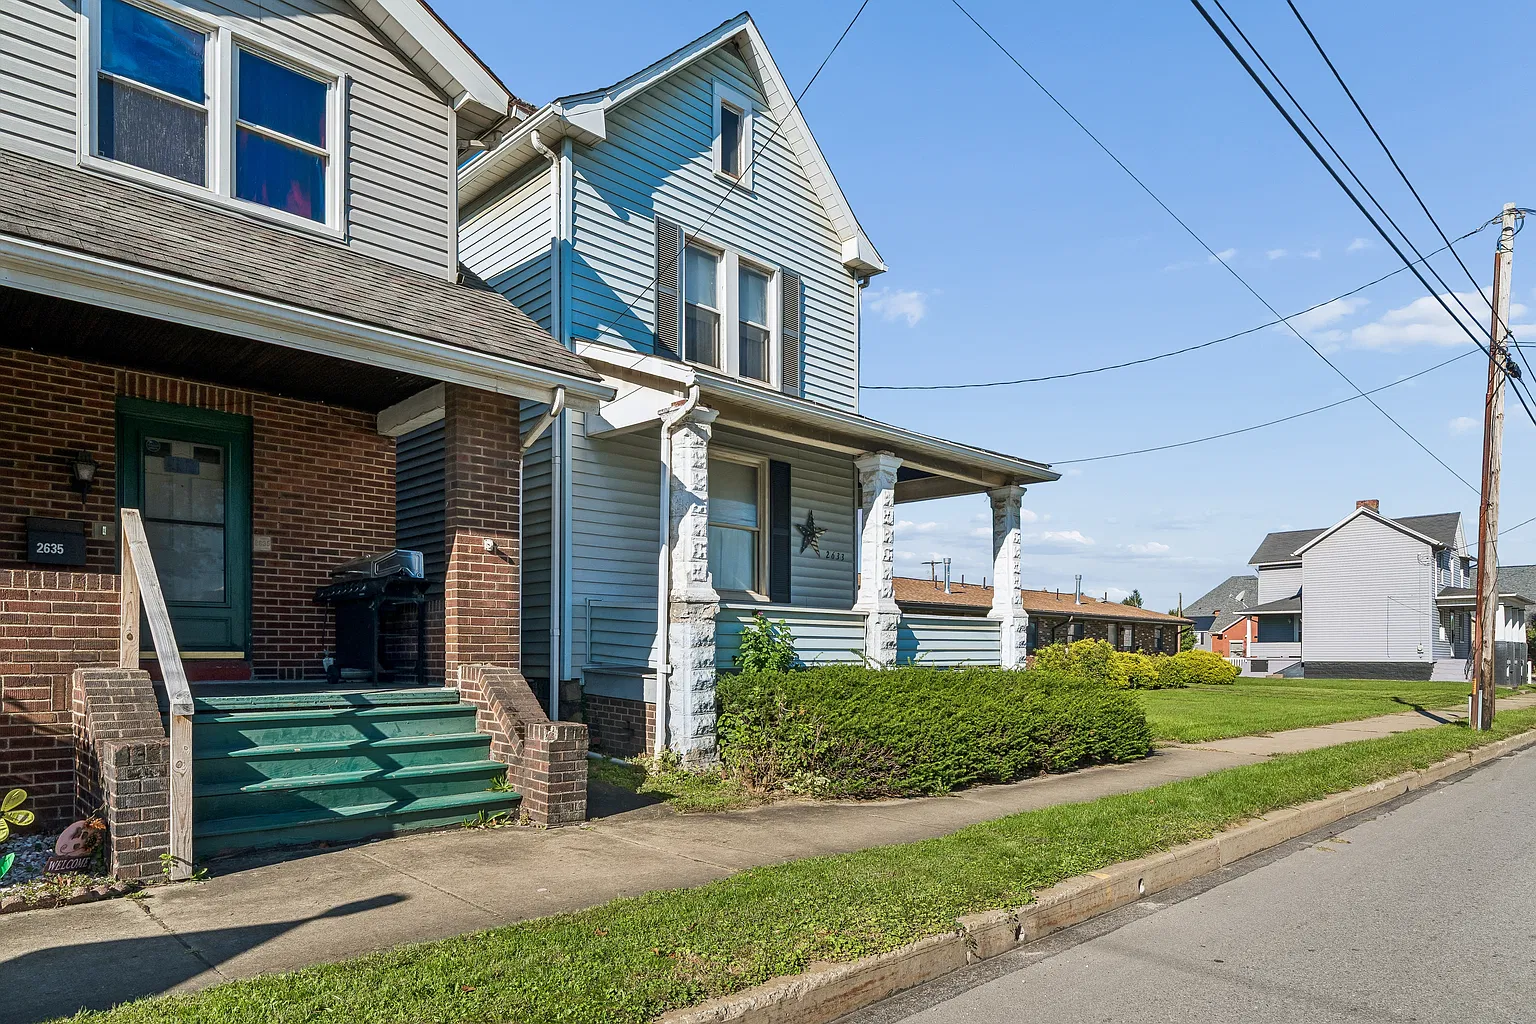
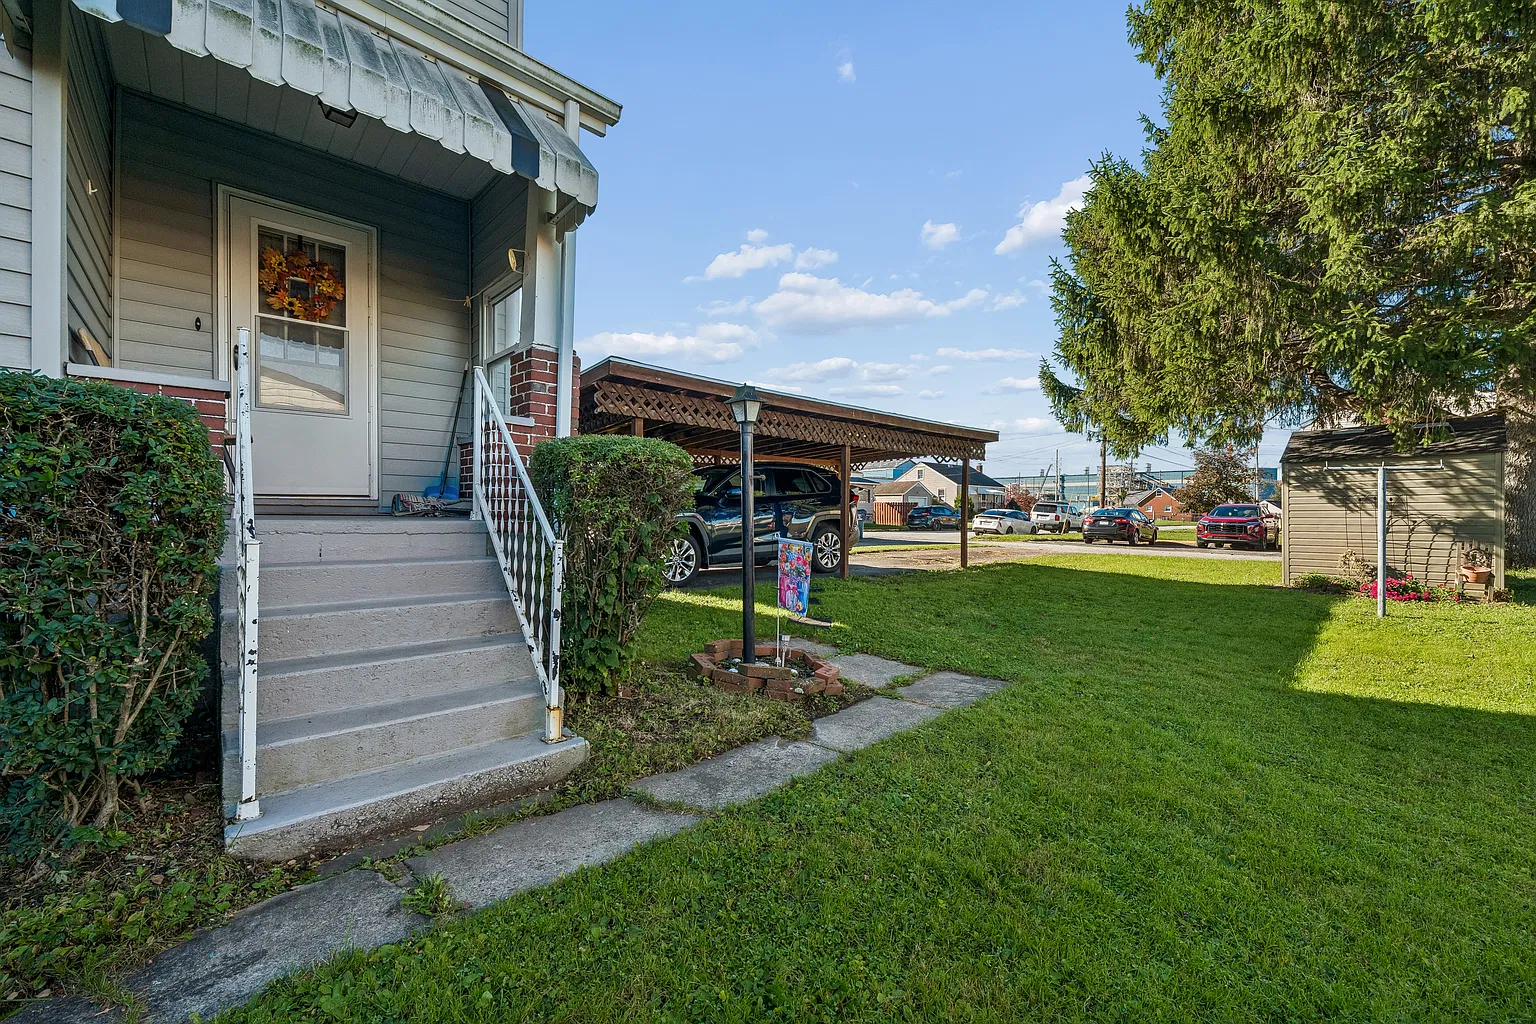
Outdoors, the home features a welcoming, large covered front porch overlooking the neighborhood street. The rear exterior offers off-street driveway parking for two vehicles, a single-car carport, and a covered rear porch within easy reach of local Latrobe amenities.
🔗 Listing Credit & Source Details
For full listing info, price history, and private showing arrangements, view the original property page on Zillow Listing.
Explore more featured real estate listings across the country: