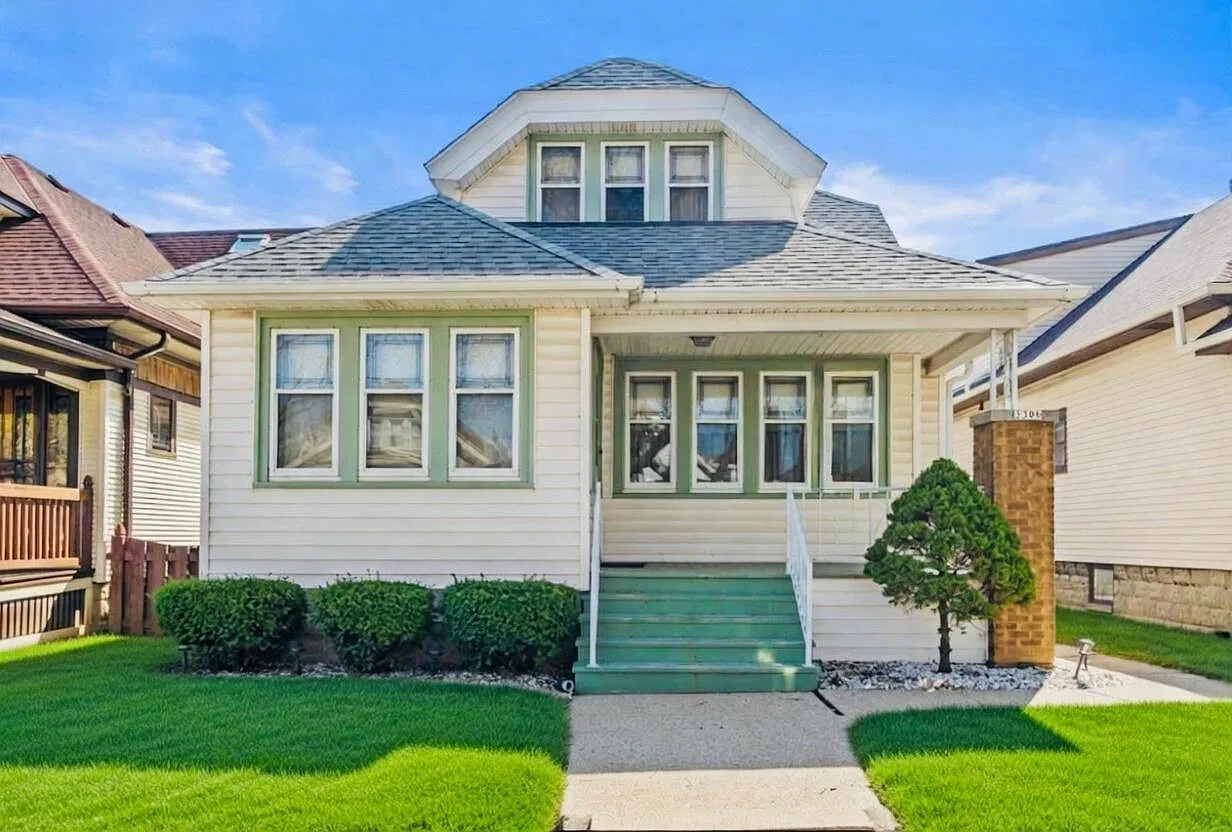
Offering timeless craftsmanship alongside modern interior updates in Milwaukee County, 3306 S 15th Place Milwaukee WI is a stunning 1926-built bungalow. Spanning 2,067 square feet on a 4,356-square-foot lot, this 3-bedroom, 2-bathroom residence features leaded and stained-glass windows, a granite kitchen, an upper-level primary suite, and a two-car garage for $347,900.
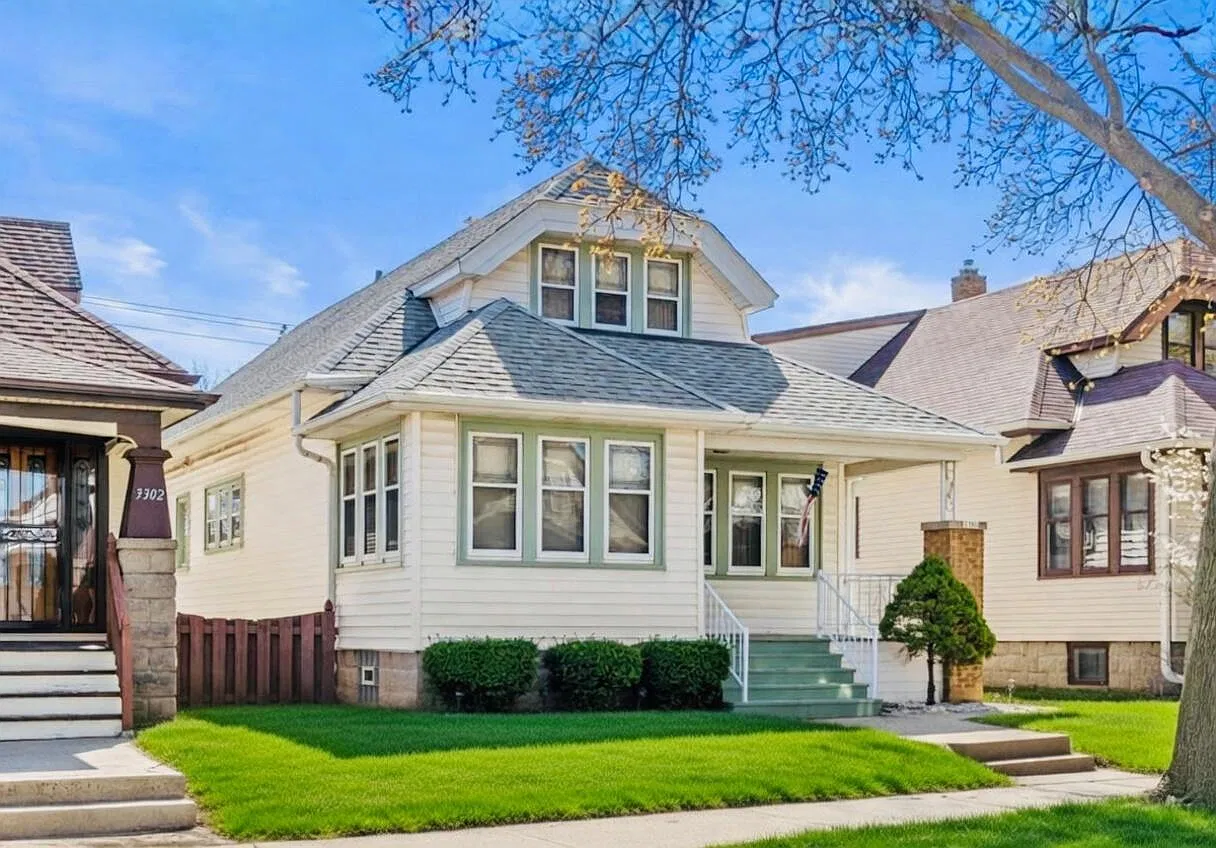
Architectural Profile & Core Details
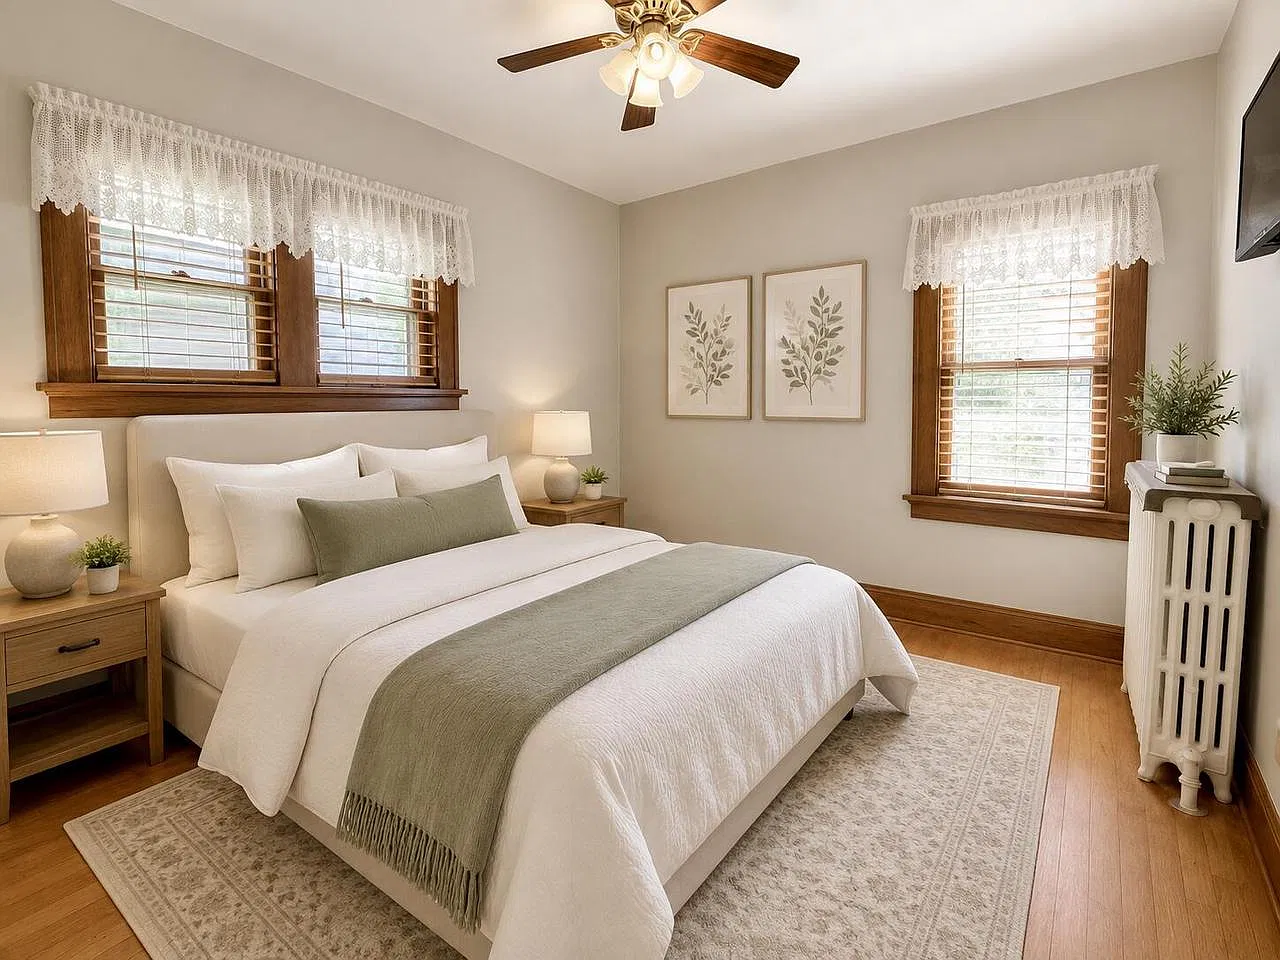
Featuring 3 bedrooms, 2 updated bathrooms, leaded and stained-glass accents, a built-in dining buffet, a granite kitchen with travertine backsplash, a partially finished basement, and a 2-car garage with electric opener, this home balances classic character with contemporary living.
| 💰 Asking Price | $347,900 (Zestimate®: $345,000) |
| 🆔 Property ID / ZPID | 40502772 |
| 🏛️ Architectural Style | 1926 Traditional Milwaukee Bungalow |
| 📅 Year Built | 1926 |
| 📐 Square Footage | 2,067 sq. ft. ($168/sqft) |
| 🌳 Lot Size | 4,356 sq. ft. Lot |
| 🛏️ Bedrooms | 3 Bedrooms (Includes Upper Level Suite) |
| 🛁 Bathrooms | 2 Full Bathrooms (Jacuzzi Walk-In Tub/Shower) |
| 🚗 Garage & Parking | 2-Car Garage with Electric Opener & New Concrete |
| 📍 Location | 3306 S 15th Place, Milwaukee, WI 53215 |
Foyer, Living Quarters & Updated Kitchen
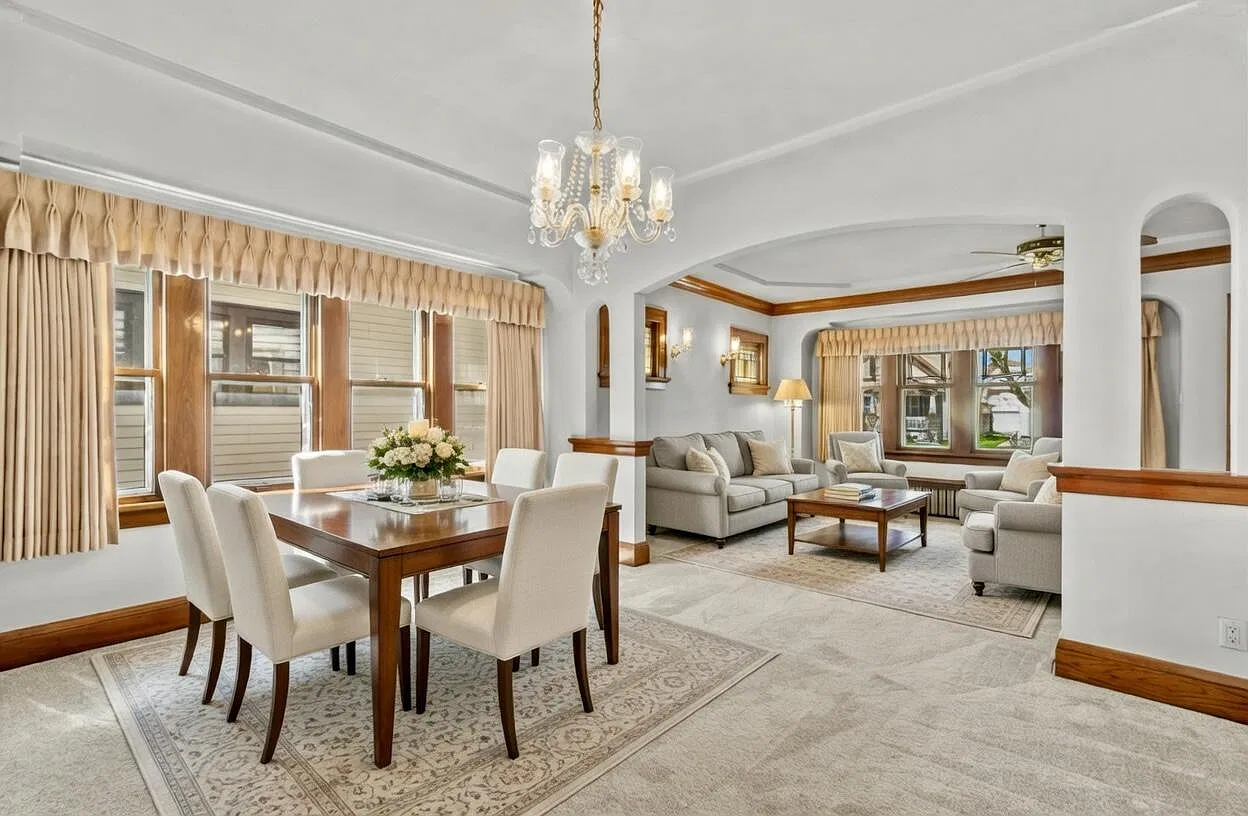
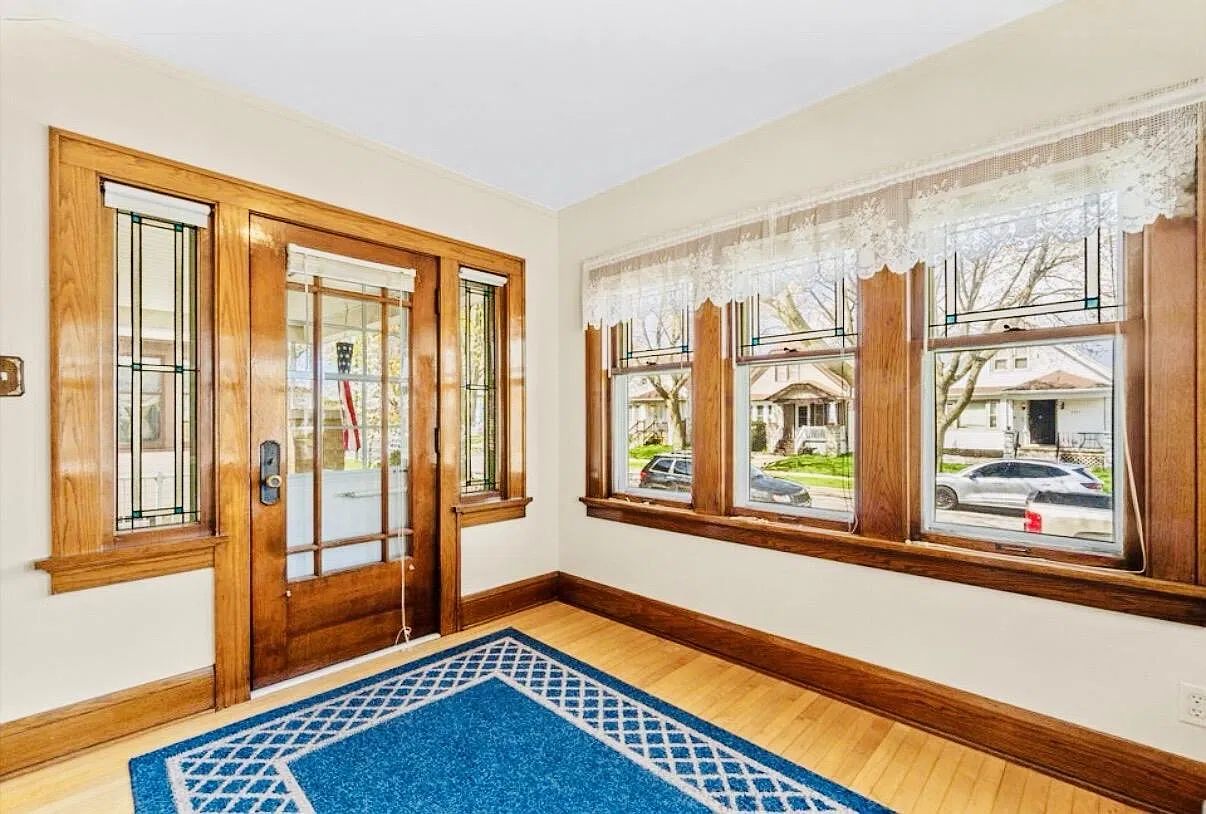
A welcoming covered front porch opens into an elegant foyer that leads directly to the spacious living room, where leaded and stained-glass windows bring in brilliant natural light. The adjoining formal dining room features a historic built-in buffet for traditional entertaining.
The upgraded kitchen is fitted with modern cabinetry, granite countertops, a decorative travertine backsplash, and high-end stainless steel appliances. On the main floor, the full bathroom includes ceramic tile finishes and a Jacuzzi walk-in tub with shower setup.
Upper Level Primary Suite & Flexible Living Spaces
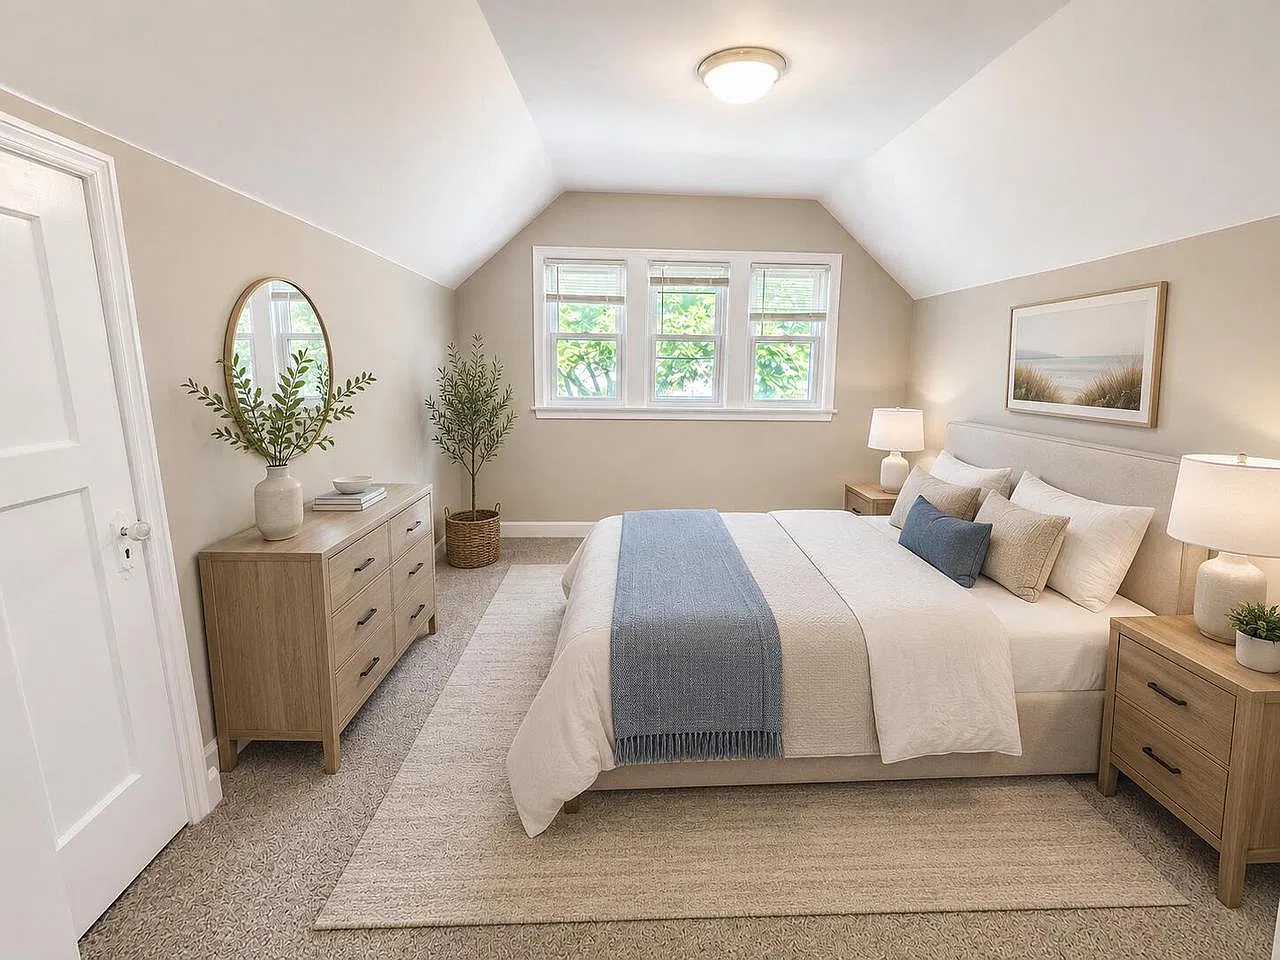
The expansive upper level functions as a comprehensive primary retreat. This floor encompasses a large master bedroom suite, an open family room area, a dedicated home office alcove, a full bathroom, and extensive closet storage throughout.
Partially Finished Basement & Exterior Grounds
Additional living and storage space is provided by the partially finished basement. Outdoors, the property offers a private yard area, new concrete work surrounding the grounds, and a secure two-car garage equipped with an electric door opener.
🔗 Listing Credit & Source Details
For full listing info, price history, and private showing arrangements, view the original property page on Zillow Listing.
Explore more featured real estate listings across the country: