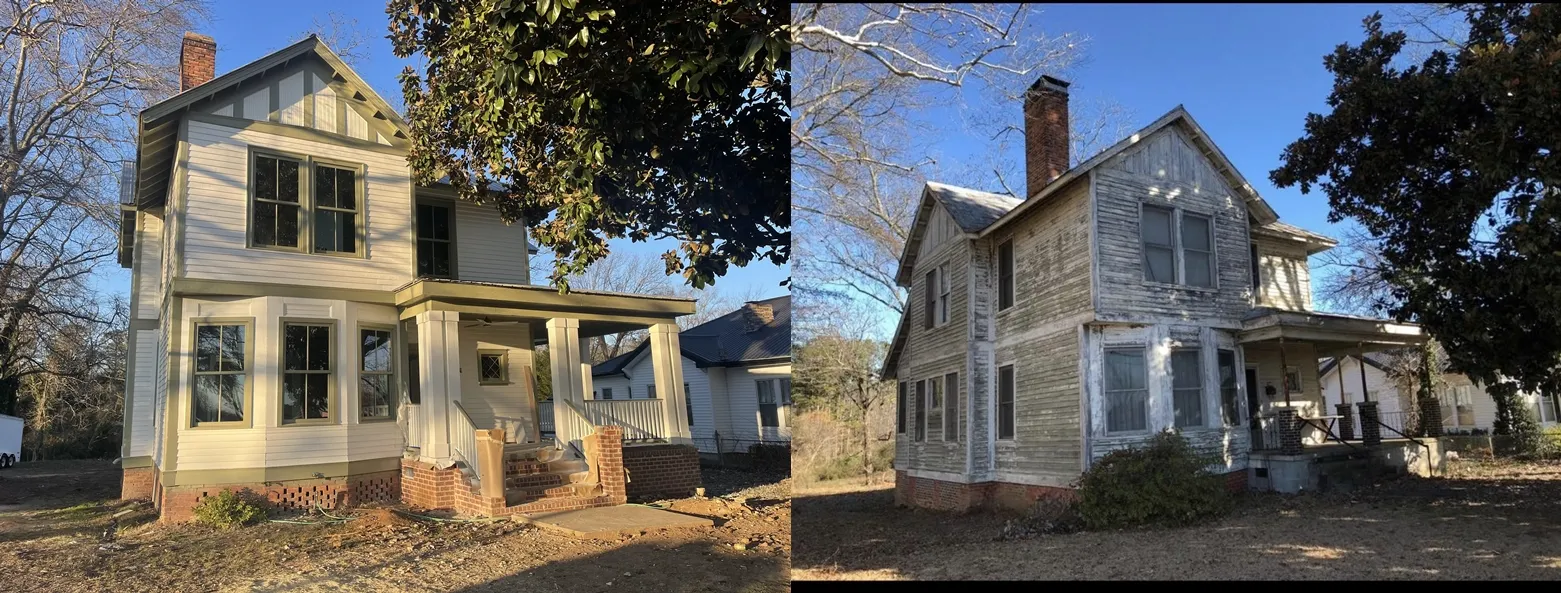
Spanning over a century of history, this spectacular 1904 historic home renovation stands as a masterpiece of architectural preservation and craftsmanship in the heart of its hometown. Purchased 7 years ago by a dedicated local couple, this classic early-20th-century residence has undergone a meticulous, multi-year transformation—moving from a weathered, historic structure into a fully finished, structural masterpiece that seamlessly blends old-world character with modern structural reliability.

Architectural Profile & Core Property Details
Constructed during the golden era of American residential architecture, this 1904 two-story home features classic Craftsman and Traditional influences. The extensive 7-year renovation focused heavily on preserving the original structural footprint while upgrading every major system to meet modern building codes and energy efficiency standards.
| 🏛️ Architectural Style | 1904 Traditional / Early Craftsman Two-Story |
| 📅 Year Built | 1904 |
| ⏳ Restoration Timeline | 7 Years (Complete Exterior & Interior Overhaul) |
| 🌳 Exterior Materials | Restored Original Lap Siding, Masonry Chimney, Red Brick Foundation |
| 🔨 Structural Upgrades | Rebuilt Brick Porch Supports, New Double-Hung Windows, Tudor Gabled Trim Detail |
| 🎨 Exterior Color Palette | Classic Cream Siding with Sage Green Architectural Trim Highlights |
| 📍 Property Context | Hometown Restoration Project on Established Residential Lot |

The 7-Year Transformation: From Neglected Frame to Restored Beauty
When the current owners acquired this property 7 years ago, the house was suffering from decades of neglected maintenance. The original exterior siding was heavily weathered with peeling paint, the foundation brickwork needed critical tuckpointing, and the front entry structure was compromised by temporary metal support posts. Rather than demolishing or applying cheap cosmetic fixes, the homeowners committed to a rigorous historical restoration.
The overhaul began with stabilizing the foundation and repairing the envelope of the building. The exterior wood siding was laboriously scraped, sanded, repaired, and sealed before applying a durable paint system featuring warm white/cream panels accented by rich sage green on the window trim, corner boards, and gables. This thoughtful color selection accentuates the house’s original trim profiles and decorative upper-level framing.
Front Porch Reconstruction & Architectural Features
One of the most dramatic upgrades to the front elevation is the complete reconstruction of the covered front porch. The original flimsy metal supports were removed and replaced with thick, structural brick piers topped with classic white square columns. The broad porch steps were rebuilt using solid red brick masonry, seamlessly integrating the entry with the home’s historic brick foundation.
Key architectural highlights of the restored exterior include:
- Decorative Tudor Gables: The upper gables feature historic half-timbering details painted in contrasting green to highlight the home’s vintage charm.
- Multi-Pane Energy Efficient Windows: Replaced aging sashes with custom energy-efficient double-hung windows framed in custom trim profiles that match the original 1904 specifications.
- Restored Masonry Chimney: The prominent red brick chimney running up the side elevation was re-pointed and sealed, preserving the home’s original fireplace functionality.
- Landscaped Entry: Fresh grading, brick perimeter edging, and preserved mature trees provide fantastic curb appeal and outdoor framing.
Preserving History While Adding Modern Value
Restoring a house from 1904 presents unique challenges that modern construction rarely encounters. Balancing historical integrity with modern comfort requires careful planning, patience, and expert execution. Over the course of 7 years, this property was updated to ensure structural longevity while keeping the nostalgic spirit of the neighborhood intact.
Projects like this not only preserve local architectural history but also significantly boost surrounding property values. By finishing this monumental project, the owners have turned an endangered piece of local heritage into a comfortable, timeless residence built to last another century.
🔗 Listing Credit & Source Details
For more home renovation guides, historic preservation stories, and before-and-after showcases, follow our real estate architectural updates.
Explore more featured real estate listings and historic restorations across the country: