Delivered fully vacant and ready for immediate occupancy or rental income, 28 Clinton Place in Staten Island, New York is a legal two-family Colonial built in 1910 and completely renovated inside. Offering 1,992 square feet of interior space across two independent units plus a finished walkout basement, this prime Port Richmond investment property sits on a spacious 5,000-square-foot lot for $899,999.
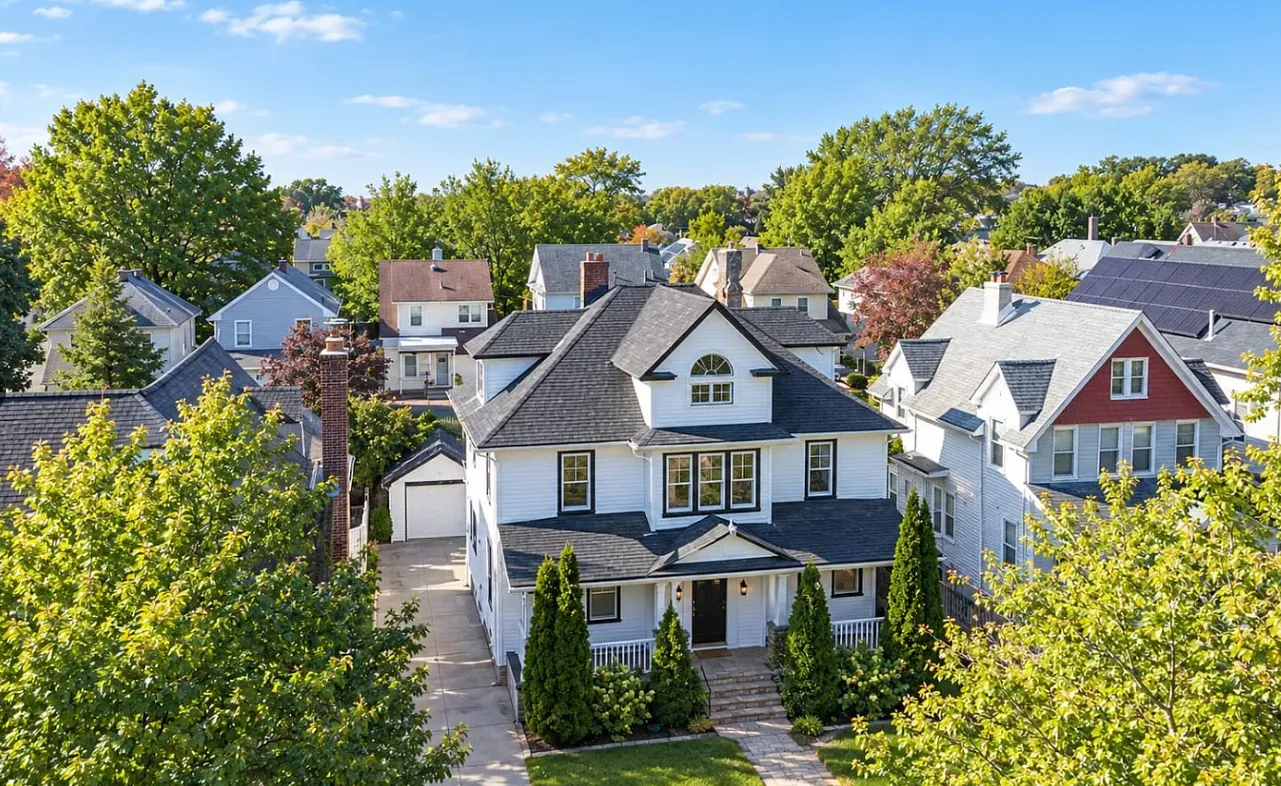
Architectural Profile & Core Details
Legally established as a two-family residence per Certificate of Occupancy since 1961, this multi-family home features 5 total bedrooms, 2 full bathrooms, separate utility hookups, a skylit upper level, a detached garage, and a expansive south-facing lawn.
| 💰 Asking Price | $899,999 |
| 🆔 Property ID / ZPID | 32296808 |
| 🏛️ Property Type | 1910 Triplex / Legal Two-Family Colonial |
| 📅 Year Built | 1910 |
| 📐 Square Footage | 1,992 sq. ft. ($452/sqft) |
| 🌳 Lot Size | 5,000 sq. ft. Lot |
| 🛏️ Total Bedrooms | 5 Bedrooms (Unit 1: 2 Beds | Unit 2: 3 Beds) |
| 🛁 Total Bathrooms | 2 Full Bathrooms |
| 🚗 Parking & Storage | Detached 1-Car Garage & Private Driveway |
| 📍 Location | 28 Clinton Pl, Staten Island, NY 10302 |
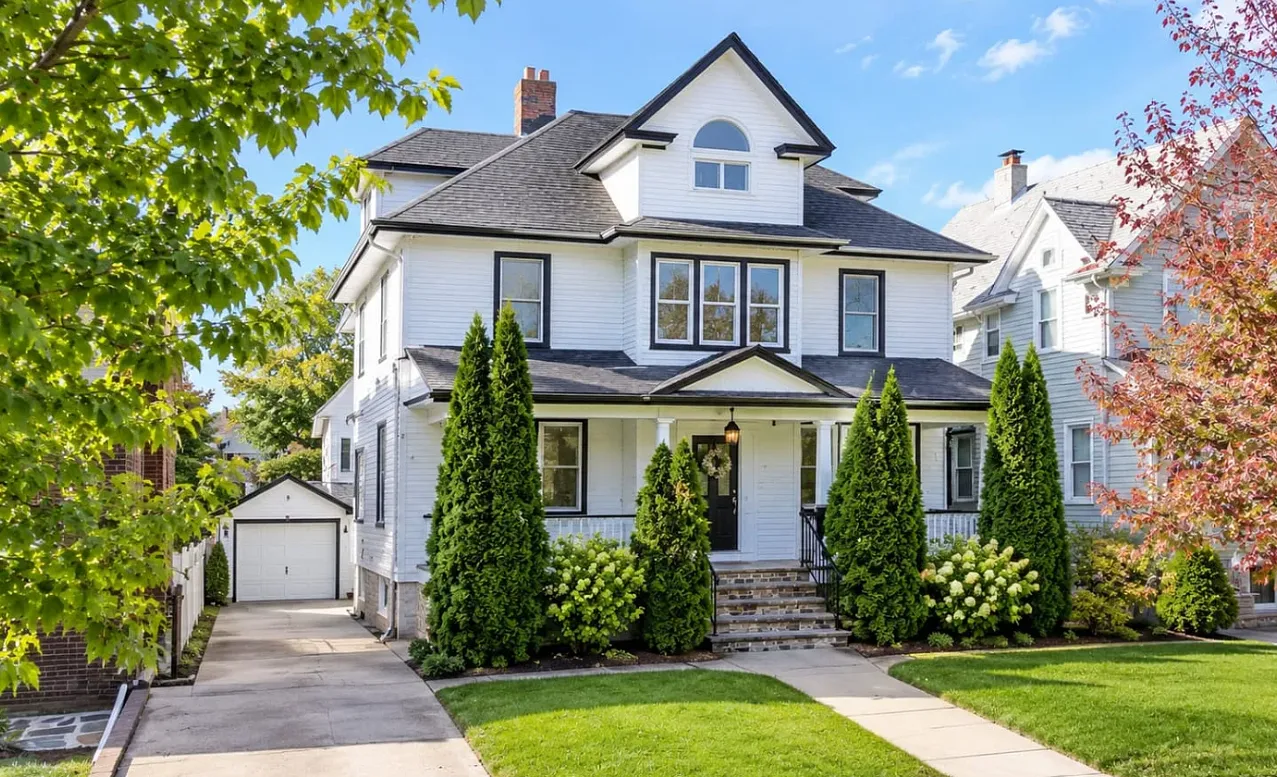
Main Level Unit Features & Renovated Finishes
Unit 1 occupies the entire first floor, offering a comfortable 2-bedroom, 1-bathroom layout. Dual-exposure windows frame the bright living room, leading into a dedicated dining space and a brand-new kitchen equipped with white Shaker cabinets, quartz countertops, stainless steel appliances, and a direct rear entrance.
Architectural touches on the main level include crown molding, wainscoting, a double closet in the primary front bedroom, and a bathroom beautifully tiled from floor to ceiling.
Upper Level Unit & Skylit Top Floor Suite
Unit 2 spans two stories and offers 3 bedrooms and 1 full bath. The kitchen features a custom wood-slat island peninsula, quartz countertops, a marble subway-tile backsplash, and recessed lighting throughout. Three tall windows flood the living room with direct natural light.
The top floor serves as a expansive private level characterized by sloped ceilings, two bright skylights, an arched gable window, a walk-in closet, and a dedicated laundry room lined with custom shelving.
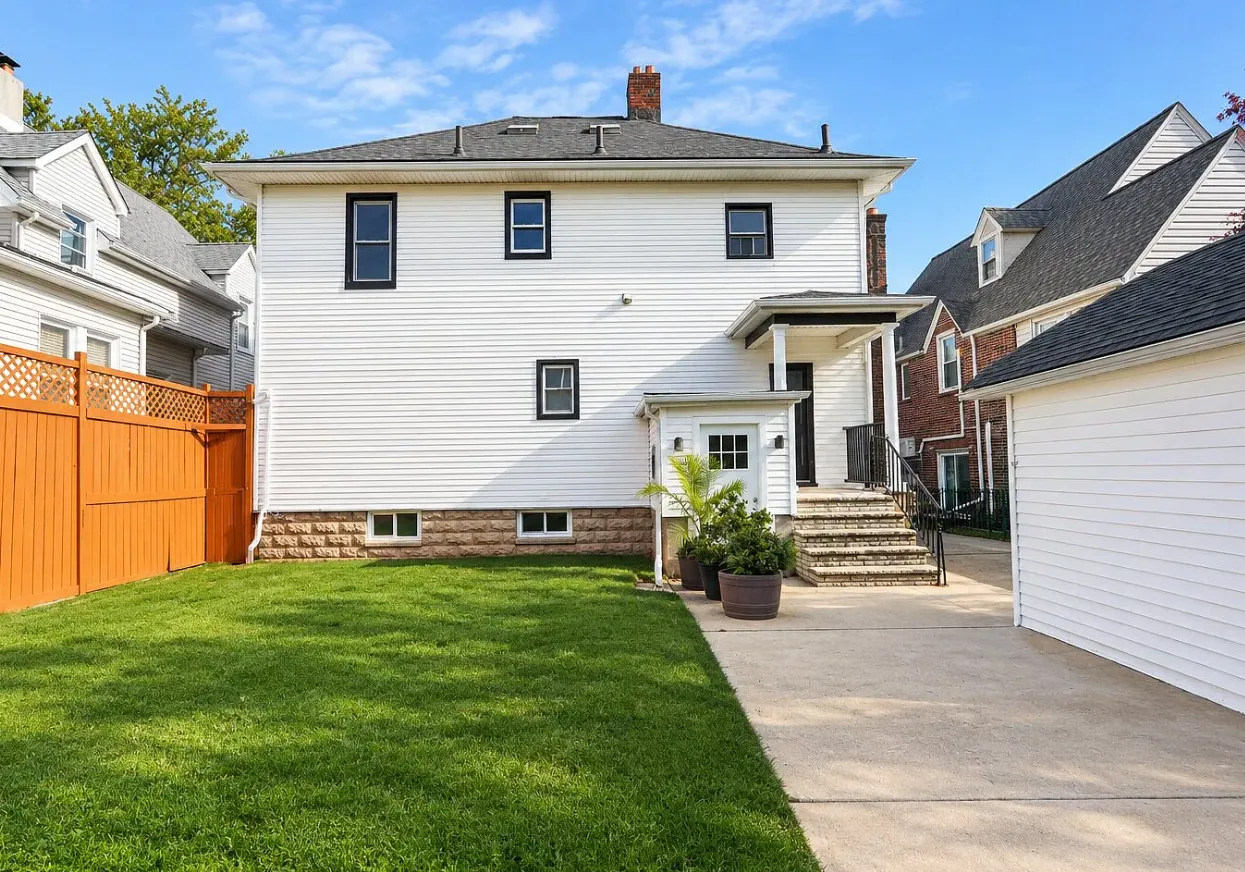
Finished Walkout Basement & Private Outdoor Grounds
Beneath the living quarters lies a fully finished basement equipped with its own separate walkout entrance, providing exceptional versatility for storage or utility setups. Mechanical upgrades include efficient gas heating along with separate washer and gas dryer hookups for both units.
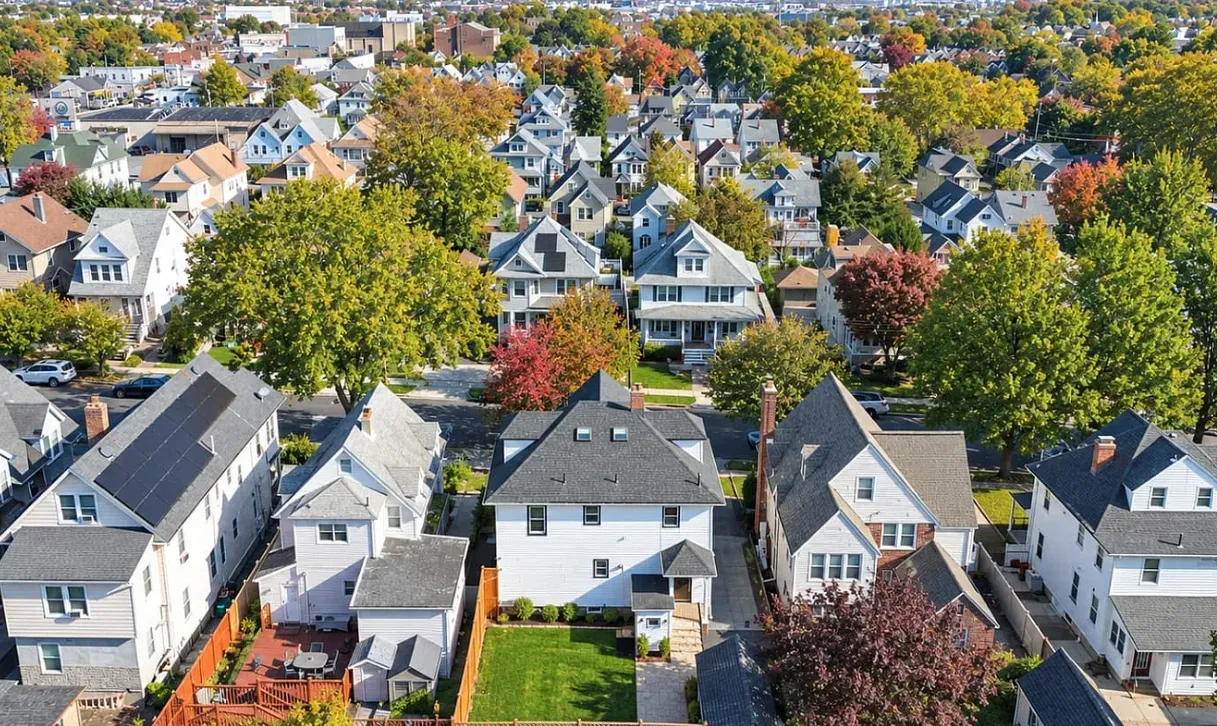
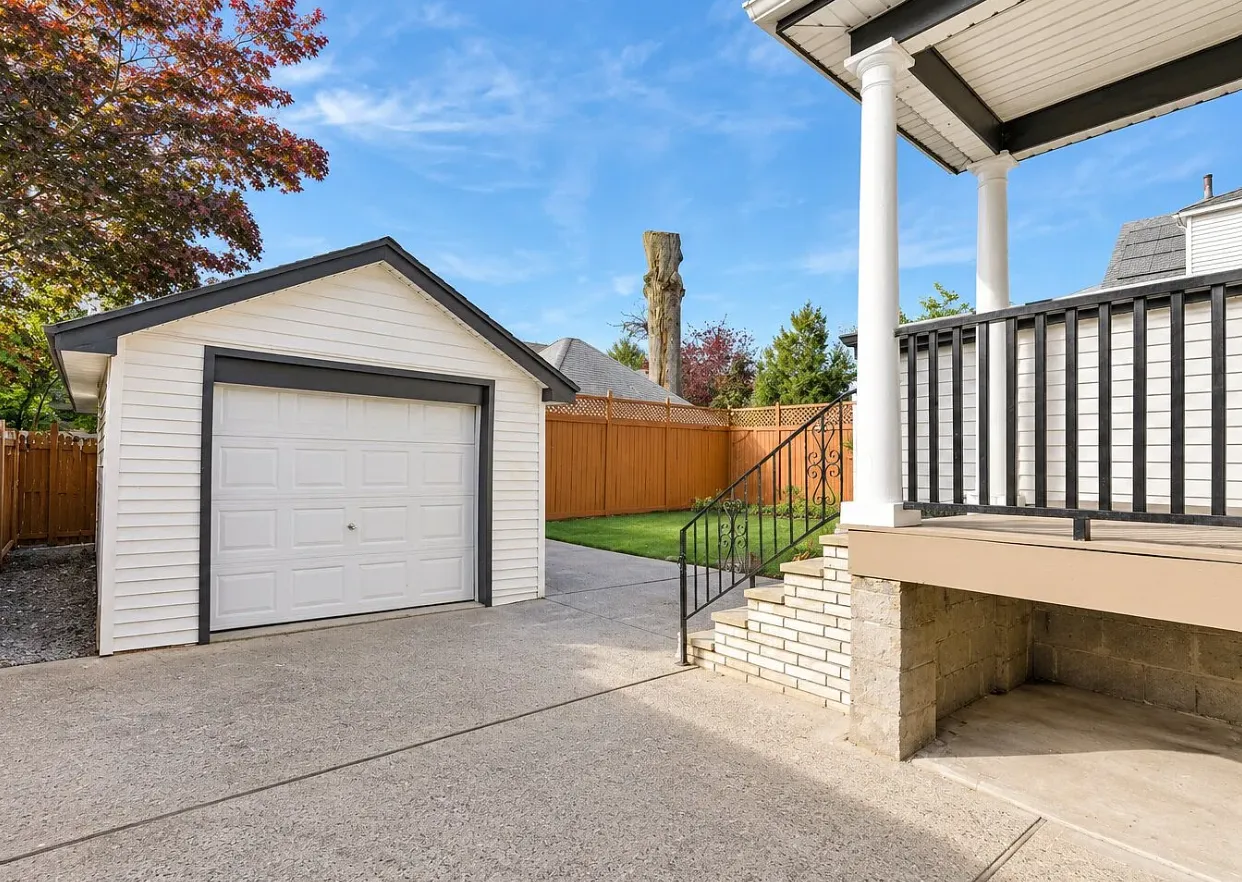
The 5,000-square-foot grounds feature a detached one-car garage, a long private driveway, and a fully fenced south-facing lawn that receives abundant sunlight all day long.
🔗 Listing Credit & Source Details
For full listing info, price history, and private showing arrangements, view the original property page on Zillow Listing.
Explore more featured real estate listings across the country: