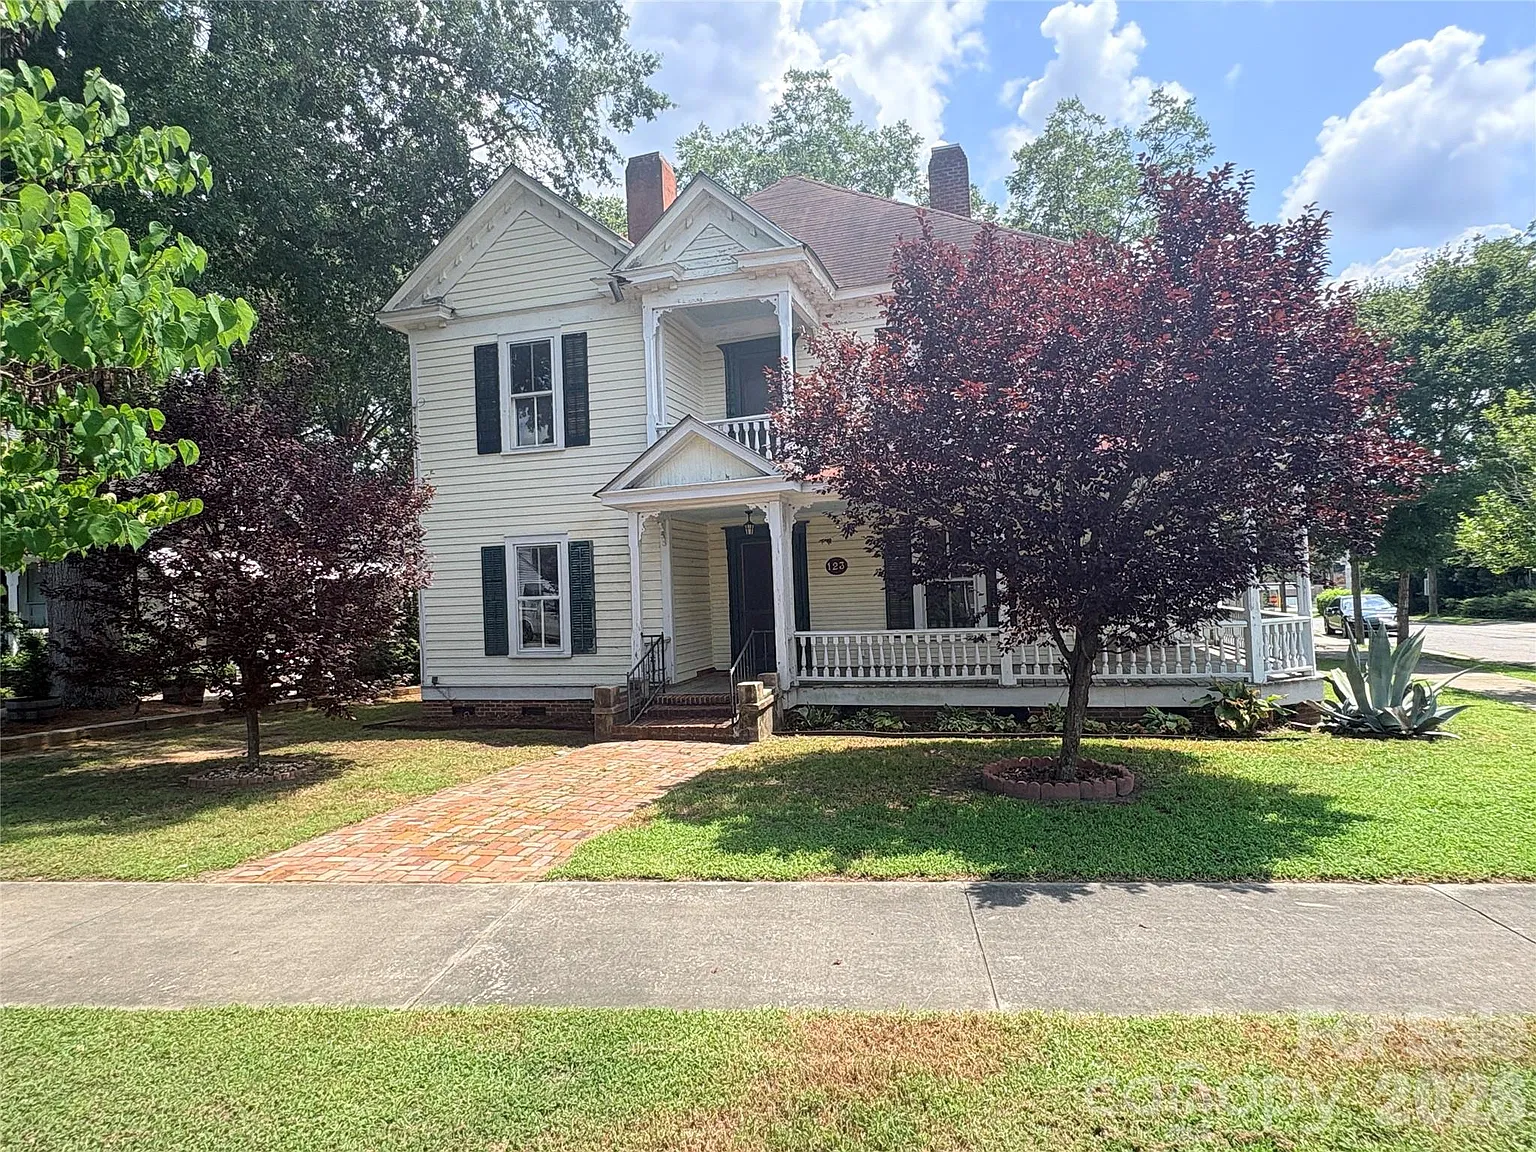
Offering timeless early 20th-century charm in Chester County, 123 York St Chester SC is a spacious turn-of-the-century residence filled with architectural character and potential. Spanning 3,642 square feet on a 0.25-acre lot, this 5-bedroom, 3-bathroom single-family home features a classic wraparound porch, main-level master suite, and a detached garage for $170,000.
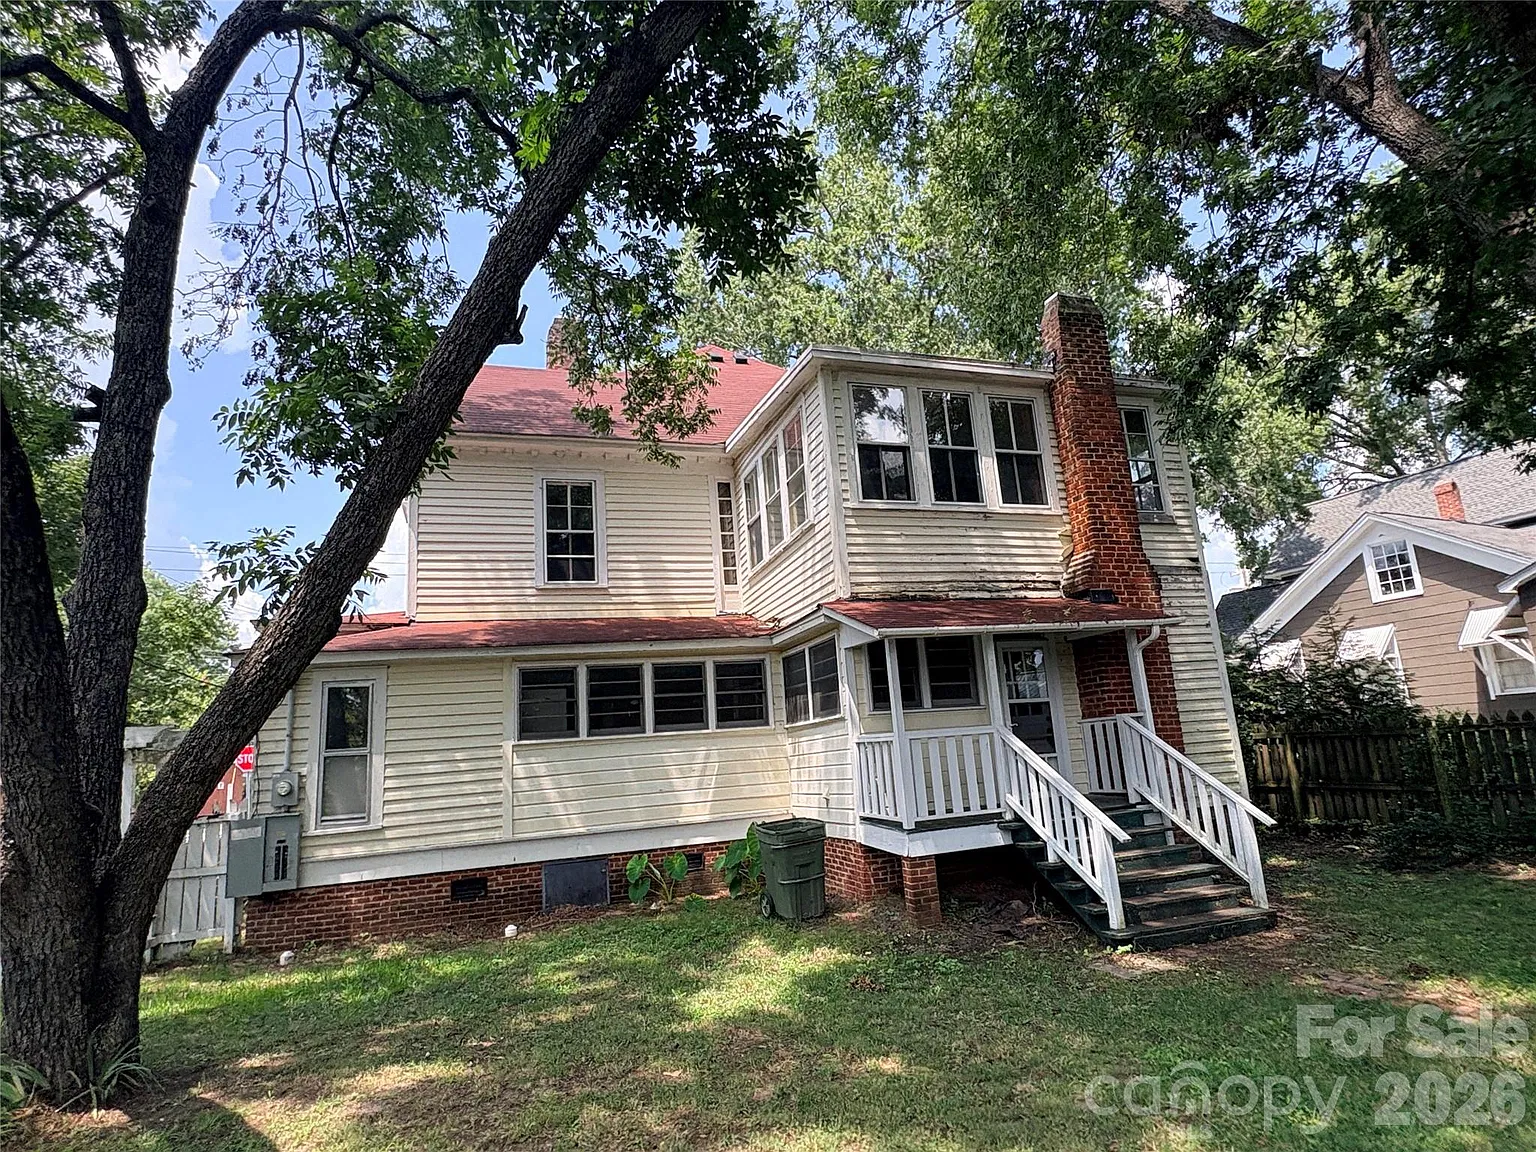
Architectural Profile & Core Details for 123 York St Chester SC
Featuring 5 spacious bedrooms, 3 full bathrooms, a main-level primary suite, a wraparound rocking chair front porch, a detached one-car garage, and a fully fenced backyard, this property provides exceptional square footage at an accessible price point.
| 💰 Asking Price | $170,000 (Zestimate®: $163,800) |
| 🆔 Property ID / ZPID | 70213668 |
| 🏛️ Architectural Style | 1900 Turn-of-the-Century Traditional |
| 📅 Year Built | 1900 |
| 📐 Square Footage | 3,642 sq. ft. ($47/sqft) |
| 🌳 Lot Size | 0.25 Acres |
| 🛏️ Bedrooms | 5 Bedrooms (Main-Level Master Suite) |
| 🛁 Bathrooms | 3 Full Bathrooms |
| 🚗 Parking & Grounds | Detached 1-Car Garage & Fenced Backyard |
| 📍 Location | 123 York St, Chester, SC 29706 |
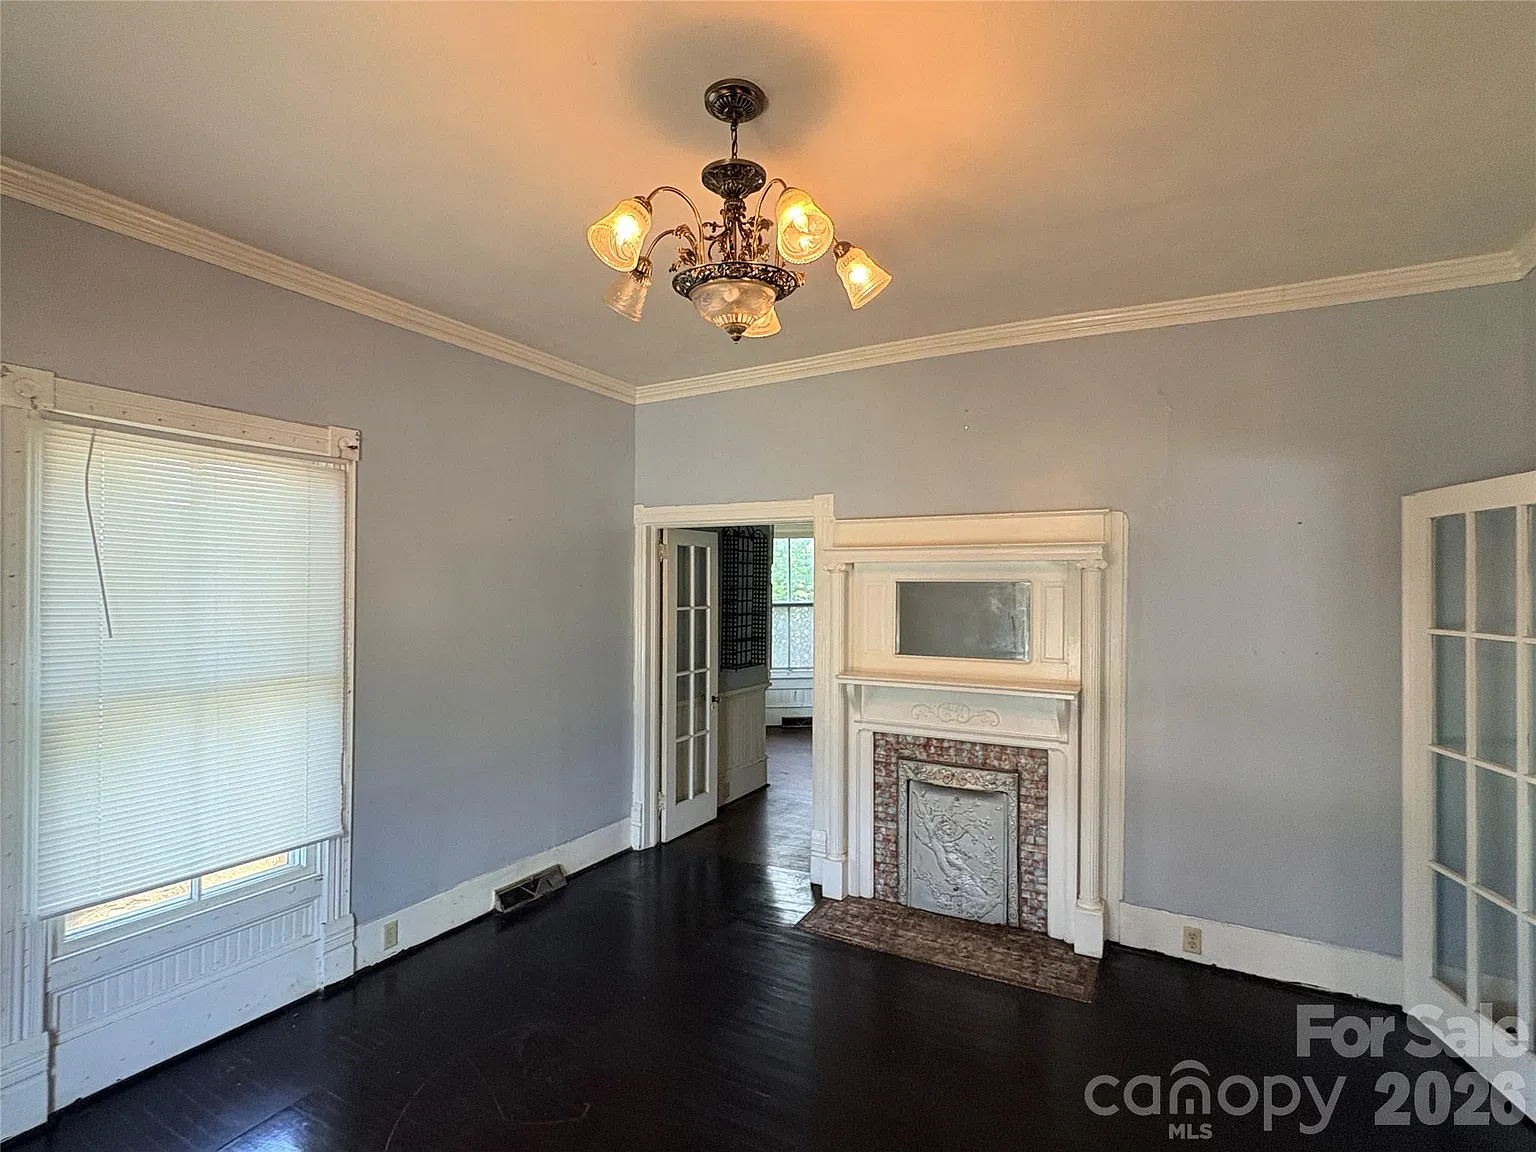
Spacious Main Floor & Chef’s Kitchen Features
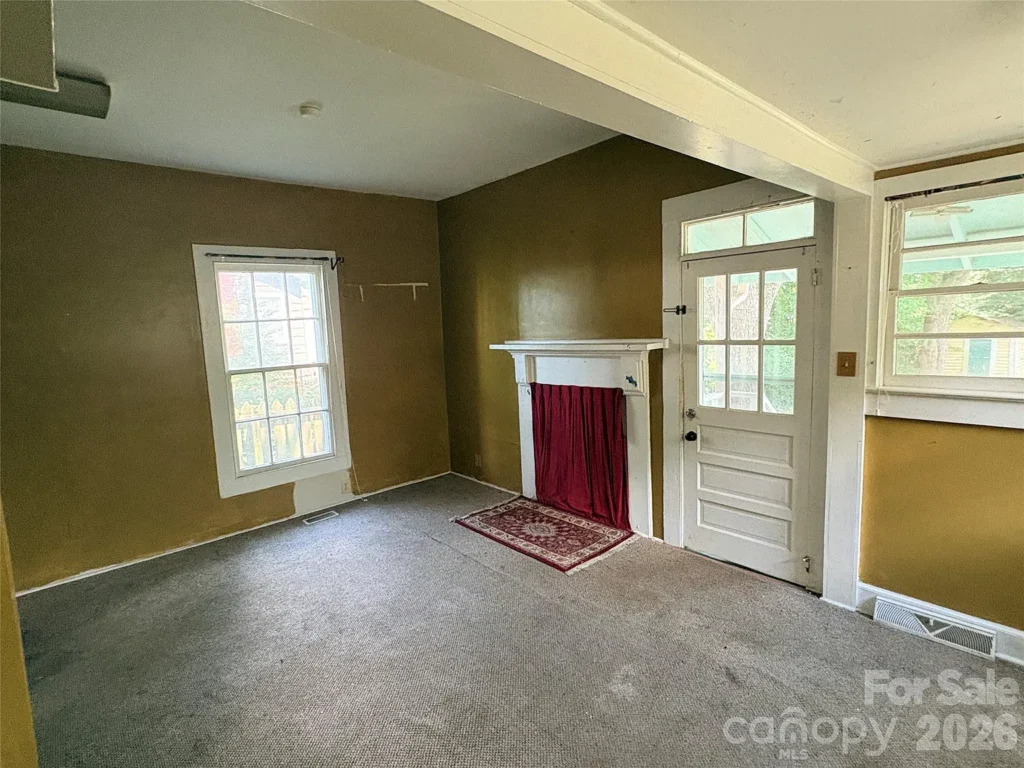
The interior opens to generous formal living and dining rooms designed for hosting and family gatherings. The spacious kitchen centers around a functional granite island with ample counter space, flowing smoothly into a convenient lower-level den and dedicated laundry area.
The main level hosts the primary master suite complete with an ensuite full bathroom, allowing for easy one-level living while leaving the remaining bedrooms for family, guests, or dedicated home offices.
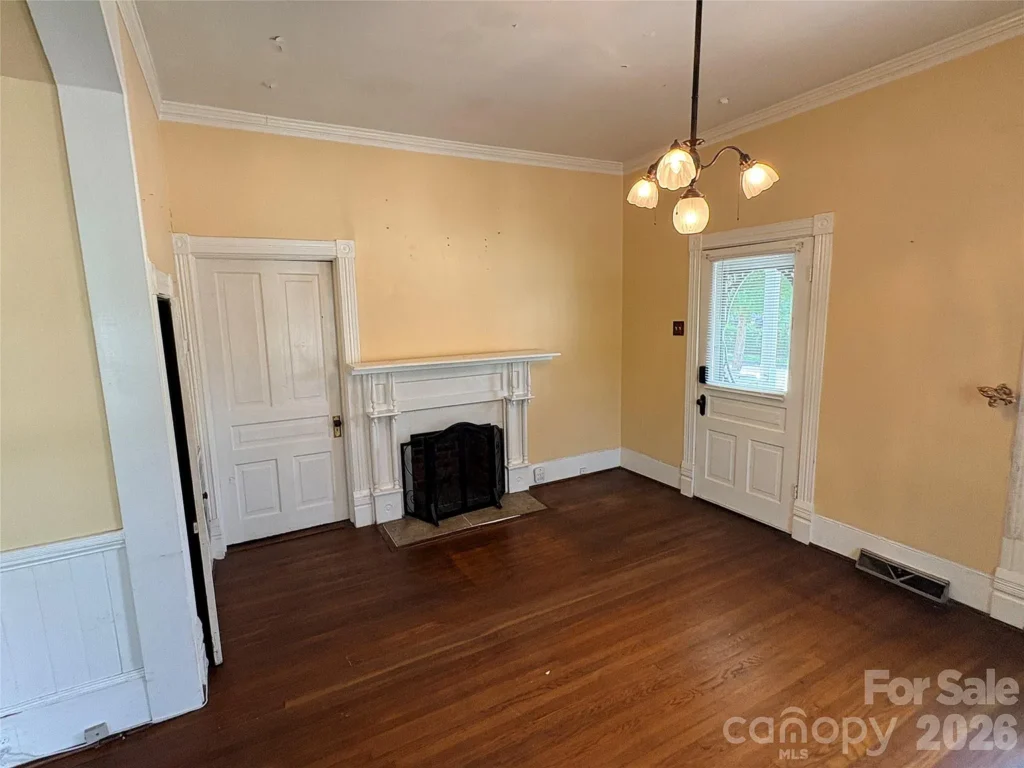
Upper Level Bedrooms & Flexible Layout
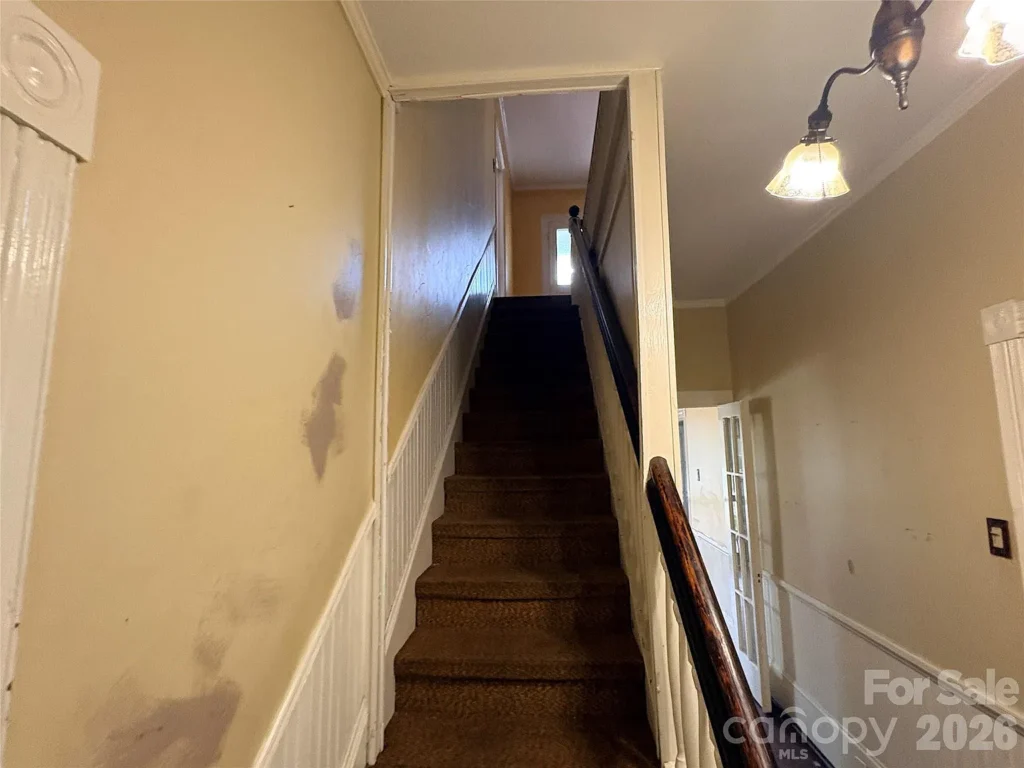
Climbing upstairs reveals four additional light-filled bedrooms and full bathroom facilities. The expansive 3,642-square-foot floor plan offers flexible space throughout, waiting for a buyer’s personal finishing touches to bring out its full potential.
Outdoor Grounds, Fenced Yard & Detached Garage
Outdoors, the classic wraparound rocking chair porch overlooks the front grounds. The rear property is fully fenced for privacy and outdoor activities, complemented by a sturdy detached one-car garage providing secure vehicle parking or additional workshop storage.
🔗 Listing Credit & Source Details
For full listing info, price history, and private showing arrangements, view the original property page on Zillow Listing.
Explore more featured real estate listings across the country: